
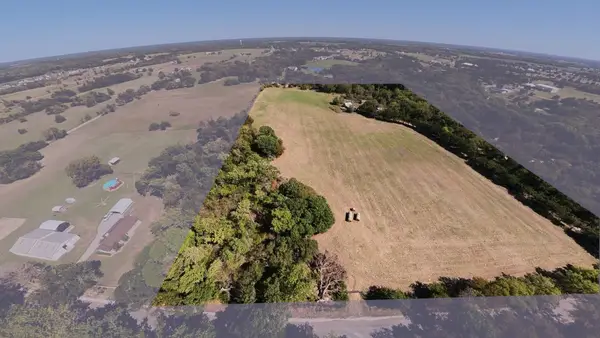
1406 Kara Trail, Van Alstyne, TX 75495
Local realty services provided by:Better Homes and Gardens Real Estate Lindsey Realty
Listed by: holly milstead, morgan milstead
Office: keller williams no. collin cty
MLS#:21267955
Source:GDAR
Price summary
- Price:$1,160,000
- Price per sq. ft.:$299.35
- Monthly HOA dues:$14.58
About this home
Welcome to a residence where timeless craftsmanship meets modern sophistication. This like-new, distinguished 1.5-story home blends modern farmhouse architecture with subtle European influences, creating a space that feels both grand and warmly inviting. Step inside to soaring ceilings and expansive windows that fill the interior with natural light. Exposed beams in the kitchen and primary suite add architectural depth and character, while the main living area is anchored by a striking Austin stone fireplace, a refined focal point for everyday living and elegant entertaining alike. The chef's kitchen and adjoining prep kitchen are both thoughtfully appointed with quartz countertops and offer electric and gas connections for a range, giving the discerning homeowner flexibility. The primary suite is a serene retreat, featuring a full walk-through double shower, a generous soaking tub, and a fully customized walk-in closet with built-ins designed for elevated organization. A dedicated front office with a closet offers a quiet place to work, and the expansive upstairs bonus space includes a 3'x5' closet for added flexibility. Designed for refined outdoor living, the large covered front porch offers sweeping sunset views, an ideal setting for relaxation or entertaining in a private, estate-style environment. Additional Highlights:
Secure F-5 rated safe room, versatile as a gun safe or protected storage space
Smart-home wiring
ADA-accessible design elements on the main level
10-year termite treatment completed in 2023
No city taxes
This remarkable property represents a rare opportunity to experience luxury acreage living with thoughtful design, architectural integrity, and enduring quality....
Contact an agent
Home facts
- Year built:2022
- Subdivision & Development:Pearlace
- Listing ID #:21267955
- Added:147 day(s) ago
- Updated:October 08, 2026 at 12:11 PM
Rooms and interior
- Bedrooms:4
- Total bathrooms:3
- Full bathrooms:2
- Half bathrooms:1
- Flooring:Carpet
- Kitchen Description:Dishwasher, Disposal, Gas Range
- Living area:3,875 sq. ft.
Heating and cooling
- Cooling:Ceiling Fans, Central Air
- Heating:Central, Electric, Heat Pump
- Central air:Yes
Structure and exterior
- Roof:Composition
- Year built:2022
- Building area:3,875 sq. ft.
- Lot area:1.82 Acres
- Lot Features:Acreage, Few Trees, Interior Lot, Landscaped, Lawn, Subdivision
- Architectural Style:Traditional
- Construction Materials:Brick
- Foundation Description:Pillar Post Pier, Slab
Schools
- High school:Van Alstyne
- Middle school:Van Alstyne
- Elementary school:Van Alstyne
Finances and disclosures
- Price:$1,160,000
- Price per sq. ft.:$299.35
- Tax amount:$15,789
Features and amenities
- Appliances:Dishwasher, Disposal, Gas Range, Plumbed For Gas, Some Gas Appliances, Tankless Water Heater
- Amenities:Carbon Monoxide Detectors, Smoke Detectors, Window Coverings
- Smart home:Yes
Parking
- Garage:Yes
- Garage spaces:2
 Information provided, in part, by North Texas Real Estate Information Systems, Inc. Last Updated October 8, 2026 Listings with the NTREIS logo are listed by brokerages other than Better Homes and Gardens Real Estate Lindsey Realty.
New listings near 1406 Kara Trail
- New
 $2,500,000Active62.48 Acres
62.48 AC County Road 218, Van Alstyne, TX 75495
MLS# 21406192Listed by: COLDWELL BANKER REALTY FRISCO - New
 $1,299,999Active3 beds 3 baths3,652 sq. ft.
242 Oak Hill Road, Van Alstyne, TX 75495
MLS# 21391002Listed by: BUTCH FIFE, REALTORS - New
 $199,000Active2.11 Acres
5329 Fm-121, Van Alstyne, TX 75495
MLS# 21394010Listed by: KELLER WILLIAMS REALTY DPR - New
 $379,500Active3 beds 3 baths2,069 sq. ft.
1828 Temple Hill, Van Alstyne, TX 75495
MLS# 21403749Listed by: COMPASS RE TEXAS, LLC. - New
 $450,000Active5 Acres
177 Country Place Lane, Van Alstyne, TX 75495
MLS# 21403572Listed by: KELLER WILLIAMS REALTY DPR - New
 $885,990Active5 beds 5 baths3,810 sq. ft.
269 Panther Trail, Van Alstyne, TX 75495
MLS# 21378003Listed by: HOMESUSA.COM - New
 $719,062Active4 beds 4 baths2,761 sq. ft.
521 Taytum Circle, Van Alstyne, TX 75495
MLS# 21378011Listed by: HOMESUSA.COM - New
 $796,986Active4 beds 4 baths3,038 sq. ft.
741 Bayleelove, Van Alstyne, TX 75495
MLS# 21378038Listed by: HOMESUSA.COM - New
 $795,499Active5 beds 5 baths3,392 sq. ft.
805 Bayleelove, Van Alstyne, TX 75495
MLS# 21378045Listed by: HOMESUSA.COM - New
 $718,421Active4 beds 4 baths2,761 sq. ft.
461 Panther Trail, Van Alstyne, TX 75495
MLS# 21378051Listed by: HOMESUSA.COM


Protect your home and budget from life's surprises with an Assurant Home Warranty, backed by a partner that supports you through every step of homeownership. Explore Plans.
© 2026 Better Homes and Gardens Real Estate LLC. An Anywhere Real Estate company. All rights reserved. Better Homes and Gardens® Real Estate is a registered trademark owned by Meredith Operations Corporation, licensed to Better Homes and Gardens Real Estate LLC and used with permission. Better Homes and Gardens Real Estate LLC fully supports the principles of the Fair Housing Act and the Equal Opportunity Act. Listing information is deemed reliable but is not guaranteed accurate.
Each office is independently owned and operated.
Any services or products provided by third parties are not provided by, affiliated with or related to Better Homes and Gardens Real Estate LLC, or its affiliated companies.