
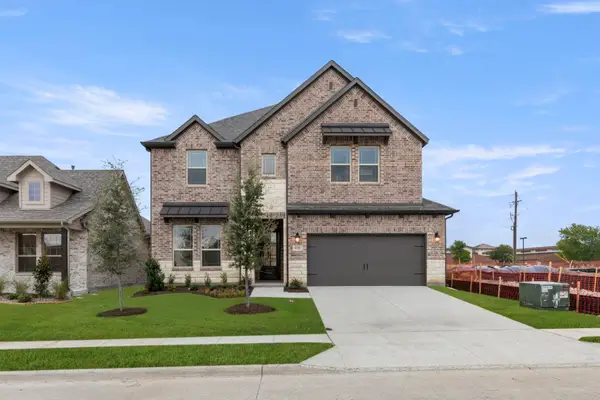
1419 Colorado Road, Van Alstyne, TX 75495
Local realty services provided by:Better Homes and Gardens Real Estate Rhodes Realty
1419 Colorado Road,Van Alstyne, TX 75495
$467,010
- 4 Beds
- 4 Baths
- 3,003 sq. ft.
- Single family
- Active
Upcoming open houses
- Thu, Nov 1210:00 am - 06:00 pm
- Fri, Nov 1310:00 am - 06:00 pm
- Sat, Nov 1410:00 am - 06:00 pm
- Sun, Nov 1510:00 am - 06:00 pm
Listed by: randol vick
Office: randol j. vick, broker
MLS#:21431917
Source:GDAR
Price summary
- Price:$467,010
- Price per sq. ft.:$155.51
- Monthly HOA dues:$50
About this home
MLS# 21431917 - Built by Pacesetter Homes - Ready Now! ~ This home at 1419 Colorado Road features the Parker floor plan with 4 bedrooms and 4 bathrooms. The family room is enhanced with added LED disk lighting and is pre-wired for a wall-mounted TV, creating a comfortable and modern living space. The deluxe kitchen includes quartz countertops, 36? cabinets, stainless steel functionality, and sleek black light fixtures for a bold, contemporary look. The master bedroom offers a private sitting area, providing a relaxing retreat within the home. Upstairs, the game room adds additional space for entertainment or leisure. LED disk lighting extends throughout the family room, game room, and all bedrooms for a bright and cohesive feel. Step outside to enjoy the extended covered patio, perfect for outdoor living. Completing the home are a 3-car garage and a Ring floodlight camera for added and security.
Contact an agent
Home facts
- Year built:2026
- Subdivision & Development:River Ranch
- Listing ID #:21431917
- Added:1 day(s) ago
- Updated:November 10, 2026 at 01:48 AM
Rooms and interior
- Bedrooms:4
- Total bathrooms:4
- Full bathrooms:4
- Flooring:Carpet, Ceramic Tile, Hardwood, Luxury Vinyl Plank, Tile, Wood
- Kitchen Description:Built In Gas Range, Built In Refrigerator, Dishwasher, Disposal, Double Oven, Gas Cooktop, Gas Oven, Gas Range, Microwave, Vented Exhaust Fan
- Living area:3,003 sq. ft.
Heating and cooling
- Cooling:Ceiling Fans, Central Air, Electric, Humidity Control, Zoned
- Heating:Central, Electric, Fireplaces, Natural Gas
- Central air:Yes
Structure and exterior
- Year built:2026
- Building area:3,003 sq. ft.
- Lot area:0.17 Acres
- Architectural Style:Craftsman, Traditional
- Construction Materials:Brick, Fiber Cement, Frame, Radiant Barrier, Stone
- Foundation Description:Slab
- Levels:2 Story
Schools
- High school:Van Alstyne
- Middle school:Van Alstyne
- Elementary school:Bob and Lola Sanford
Finances and disclosures
- Price:$467,010
- Price per sq. ft.:$155.51
Features and amenities
- Appliances:Built In Gas Range, Built In Refrigerator, Dishwasher, Disposal, Double Oven, Gas Cooktop, Gas Oven, Gas Range, Gas Water Heater, Microwave, Plumbed For Gas, Some Gas Appliances, Tankless Water Heater, Vented Exhaust Fan
- Amenities:Air Purifier, Prewired
Parking
- Garage:Yes
- Garage spaces:3
 Information provided, in part, by North Texas Real Estate Information Systems, Inc. Last Updated November 10, 2026 Listings with the NTREIS logo are listed by brokerages other than Better Homes and Gardens Real Estate Rhodes Realty.
New listings near 1419 Colorado Road
- New
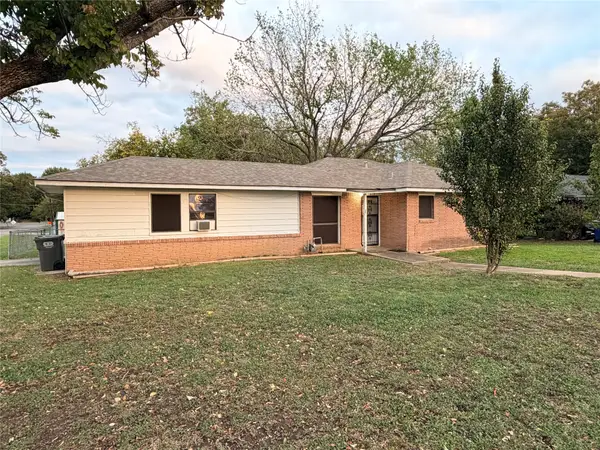 $185,000Active3 beds 2 baths1,396 sq. ft.
679 W A Denton Drive, Van Alstyne, TX 75495
MLS# 21428429Listed by: KELLER WILLIAMS CENTRAL - New
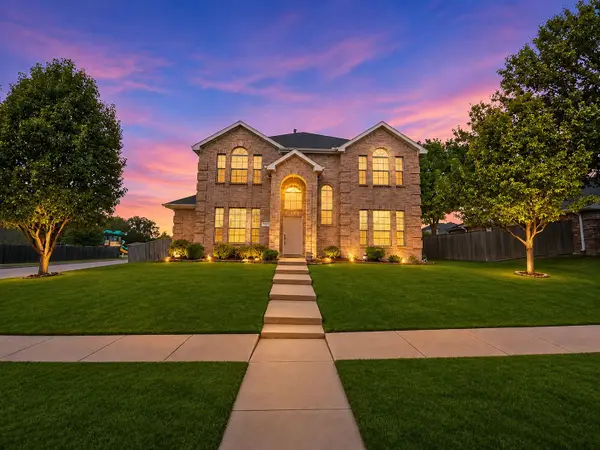 $370,000Active4 beds 3 baths2,640 sq. ft.
332 Newport Drive, Van Alstyne, TX 75495
MLS# 21430309Listed by: ORCHARD BROKERAGE - New
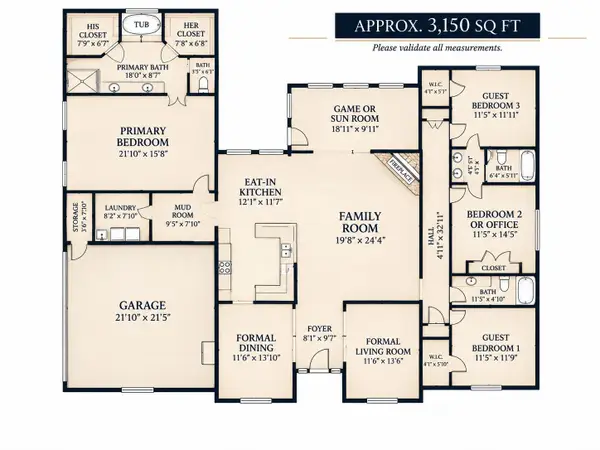 $659,000Active4 beds 4 baths3,150 sq. ft.
157 Belmont Lane, Van Alstyne, TX 75495
MLS# 21429167Listed by: EBBY HALLIDAY, REALTORS - Open Thu, 10am to 6pmNew
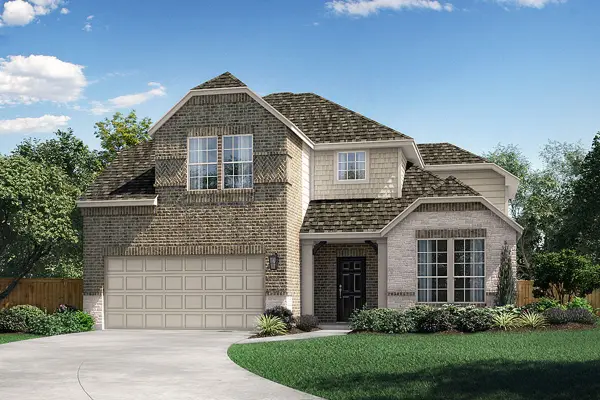 $484,990Active4 beds 3 baths2,789 sq. ft.
711 Brazos Drive, Van Alstyne, TX 75495
MLS# 21430446Listed by: RANDOL J. VICK, BROKER - New
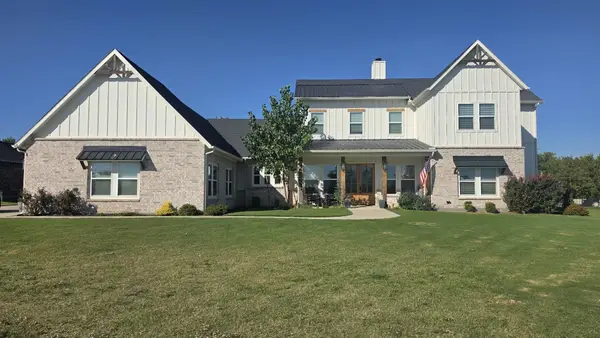 $762,000Active5 beds 5 baths3,769 sq. ft.
89 Blackthorn Drive, Van Alstyne, TX 75495
MLS# 21429479Listed by: EXP REALTY LLC - New
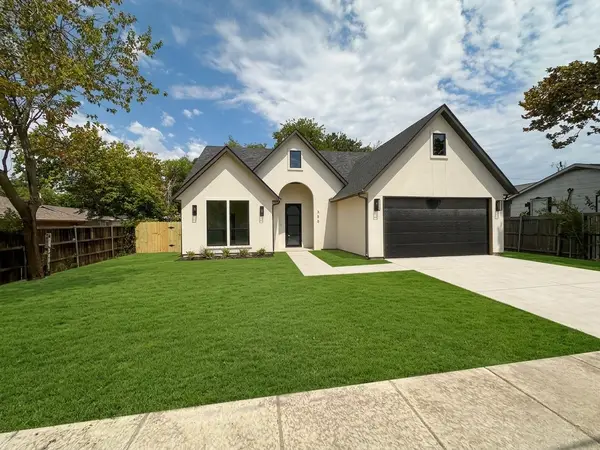 $390,000Active3 beds 3 baths1,800 sq. ft.
338 Texana Street, Van Alstyne, TX 75495
MLS# 21429870Listed by: FATHOM REALTY, LLC - New
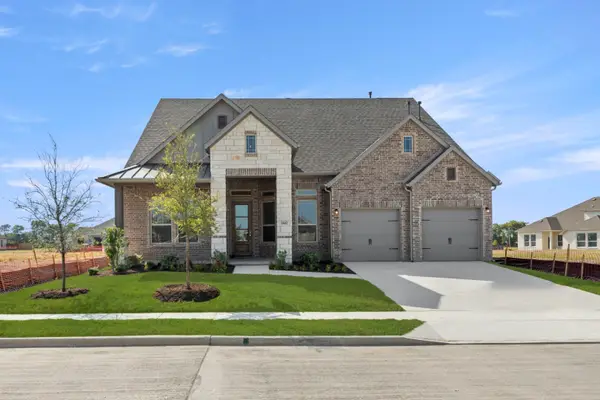 $524,990Active4 beds 3 baths2,723 sq. ft.
1442 Canadian Lane, Van Alstyne, TX 75495
MLS# 21429902Listed by: HOMESUSA.COM - Open Sat, 1 to 4pmNew
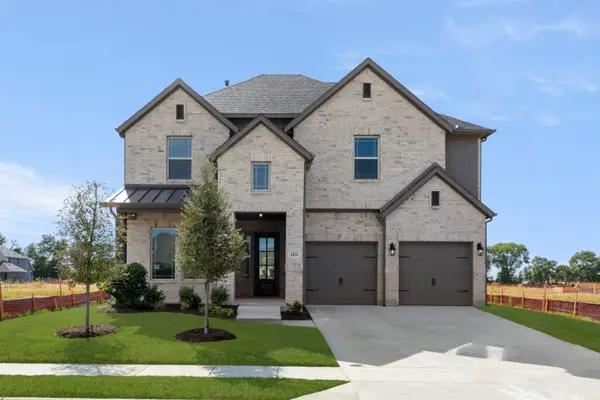 $549,990Active4 beds 4 baths3,421 sq. ft.
1426 Colorado Road, Van Alstyne, TX 75495
MLS# 21429912Listed by: HOMESUSA.COM - Open Sat, 1 to 4pmNew
 $535,990Active4 beds 4 baths3,503 sq. ft.
632 Brazos Drive, Van Alstyne, TX 75495
MLS# 21429918Listed by: HOMESUSA.COM


Protect your home and budget from life's surprises with an Assurant Home Warranty, backed by a partner that supports you through every step of homeownership. Explore Plans.
© 2026 Better Homes and Gardens Real Estate LLC. An Anywhere Real Estate company. All rights reserved. Better Homes and Gardens® Real Estate is a registered trademark owned by Meredith Operations Corporation, licensed to Better Homes and Gardens Real Estate LLC and used with permission. Better Homes and Gardens Real Estate LLC fully supports the principles of the Fair Housing Act and the Equal Opportunity Act. Listing information is deemed reliable but is not guaranteed accurate.
Each office is independently owned and operated.
Any services or products provided by third parties are not provided by, affiliated with or related to Better Homes and Gardens Real Estate LLC, or its affiliated companies.