
1434 Pecos Street, Van Alstyne, TX 75495
Local realty services provided by:Better Homes and Gardens Real Estate Winans
Listed by: kathryn corey
Office: monument realty
MLS#:21389789
Source:GDAR
Price summary
- Price:$594,900
- Price per sq. ft.:$155.53
- Monthly HOA dues:$50
About this home
WELCOME TO RIVER RANCH IN VAN ALSTYNE! STONEHOLLOW HOMES invites you to come see the amazing TRINITY FLOOR PLAN! This home impresses the moment you walk in. The Trinity offers EXPANSIVE, DRAMATIC LIVING SPACES designed for both everyday comfort and unforgettable entertaining. At the heart of the home is a stunning gourmet kitchen with abundant cabinetry, a LARGE CENTER ISLAND, quartz countertops, a spacious walk-in pantry, built-in gas cooktop, and built-in microwave and oven, FARM SINK. The impressive family room features soaring ceilings, generous space for gathering, and a direct-vent fireplace that creates a dramatic two-story focal point. The private primary suite is truly a retreat, featuring a luxurious bath with an OVERSIZED WALK-IN SHOWER, separate soaking tub, dual vanities, and two spacious closets with convenient access to the laundry room. The first floor offers two bedrooms, 2.5 baths, and a built-in mud cabinet near the entry. Upstairs, three additional bedrooms include a private suite plus two bedrooms connected by a true Jack-and-Jill bath. With grand open spaces, exceptional storage, thoughtful design, and beautiful finishes throughout, the Trinity delivers the space, comfort, and elevated feel of a true dream home in River Ranch. Why buyers will love River Ranch: Lower tax rate with no MUD and no PID. Highly regarded Van Alstyne ISD. Convenient access to Hwy. 75 for an easy commute. Small-town charm with quick access to McKinney, Sherman, and the growing North Texas corridor. Beautiful homes and a welcoming community with BIGGER BACKYARDS! Exceptional value in one of the area's fastest-growing markets....
Contact an agent
Home facts
- Year built:2026
- Subdivision & Development:River Ranch
- Listing ID #:21389789
- Added:1 day(s) ago
- Updated:September 18, 2026 at 03:23 PM
Rooms and interior
- Bedrooms:5
- Total bathrooms:5
- Full bathrooms:4
- Half bathrooms:1
- Flooring:Carpet, Ceramic Tile, Hardwood
- Kitchen Description:Dishwasher, Disposal, Electric Oven, Gas Cooktop, Vented Exhaust Fan
- Living area:3,825 sq. ft.
Heating and cooling
- Cooling:Ceiling Fans, Central Air, Electric
- Heating:Central, Fireplaces
- Central air:Yes
Structure and exterior
- Roof:Composition
- Year built:2026
- Building area:3,825 sq. ft.
- Lot area:0.19 Acres
- Lot Features:Interior Lot, Landscaped, Sprinkler System, Subdivision
- Architectural Style:Traditional
- Foundation Description:Slab
- Levels:2 Story
Schools
- High school:Van Alstyne
- Middle school:Van Alstyne
- Elementary school:Bob and Lola Sanford
Finances and disclosures
- Price:$594,900
- Price per sq. ft.:$155.53
Features and amenities
- Appliances:Dishwasher, Disposal, Electric Oven, Gas Cooktop, Vented Exhaust Fan
- Amenities:Carbon Monoxide Detectors, Smoke Detectors
Parking
- Garage:Yes
- Garage spaces:3
 Information provided, in part, by North Texas Real Estate Information Systems, Inc. Last Updated September 18, 2026 Listings with the NTREIS logo are listed by brokerages other than Better Homes and Gardens Real Estate Winans.
New listings near 1434 Pecos Street
- New
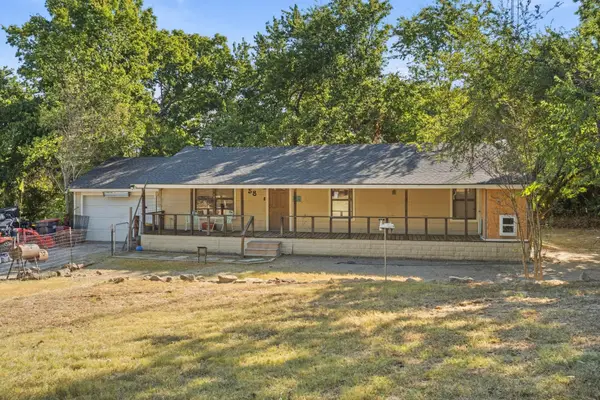 $285,000Active3 beds 1 baths1,056 sq. ft.
58 Wolf Front Road, Van Alstyne, TX 75495
MLS# 21389771Listed by: EBBY HALLIDAY, REALTORS - New
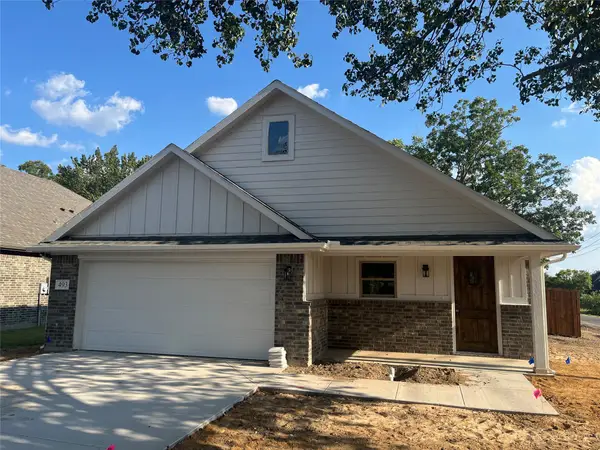 $382,000Active3 beds 2 baths1,786 sq. ft.
493 W Jefferson Street, Van Alstyne, TX 75495
MLS# 21390015Listed by: BHHS PREMIER PROPERTIES - New
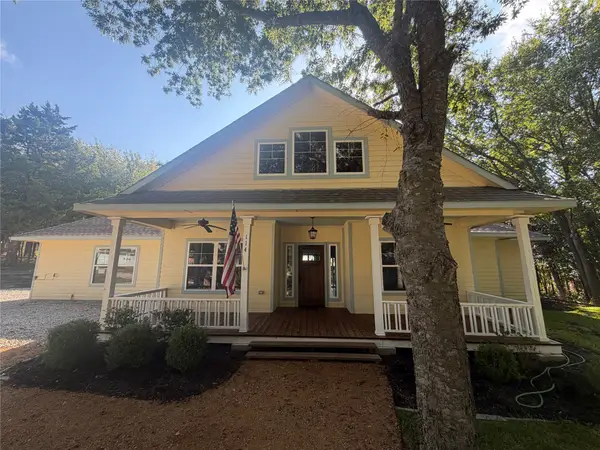 $409,500Active3 beds 2 baths1,628 sq. ft.
114 Scott Court, Van Alstyne, TX 75495
MLS# 21356729Listed by: NEW AGE REAL ESTATE - New
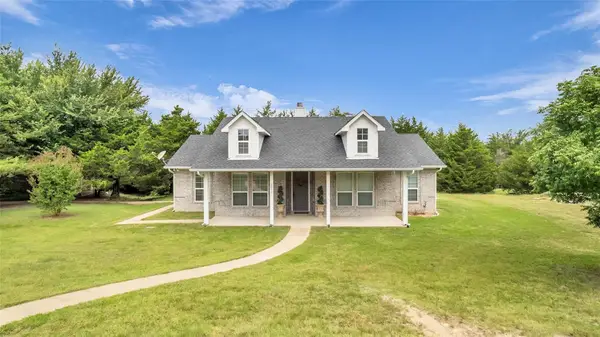 $620,000Active3 beds 2 baths1,877 sq. ft.
1011 Sister Grove Road, Van Alstyne, TX 75495
MLS# 21388251Listed by: JPAR NORTH METRO - New
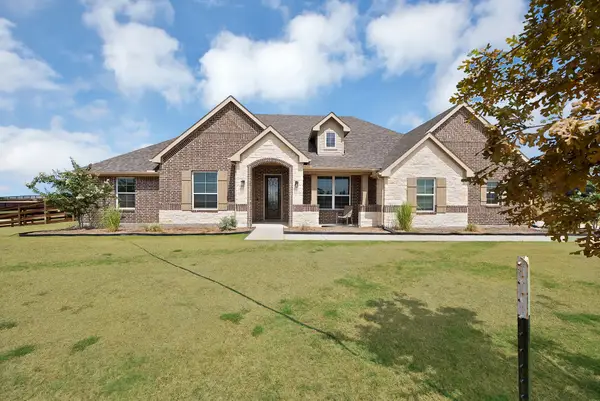 $630,000Active4 beds 3 baths2,775 sq. ft.
3608 Horseshoe Drive, Van Alstyne, TX 75495
MLS# 21385568Listed by: COLDWELL BANKER REALTY PLANO - New
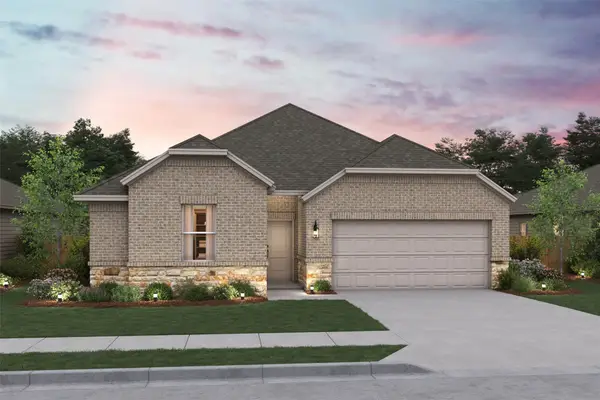 $373,000Active4 beds 3 baths2,102 sq. ft.
2126 Sycamore Ridge Trail, Van Alstyne, TX 75495
MLS# 21386837Listed by: KEY TREK-CC - New
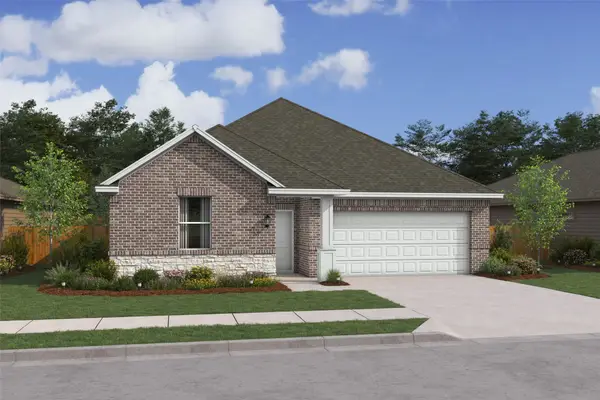 $335,000Active4 beds 2 baths1,826 sq. ft.
539 Brookside Drive, Van Alstyne, TX 75495
MLS# 21386868Listed by: KEY TREK-CC - New
 $425,000Active3 beds 3 baths2,240 sq. ft.
2012 Cuellar Way, Van Alstyne, TX 75495
MLS# 21381782Listed by: EBBY HALLIDAY, REALTORS - New
 $349,000Active2 beds 2 baths1,959 sq. ft.
374 S Preston Street, Van Alstyne, TX 75495
MLS# 21351482Listed by: COMPASS RE TEXAS, LLC.


Protect your home and budget from life's surprises with an Assurant Home Warranty, backed by a partner that supports you through every step of homeownership. Explore Plans.
© 2026 Better Homes and Gardens Real Estate LLC. An Anywhere Real Estate company. All rights reserved. Better Homes and Gardens® Real Estate is a registered trademark owned by Meredith Operations Corporation, licensed to Better Homes and Gardens Real Estate LLC and used with permission. Better Homes and Gardens Real Estate LLC fully supports the principles of the Fair Housing Act and the Equal Opportunity Act. Listing information is deemed reliable but is not guaranteed accurate.
Each office is independently owned and operated.
Any services or products provided by third parties are not provided by, affiliated with or related to Better Homes and Gardens Real Estate LLC, or its affiliated companies.