
1521 Stanford Drive, Van Alstyne, TX 75495
Local realty services provided by:Better Homes and Gardens Real Estate Winans
Listed by: shreesha bhat
Office: avani texas realty llc.
MLS#:21358439
Source:GDAR
Price summary
- Price:$395,000
- Price per sq. ft.:$189.9
- Monthly HOA dues:$50
About this home
Welcome to your turnkey sanctuary in the highly desirable Georgetown Village subdivision, offering 2,080 square feet of beautifully remodeled, single-story living space in the wonderful Georgestown Estates community. This immaculate, move-in ready home features three spacious bedrooms, two fully upgraded bathrooms with quartz surfaces and frameless glass walk-in showers, and an additional dedicated office space, den, or nursery. At the center of the open-concept layout is a gourmet kitchen boasting updated cabinetry, pristine quartz countertops, a modern backsplash, and elegant flooring, which flows seamlessly into a bright living area anchored by a cozy gas fireplace. Complete with a private backyard and the unbeatable convenience of being within walking distance to the neighborhood pool and elementary school, this freshly painted residence delivers modern comfort at every turn. Never lived in after the full remodeling, fresh exterior and interior paint.
Contact an agent
Home facts
- Year built:2005
- Subdivision & Development:Georgetown Meadows Ph 1
- Listing ID #:21358439
- Added:1 day(s) ago
- Updated:August 27, 2026 at 12:47 PM
Rooms and interior
- Bedrooms:3
- Total bathrooms:2
- Full bathrooms:2
- Flooring:Luxury Vinyl Plank, Tile
- Kitchen Description:Gas Cooktop, Gas Oven, Microwave
- Living area:2,080 sq. ft.
Heating and cooling
- Cooling:Central Air
- Heating:Central, Fireplaces, Natural Gas
- Central air:Yes
Structure and exterior
- Roof:Composition
- Year built:2005
- Building area:2,080 sq. ft.
- Lot area:0.16 Acres
- Architectural Style:Traditional
- Construction Materials:Brick, Vinyl Siding, Wood Siding
- Foundation Description:Concrete Perimeter
- Levels:1 Story
Schools
- High school:Van Alstyne
- Middle school:Van Alstyne
- Elementary school:Van Alstyne
Finances and disclosures
- Price:$395,000
- Price per sq. ft.:$189.9
- Tax amount:$6,987
Features and amenities
- Appliances:Gas Cooktop, Gas Oven, Microwave
Parking
- Garage:Yes
- Garage spaces:2
- Carport spaces:2
 Information provided, in part, by North Texas Real Estate Information Systems, Inc. Last Updated August 27, 2026 Listings with the NTREIS logo are listed by brokerages other than Better Homes and Gardens Real Estate Winans.
New listings near 1521 Stanford Drive
- Open Fri, 12 to 4pmNew
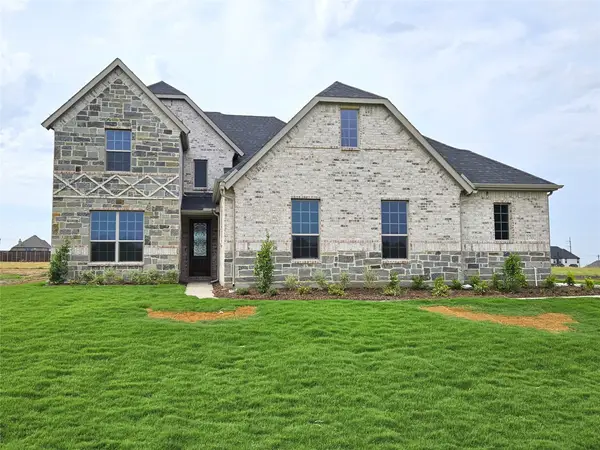 $689,900Active5 beds 4 baths3,628 sq. ft.
2701 Silo Lane, Van Alstyne, TX 75495
MLS# 21369784Listed by: ULTIMA REAL ESTATE - Open Fri, 12 to 4pmNew
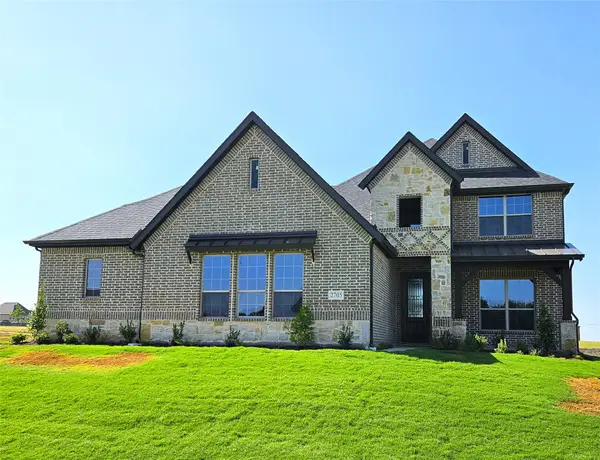 $599,900Active4 beds 4 baths2,716 sq. ft.
2705 Silo Lane, Van Alstyne, TX 75495
MLS# 21369822Listed by: ULTIMA REAL ESTATE - New
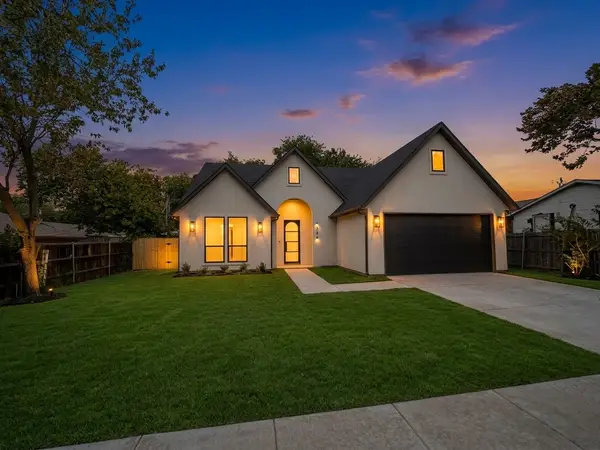 $449,000Active3 beds 3 baths1,800 sq. ft.
338 Texana Street, Van Alstyne, TX 75495
MLS# 21368381Listed by: FATHOM REALTY, LLC - New
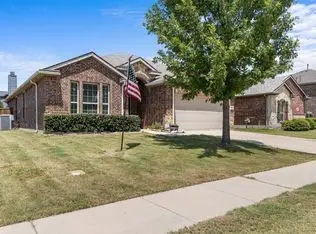 $370,000Active3 beds 3 baths2,193 sq. ft.
1512 Greenbrier Drive, Van Alstyne, TX 75495
MLS# 21366263Listed by: RISE REALTY - New
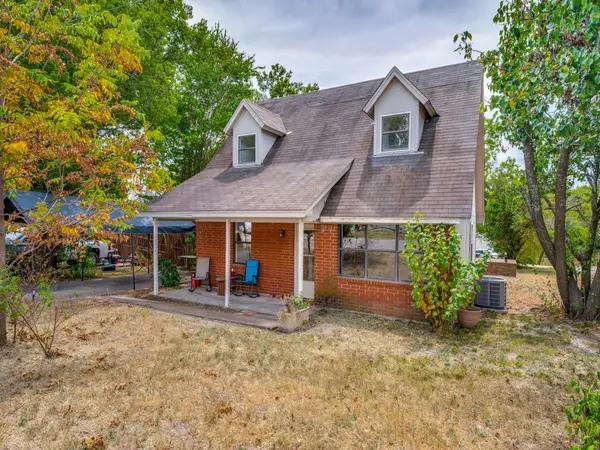 $160,000Active3 beds 2 baths1,547 sq. ft.
515 Clements Avenue, Van Alstyne, TX 75495
MLS# 21360935Listed by: BERKSHIRE HATHAWAYHS PENFED TX - Open Fri, 10am to 7pmNew
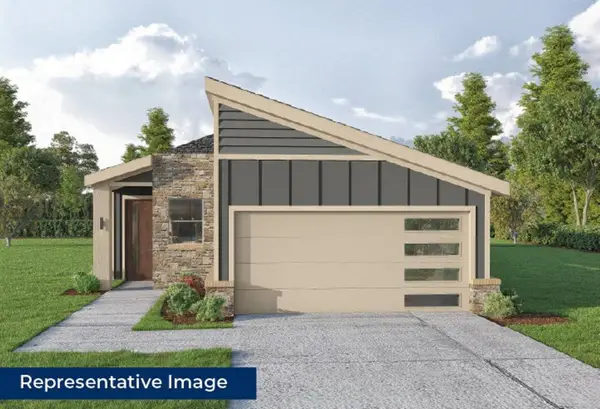 $330,375Active3 beds 2 baths1,546 sq. ft.
3020 Sweet Birch Lane, Van Alstyne, TX 75495
MLS# 21367107Listed by: HOMESUSA.COM - Open Fri, 10am to 7pmNew
 $404,885Active4 beds 3 baths2,369 sq. ft.
3052 Tamarack Trail, Van Alstyne, TX 75495
MLS# 21367113Listed by: HOMESUSA.COM - Open Fri, 10am to 7pmNew
 $420,085Active5 beds 3 baths2,599 sq. ft.
1298 Lacewood Lane, Van Alstyne, TX 75495
MLS# 21367122Listed by: HOMESUSA.COM - Open Fri, 10am to 7pmNew
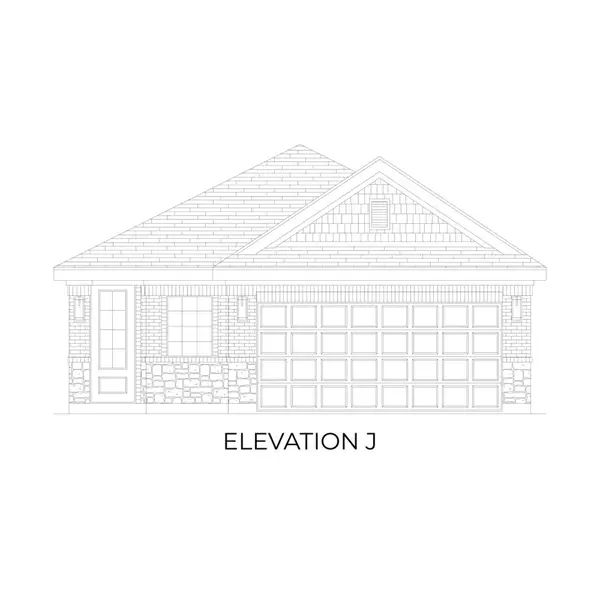 $348,635Active3 beds 2 baths1,739 sq. ft.
3045 Ponderosa Lane, Van Alstyne, TX 75495
MLS# 21367131Listed by: HOMESUSA.COM


Protect your home and budget from life's surprises with an Assurant Home Warranty, backed by a partner that supports you through every step of homeownership. Explore Plans.
© 2026 Better Homes and Gardens Real Estate LLC. An Anywhere Real Estate company. All rights reserved. Better Homes and Gardens® Real Estate is a registered trademark owned by Meredith Operations Corporation, licensed to Better Homes and Gardens Real Estate LLC and used with permission. Better Homes and Gardens Real Estate LLC fully supports the principles of the Fair Housing Act and the Equal Opportunity Act. Listing information is deemed reliable but is not guaranteed accurate.
Each office is independently owned and operated.
Any services or products provided by third parties are not provided by, affiliated with or related to Better Homes and Gardens Real Estate LLC, or its affiliated companies.