
157 Daniel Drive, Van Alstyne, TX 75495
Local realty services provided by:Better Homes and Gardens Real Estate Lindsey Realty
Listed by: mary williams
Office: real broker, llc.
MLS#:21368323
Source:GDAR
Price summary
- Price:$875,000
- Price per sq. ft.:$312.39
- Monthly HOA dues:$127.83
About this home
Welcome to a rare opportunity to own a 2801 sq. ft. main home and a 902 sq. ft. guest house on an acre. The main home offers 4 bedrooms and 3 full baths, with hand-scraped hardwood floors, high ceilings, and a real-life-friendly floor plan. A formal dining room and an office or flex room give you space to host holidays or work from home, and the secondary bedrooms offer privacy for guests or family. The kitchen flows into the breakfast area and family room, where a stone gas fireplace and built-in entertainment center make gathering easy. The spacious primary bedroom features tall bay windows that fill the room with natural light, plus an ensuite with dual vanities, a soaking tub, a separate shower, and a walk-in closet.
Then there's the home within the home. The 902 sq ft, two-bedroom ADU has its own living room, kitchen, washer & dryer hookups, and covered porch, making it ideal for aging parents, a returning adult child, long-term guests, or a private home office. It's multigenerational living without anyone giving up their space. NO PID, PUD, or MUD
The property is also built to lower your monthly costs. A 12 kW solar system with battery backup will be paid off by the Seller at closing, and the 3-car garage includes a Level 2 EV charger. Tankless water heaters add efficiency throughout. Have a boat, camper, or Class C motorhome? The separate 24x36 garage has a 14-foot garage door, a loft, and plenty of room for the toys and the workshop....
Contact an agent
Home facts
- Year built:2021
- Subdivision & Development:Chapel Creek Farms At Van Alst
- Listing ID #:21368323
- Added:53 day(s) ago
- Updated:October 21, 2026 at 12:06 PM
Rooms and interior
- Bedrooms:4
- Total bathrooms:3
- Full bathrooms:3
- Flooring:Carpet, Hardwood, Tile, Vinyl
- Kitchen Description:Dishwasher, Disposal, Electric Oven, Gas Cooktop, Microwave
- Living area:2,801 sq. ft.
Heating and cooling
- Cooling:Ceiling Fans, Central Air
- Heating:Central, Solar
- Central air:Yes
Structure and exterior
- Year built:2021
- Building area:2,801 sq. ft.
- Lot area:1.06 Acres
- Lot Features:Acreage, Landscaped, Lawn, Sprinkler System
- Construction Materials:Brick, Stone
- Foundation Description:Slab
- Levels:1 Story
Schools
- High school:Van Alstyne
- Middle school:Van Alstyne
- Elementary school:Bob and Lola Sanford
Finances and disclosures
- Price:$875,000
- Price per sq. ft.:$312.39
- Tax amount:$14,908
Features and amenities
- Appliances:Dishwasher, Disposal, Electric Oven, Gas Cooktop, Microwave, Tankless Water Heater
- Amenities:Bay Windows, Smoke Detectors, Window Coverings
Parking
- Garage:Yes
- Garage spaces:3
 Information provided, in part, by North Texas Real Estate Information Systems, Inc. Last Updated October 21, 2026 Listings with the NTREIS logo are listed by brokerages other than Better Homes and Gardens Real Estate Lindsey Realty.
New listings near 157 Daniel Drive
- New
 $858,000Active5.72 Acres
TBD000 Wild Road, Van Alstyne, TX 75495
MLS# 21416025Listed by: GREAT WESTERN REALTY 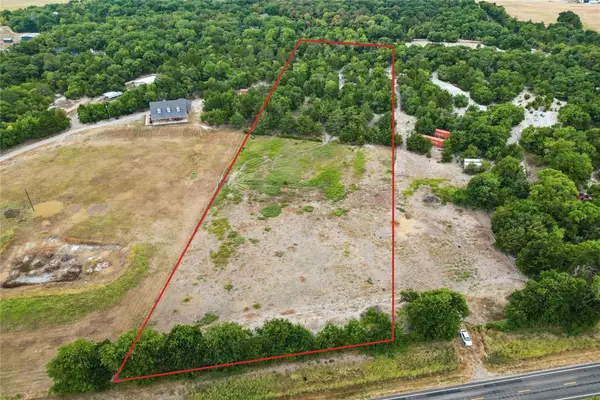 $600,000Active5 Acres
TBD Fm 121 #483842 483843, Van Alstyne, TX 75495
MLS# 21377161Listed by: KELLER WILLIAMS REALTY DPR- New
 $625,000Active4 beds 3 baths2,499 sq. ft.
401 Indian Creek Road, Van Alstyne, TX 75495
MLS# 21386785Listed by: COLDWELL BANKER REALTY FRISCO - New
 $115,000Active3 beds 2 baths1,372 sq. ft.
548 Miller Lane, Van Alstyne, TX 75495
MLS# 21415490Listed by: LIBERTY REALTY ADVISORS LLC - New
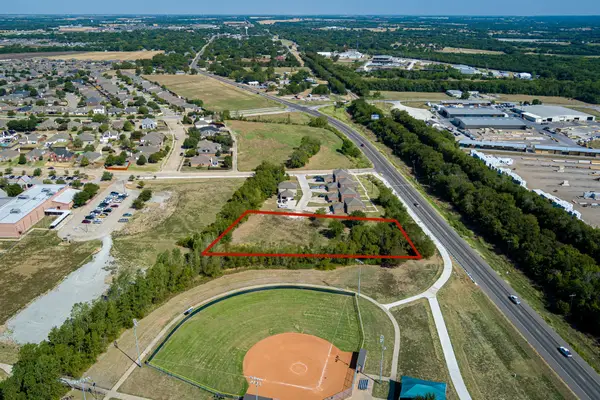 $300,000Active1.31 Acres
0000 Tx-5 Street, Van Alstyne, TX 75495
MLS# 21384565Listed by: BLUE STAR REALTY - New
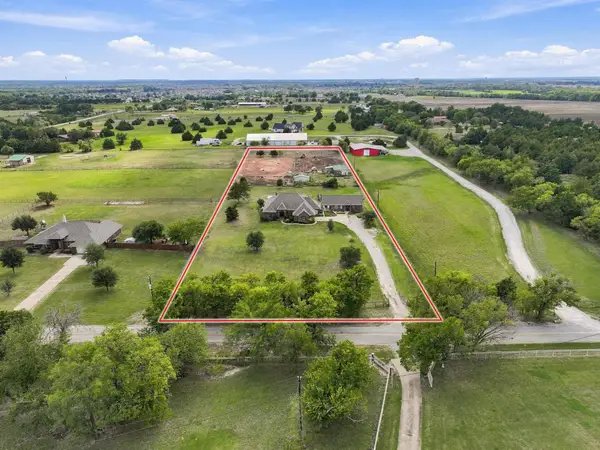 $875,000Active5 beds 4 baths2,601 sq. ft.
1422 County Road 377, Van Alstyne, TX 75495
MLS# 21405281Listed by: KELLER WILLIAMS REALTY DPR - Open Sat, 1 to 3pmNew
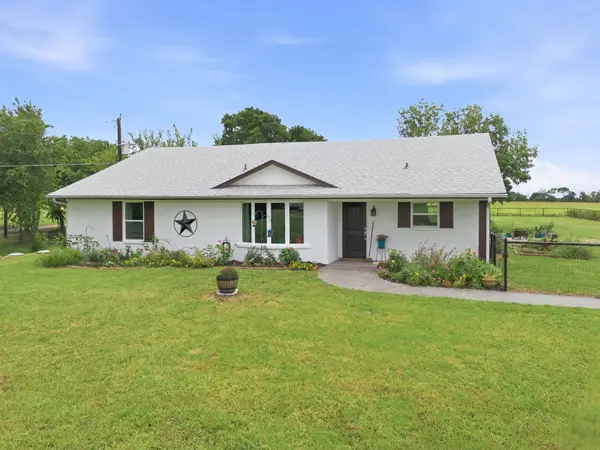 $449,900Active4 beds 2 baths2,144 sq. ft.
698 Hackberry Road, Van Alstyne, TX 75495
MLS# 21413110Listed by: EBBY HALLIDAY REALTORS - New
 $535,000Active3 beds 3 baths1,800 sq. ft.
2615 N Lincoln Park Road, Van Alstyne, TX 75495
MLS# 21413523Listed by: REAL BROKER, LLC - New
 $495,000Active4 beds 4 baths3,485 sq. ft.
117 Providence Drive, Van Alstyne, TX 75495
MLS# 21412250Listed by: REAL BROKER, LLC - New
 $657,485Active4 beds 3 baths2,686 sq. ft.
804 Westover Drive, Van Alstyne, TX 75495
MLS# 21413305Listed by: NTEX REALTY, LP


Protect your home and budget from life's surprises with an Assurant Home Warranty, backed by a partner that supports you through every step of homeownership. Explore Plans.
© 2026 Better Homes and Gardens Real Estate LLC. An Anywhere Real Estate company. All rights reserved. Better Homes and Gardens® Real Estate is a registered trademark owned by Meredith Operations Corporation, licensed to Better Homes and Gardens Real Estate LLC and used with permission. Better Homes and Gardens Real Estate LLC fully supports the principles of the Fair Housing Act and the Equal Opportunity Act. Listing information is deemed reliable but is not guaranteed accurate.
Each office is independently owned and operated.
Any services or products provided by third parties are not provided by, affiliated with or related to Better Homes and Gardens Real Estate LLC, or its affiliated companies.