
1820 Temple Hills, Van Alstyne, TX 75495
Local realty services provided by:Better Homes and Gardens Real Estate Winans
1820 Temple Hills,Van Alstyne, TX 75495
$415,000Last list price
- 4 Beds
- 4 Baths
- - sq. ft.
- Single family
- Sold
Listed by: suzy phillips
Office: coldwell banker realty frisco
MLS#:21275538
Source:GDAR
Sorry, we are unable to map this address
Price summary
- Price:$415,000
- Monthly HOA dues:$89
About this home
On a lovely cul de sac within the prestigious Mantua Point master planned community, find this exceptional residence offering modern comfort within a thoughtfully designed layout. The gourmet kitchen is appointed with granite countertops, stainless steel appliances including a refrigerator, abundant cabinetry, a walk-in pantry, an oversized island, and a butlers pantry ideal for both entertaining and everyday living. The subtlety of underlit cabinets enhance the look and functionality. The flow into the family room is seamless where an 86 inch TV welcomes viewers of all the favorites. The private office with French doors is an ideal space for work, classroom or projects. Also on the first floor, a roomy primary suite features a spa-inspired bath with dual vanities and a walk in closet. Upstairs, find a versatile flex living or gaming space including a 60 inch TV and offering ideal separation for work, relaxation, or entertainment. A second primary bedroom with en suite bath is also upstairs, as well as two spacious secondary bedrooms with a roomy shared bath with dual sinks. The outdoor living space invites guests with an extended covered patio and ample irrigated lawn. A separate utility room including a washer and dryer provides ultimate convenience. The property is enhanced by a large and welcoming front porch and a private driveway entrance with an electric gate leading to the detached two-car garage. Residents of Mantua Point enjoy a vast resort-style pool, tree lined scenic walking trails, a community pavilion, playgrounds and future retail and dining options. Served by highly regarded Van Alstyne Independent School District and zoned for Williams elementary, Van Alstyne intermediate, middle and high schools. Conveniently located near US-75, this residence offers comfort, convenience, and community in one of North Texas’ most desirable neighborhoods....
Contact an agent
Home facts
- Year built:2021
- Subdivision & Development:Mantua Point
- Listing ID #:21275538
- Added:123 day(s) ago
- Updated:September 25, 2026 at 06:02 AM
Rooms and interior
- Bedrooms:4
- Total bathrooms:4
- Full bathrooms:3
- Half bathrooms:1
- Flooring:Carpet, Ceramic Tile, Luxury Vinyl Plank, Travertine
- Kitchen Description:Built In Gas Range, Convection Oven, Dishwasher, Disposal, Ice Maker, Microwave, Refrigerator, Vented Exhaust Fan
Heating and cooling
- Cooling:Ceiling Fans, Central Air, Electric
- Heating:Central, Natural Gas
- Central air:Yes
Structure and exterior
- Roof:Composition
- Year built:2021
- Lot Features:Cul De Sac, Interior Lot, Level, Sprinkler System
- Construction Materials:Brick, Fiber Cement
- Foundation Description:Slab
- Levels:2 Story
Schools
- High school:Van Alstyne
- Middle school:Van Alstyne
- Elementary school:John and Nelda Partin
Finances and disclosures
- Price:$415,000
Features and amenities
- Appliances:Built In Gas Range, Convection Oven, Dishwasher, Disposal, Dryer, Gas Water Heater, Ice Maker, Microwave, Plumbed For Gas, Refrigerator, Some Gas Appliances, Vented Exhaust Fan, Washer
- Laundry features:Dryer, Washer
- Amenities:Carbon Monoxide Detectors, Security Gate, Smoke Detectors, Window Coverings
Parking
- Garage:Yes
- Garage spaces:2
 Information provided, in part, by North Texas Real Estate Information Systems, Inc. Last Updated September 25, 2026 Listings with the NTREIS logo are listed by brokerages other than Better Homes and Gardens Real Estate Winans.
New listings near 1820 Temple Hills
- Open Sun, 12 to 2pmNew
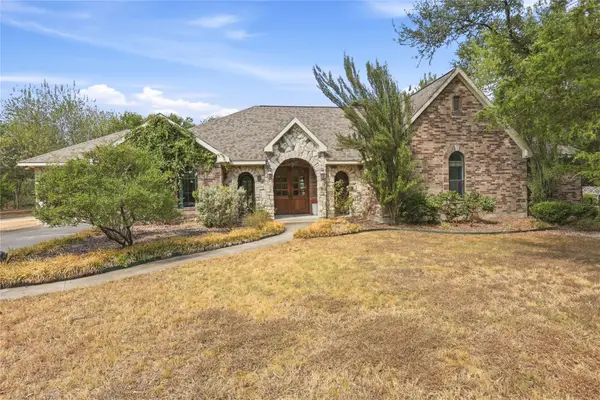 $850,000Active4 beds 4 baths3,733 sq. ft.
13989 Windham Drive, Van Alstyne, TX 75495
MLS# 21385236Listed by: EXP REALTY - New
 $568,583Active4 beds 3 baths2,317 sq. ft.
1739 Whispering Meadow Drive, Van Alstyne, TX 75495
MLS# 21393017Listed by: HIGHLAND HOMES REALTY - Open Sat, 12 to 4pmNew
 $599,900Active4 beds 3 baths2,843 sq. ft.
2721 Silo Lane, Van Alstyne, TX 75495
MLS# 21392830Listed by: ULTIMA REAL ESTATE - Open Sat, 12 to 4pmNew
 $688,127Active5 beds 4 baths3,628 sq. ft.
3204 Windmill Road, Van Alstyne, TX 75495
MLS# 21392752Listed by: ULTIMA REAL ESTATE - New
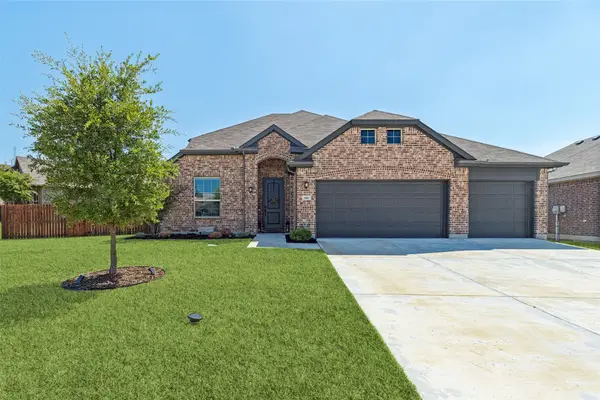 $485,000Active5 beds 3 baths3,033 sq. ft.
501 Williams Way, Van Alstyne, TX 75495
MLS# 21389783Listed by: ALLIE BETH ALLMAN & ASSOC. - New
 $724,000Active3 beds 3 baths3,013 sq. ft.
96 Stockton Drive, Van Alstyne, TX 75495
MLS# 21392524Listed by: EPIQUE REALTY LLC - New
 $579,750Active4 beds 4 baths2,565 sq. ft.
2000 Deveraux Avenue, Van Alstyne, TX 75495
MLS# 21392218Listed by: HIGHLAND HOMES REALTY - New
 $319,000Active3 beds 2 baths1,658 sq. ft.
409 Bryn Mawr Lane, Van Alstyne, TX 75495
MLS# 21390653Listed by: EASY LIFE REALTY - New
 $319,000Active3 beds 3 baths1,440 sq. ft.
351 S Waco Street, Van Alstyne, TX 75495
MLS# 21391198Listed by: BTRE HOMES  $669,900Pending4 beds 4 baths3,118 sq. ft.
1525 Spur Way, Van Alstyne, TX 75495
MLS# 21391115Listed by: PERRY HOMES REALTY LLC


Protect your home and budget from life's surprises with an Assurant Home Warranty, backed by a partner that supports you through every step of homeownership. Explore Plans.
© 2026 Better Homes and Gardens Real Estate LLC. An Anywhere Real Estate company. All rights reserved. Better Homes and Gardens® Real Estate is a registered trademark owned by Meredith Operations Corporation, licensed to Better Homes and Gardens Real Estate LLC and used with permission. Better Homes and Gardens Real Estate LLC fully supports the principles of the Fair Housing Act and the Equal Opportunity Act. Listing information is deemed reliable but is not guaranteed accurate.
Each office is independently owned and operated.
Any services or products provided by third parties are not provided by, affiliated with or related to Better Homes and Gardens Real Estate LLC, or its affiliated companies.