
1908 Mitchell Drive, Van Alstyne, TX 75495
Local realty services provided by:Better Homes and Gardens Real Estate Lindsey Realty
Listed by: jimmy rado
Office: david m. weekley
MLS#:21231669
Source:GDAR
Price summary
- Price:$399,976
- Price per sq. ft.:$174.81
- Monthly HOA dues:$87.67
About this home
Exceptional craftsmanship and sophistication combine with genuine comforts to make each day delightful in The Ormand floor plan by David Weekley Homes in Mantua Point. Escape to your superb Owner’s Retreat, which includes a private bathroom and walk-in closet.
Natural light and boundless interior design possibilities create a picture-perfect setting for the cherished memories you’ll build in the open-concept gathering spaces of this home. The streamlined kitchen provides an easy culinary layout for the resident chef while granting a delightful view of the sunny family room and dining area.
Two junior bedrooms grace the second level. The upstairs retreat will make a great room to enjoy games and movies while the downstairs study provides the versatility for a home office, formal dining space, or a special-purpose room of your own design.
Contact an agent
Home facts
- Year built:2026
- Subdivision & Development:Mantua
- Listing ID #:21231669
- Added:196 day(s) ago
- Updated:October 21, 2026 at 12:05 PM
Rooms and interior
- Bedrooms:3
- Total bathrooms:3
- Full bathrooms:2
- Half bathrooms:1
- Kitchen Description:Dishwasher, Disposal, Electric Oven, Gas Cooktop
- Living area:2,288 sq. ft.
Structure and exterior
- Roof:Composition
- Year built:2026
- Building area:2,288 sq. ft.
- Architectural Style:Traditional
- Construction Materials:Brick
- Foundation Description:Slab
- Levels:2 Story
Schools
- High school:Van Alstyne
- Middle school:Van Alstyne
- Elementary school:John and Nelda Partin
Finances and disclosures
- Price:$399,976
- Price per sq. ft.:$174.81
Features and amenities
- Appliances:Dishwasher, Disposal, Electric Oven, Gas Cooktop
- Amenities:Carbon Monoxide Detectors, Fire Alarm, Prewired
Parking
- Garage:Yes
- Garage spaces:2
 Information provided, in part, by North Texas Real Estate Information Systems, Inc. Last Updated October 21, 2026 Listings with the NTREIS logo are listed by brokerages other than Better Homes and Gardens Real Estate Lindsey Realty.
New listings near 1908 Mitchell Drive
- New
 $858,000Active5.72 Acres
TBD000 Wild Road, Van Alstyne, TX 75495
MLS# 21416025Listed by: GREAT WESTERN REALTY 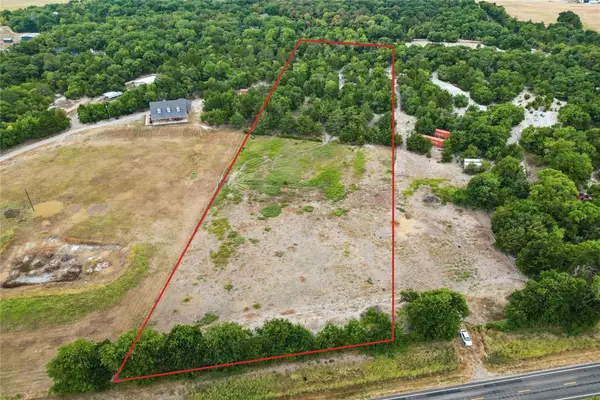 $600,000Active5 Acres
TBD Fm 121 #483842 483843, Van Alstyne, TX 75495
MLS# 21377161Listed by: KELLER WILLIAMS REALTY DPR- New
 $625,000Active4 beds 3 baths2,499 sq. ft.
401 Indian Creek Road, Van Alstyne, TX 75495
MLS# 21386785Listed by: COLDWELL BANKER REALTY FRISCO - New
 $115,000Active3 beds 2 baths1,372 sq. ft.
548 Miller Lane, Van Alstyne, TX 75495
MLS# 21415490Listed by: LIBERTY REALTY ADVISORS LLC - New
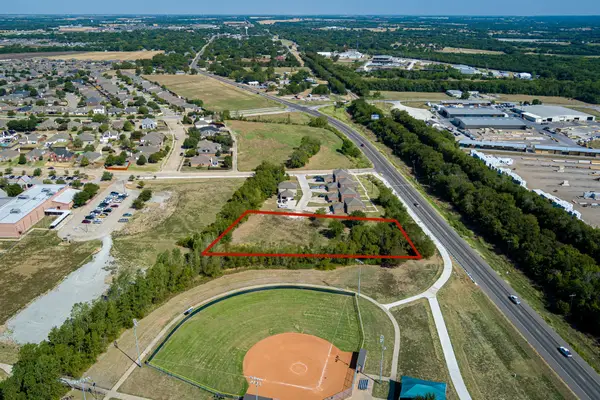 $300,000Active1.31 Acres
0000 Tx-5 Street, Van Alstyne, TX 75495
MLS# 21384565Listed by: BLUE STAR REALTY - New
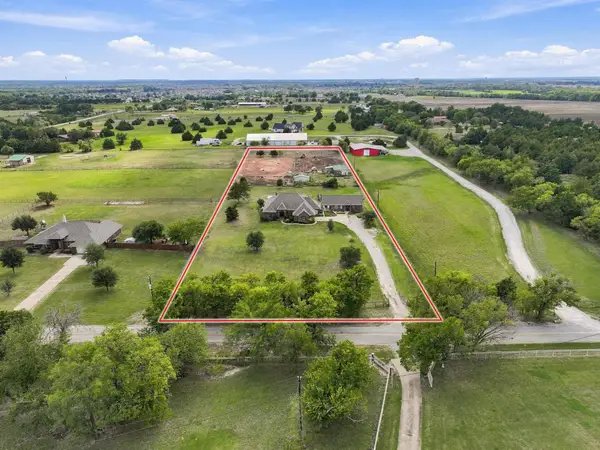 $875,000Active5 beds 4 baths2,601 sq. ft.
1422 County Road 377, Van Alstyne, TX 75495
MLS# 21405281Listed by: KELLER WILLIAMS REALTY DPR - Open Sat, 1 to 3pmNew
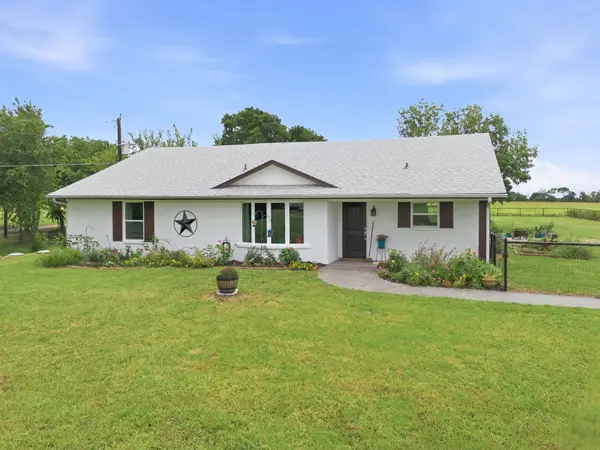 $449,900Active4 beds 2 baths2,144 sq. ft.
698 Hackberry Road, Van Alstyne, TX 75495
MLS# 21413110Listed by: EBBY HALLIDAY REALTORS - New
 $535,000Active3 beds 3 baths1,800 sq. ft.
2615 N Lincoln Park Road, Van Alstyne, TX 75495
MLS# 21413523Listed by: REAL BROKER, LLC - New
 $495,000Active4 beds 4 baths3,485 sq. ft.
117 Providence Drive, Van Alstyne, TX 75495
MLS# 21412250Listed by: REAL BROKER, LLC - New
 $657,485Active4 beds 3 baths2,686 sq. ft.
804 Westover Drive, Van Alstyne, TX 75495
MLS# 21413305Listed by: NTEX REALTY, LP


Protect your home and budget from life's surprises with an Assurant Home Warranty, backed by a partner that supports you through every step of homeownership. Explore Plans.
© 2026 Better Homes and Gardens Real Estate LLC. An Anywhere Real Estate company. All rights reserved. Better Homes and Gardens® Real Estate is a registered trademark owned by Meredith Operations Corporation, licensed to Better Homes and Gardens Real Estate LLC and used with permission. Better Homes and Gardens Real Estate LLC fully supports the principles of the Fair Housing Act and the Equal Opportunity Act. Listing information is deemed reliable but is not guaranteed accurate.
Each office is independently owned and operated.
Any services or products provided by third parties are not provided by, affiliated with or related to Better Homes and Gardens Real Estate LLC, or its affiliated companies.