
2012 Cuellar Way, Van Alstyne, TX 75495
Local realty services provided by:Better Homes and Gardens Real Estate Senter, REALTORS(R)
Listed by: roxanne johnson
Office: ebby halliday, realtors
MLS#:21381782
Source:GDAR
Price summary
- Price:$425,000
- Price per sq. ft.:$189.73
- Monthly HOA dues:$87.67
About this home
Why wait to build when you can move into this lightly lived in David Weekly home in Mantua completed in 2024? This hard-to-find floorplan with master up ensures the first floor of your home offers more flexibility in your living space. Use the large front room with French Doors as a study, game room, or second living area. In using current design trends, including light toned LVP flooring, white cabinets with quartz counters and gold fixtures, any style of furnishings would complement this gorgeous home! High end GE Profile appliances with the fridge included will make meal prep a pleasure. In the back yard, the covered and extended open patio boasts a 5-person saltwater Hot Springs Spa offering the perfect place to relax and unwind in the midst of a lovely border garden and grassy area. The large living space showcases soaring ceilings and a fireplace with gas logs. Upstairs, the private master retreat and its spa-like bath includes an oversized walk-in shower, dual vanities and massive walk-in closet. Two large secondary bedrooms offers ample closet space. Other clever uses of space include the laundry on the second floor, the mud bench, the abundant under stair storage being used as a butler's pantry and the niche by the stairs makes the perfect bar or coffee bar spot. Only minutes to 75, close to the new Williams Elementary School and Van Alstyne High School. More retail, dining and grocery options will be available along 75 in the near future!...
Contact an agent
Home facts
- Year built:2024
- Subdivision & Development:Mantua
- Listing ID #:21381782
- Added:1 day(s) ago
- Updated:September 14, 2026 at 11:55 AM
Rooms and interior
- Bedrooms:3
- Total bathrooms:3
- Full bathrooms:2
- Half bathrooms:1
- Flooring:Carpet, Ceramic Tile, Luxury Vinyl Plank
- Kitchen Description:Dishwasher, Disposal, Electric Oven, Gas Cooktop, Microwave
- Living area:2,240 sq. ft.
Heating and cooling
- Cooling:Central Air, Electric
- Heating:Central
- Central air:Yes
Structure and exterior
- Year built:2024
- Building area:2,240 sq. ft.
- Lot area:0.11 Acres
- Architectural Style:Traditional
- Construction Materials:Brick, Stone
- Foundation Description:Slab
- Levels:2 Story
Schools
- High school:Van Alstyne
- Middle school:Van Alstyne
- Elementary school:Charles and Beth Williams
Finances and disclosures
- Price:$425,000
- Price per sq. ft.:$189.73
- Tax amount:$11,411
Features and amenities
- Appliances:Dishwasher, Disposal, Electric Oven, Gas Cooktop, Microwave
- Amenities:Security System, Smoke Detectors, Window Coverings
Parking
- Garage:Yes
- Garage spaces:2
 Information provided, in part, by North Texas Real Estate Information Systems, Inc. Last Updated September 14, 2026 Listings with the NTREIS logo are listed by brokerages other than Better Homes and Gardens Real Estate Senter, REALTORS(R).
New listings near 2012 Cuellar Way
- New
 $349,000Active2 beds 2 baths1,959 sq. ft.
374 S Preston Street, Van Alstyne, TX 75495
MLS# 21351482Listed by: COMPASS RE TEXAS, LLC. - New
 $464,980Active5 beds 4 baths3,049 sq. ft.
624 Brazos Drive, Van Alstyne, TX 75495
MLS# 21384669Listed by: RANDOL J. VICK, BROKER - New
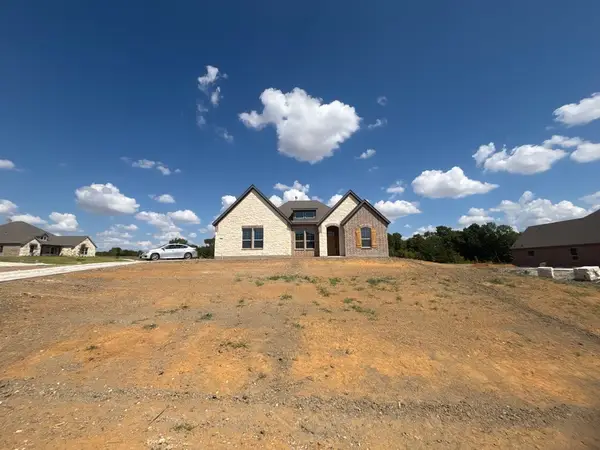 $639,015Active4 beds 3 baths2,686 sq. ft.
700 Deer Dale Court, Van Alstyne, TX 75495
MLS# 21382324Listed by: NTEX REALTY, LP - New
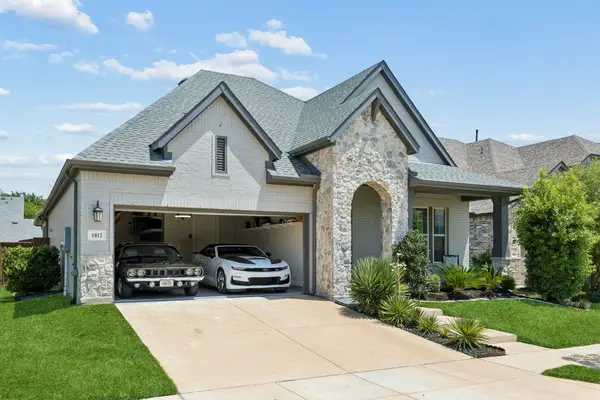 $470,000Active4 beds 2 baths2,308 sq. ft.
1812 Leo Drive, Van Alstyne, TX 75495
MLS# 21357732Listed by: REDFIN CORPORATION - New
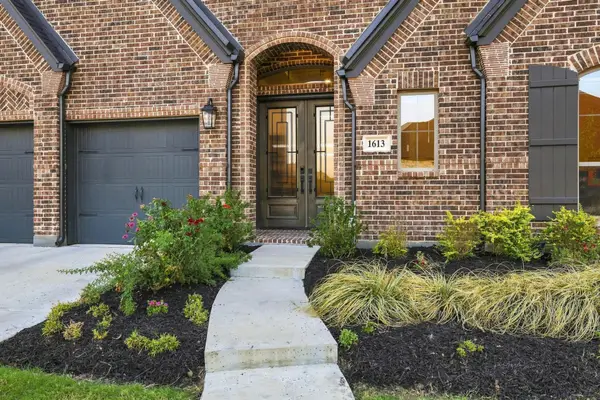 $625,000Active4 beds 3 baths3,118 sq. ft.
1613 Chicot Lane, Van Alstyne, TX 75495
MLS# 21381262Listed by: KELLER WILLIAMS REALTY DPR - New
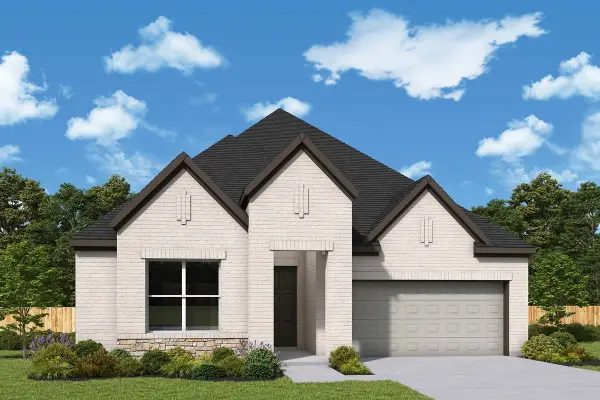 $524,862Active3 beds 2 baths2,306 sq. ft.
1500 Hawn Drive, Van Alstyne, TX 75495
MLS# 21382979Listed by: DAVID M. WEEKLEY - Open Tue, 10am to 7pmNew
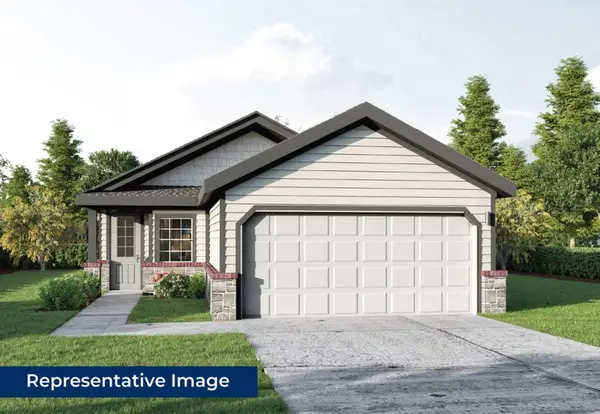 $330,450Active3 beds 2 baths1,502 sq. ft.
3038 Sweet Birch Lane, Van Alstyne, TX 75495
MLS# 21383213Listed by: HOMESUSA.COM - New
 $739,650Active4 beds 3 baths3,497 sq. ft.
912 Creekview Whites Road, Van Alstyne, TX 75495
MLS# 21380292Listed by: NTEX REALTY, LP - New
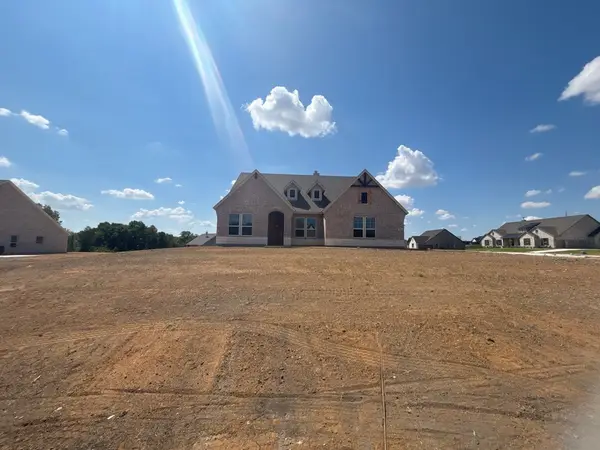 $631,900Active4 beds 3 baths2,499 sq. ft.
701 Deer Dale Court, Van Alstyne, TX 75495
MLS# 21382362Listed by: NTEX REALTY, LP


Protect your home and budget from life's surprises with an Assurant Home Warranty, backed by a partner that supports you through every step of homeownership. Explore Plans.
© 2026 Better Homes and Gardens Real Estate LLC. An Anywhere Real Estate company. All rights reserved. Better Homes and Gardens® Real Estate is a registered trademark owned by Meredith Operations Corporation, licensed to Better Homes and Gardens Real Estate LLC and used with permission. Better Homes and Gardens Real Estate LLC fully supports the principles of the Fair Housing Act and the Equal Opportunity Act. Listing information is deemed reliable but is not guaranteed accurate.
Each office is independently owned and operated.
Any services or products provided by third parties are not provided by, affiliated with or related to Better Homes and Gardens Real Estate LLC, or its affiliated companies.