
227 N Hopson Street, Van Alstyne, TX 75495
Local realty services provided by:Better Homes and Gardens Real Estate Winans
Listed by: trent yonkers
Office: keller williams realty allen
MLS#:21370325
Source:GDAR
Price summary
- Price:$475,000
- Price per sq. ft.:$146.65
About this home
~Room for All Y’all!~ Incredible opportunity for a spacious custom home with 5 bedrooms, 4 full baths with 3 generously sized bedrooms having private ensuite baths, 3-CAR GARAGE, all nestled on a half-acre lot, forted by beautiful trees & sitting smack dab in the heart of vibrant & booming Van Alstyne! You’ll be on your tippy toes the moment you arrive at this sparkling corner-lot home, bursting with character from beautifully pruned trees & fresh mulch to bay & arched windows, octagonal gable vents & glass-paneled front door with transom. Step into this family fortress, where lovely LVP’s, fresh paint & fixtures abound. You’ll love your huge living room with wood-burning fireplace, farmhouse kitchen & dining with island, granite tops, double oven, bay windows, day desk, cabinets with brushed nickel pulls, vented glass cooktop, eat-in kitchen & serving bar. TWO PRIMARY SUITES on the 1st level with walls of windows, updated baths & walk-ins, including one with a massive bay window & window seat with storage, PLUS 2 more bedrooms with a sparkling full bath, and an amazing 2nd level guest suite with ensuite bath & private lounge area! Massive utility room (11’x8’!) with cabinets, in-wall ironing, drip-dry hanging & even a desk! Step through your sun-lit sunroom to the sprawling back yard with large pad offering a clean canvas of countless possibilities, RV access gate, dog runs & storm cellar! Highly regarded Van Alstyne ISD and just minutes from Historic Downtown Van Alstyne with its growing collection of locally owned restaurants, boutiques, weekly Farmers Market, festivals, community events & popular outdoor concerts. Nearby city parks with walking trails, fishing ponds, playgrounds, splash pads & plenty of green space. Quick access to 75, Hwy 5 & 121 makes commuting to McKinney, Sherman & even Dallas a breeze. Van Alstyne is one of N Texas’ most exciting growing communities, blending a friendly hometown atmosphere with new shopping, dining & conveniences! MUST SEE!...
Contact an agent
Home facts
- Year built:1993
- Subdivision & Development:Divisions Van Alstyne
- Listing ID #:21370325
- Added:1 day(s) ago
- Updated:August 29, 2026 at 12:53 PM
Rooms and interior
- Bedrooms:5
- Total bathrooms:4
- Full bathrooms:4
- Flooring:Carpet, Ceramic Tile, Laminate, Luxury Vinyl Plank
- Kitchen Description:Dishwasher, Disposal, Electric Cooktop, Electric Oven, Microwave, Vented Exhaust Fan
- Living area:3,239 sq. ft.
Heating and cooling
- Cooling:Ceiling Fans, Central Air, Electric, Window Units
- Heating:Central, Electric, Fireplaces
- Central air:Yes
Structure and exterior
- Roof:Composition
- Year built:1993
- Building area:3,239 sq. ft.
- Lot area:0.52 Acres
- Lot Features:Corner Lot, Few Trees, Lawn, Level
- Architectural Style:Traditional
- Construction Materials:Brick
- Foundation Description:Slab
Schools
- High school:Van Alstyne
- Middle school:Van Alstyne
- Elementary school:John and Nelda Partin
Finances and disclosures
- Price:$475,000
- Price per sq. ft.:$146.65
- Tax amount:$8,649
Features and amenities
- Appliances:Dishwasher, Disposal, Electric Cooktop, Electric Oven, Electric Water Heater, Microwave, Vented Exhaust Fan
- Amenities:Smoke Detectors, Window Coverings
Parking
- Garage:Yes
- Garage spaces:3
 Information provided, in part, by North Texas Real Estate Information Systems, Inc. Last Updated August 29, 2026 Listings with the NTREIS logo are listed by brokerages other than Better Homes and Gardens Real Estate Winans.
New listings near 227 N Hopson Street
- New
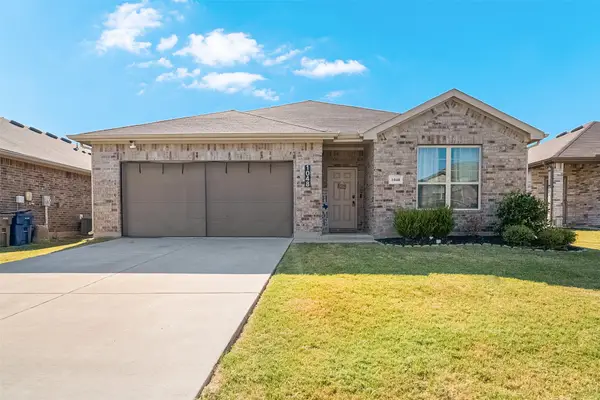 $325,000Active4 beds 2 baths1,903 sq. ft.
1048 Waverly Drive, Van Alstyne, TX 75495
MLS# 21372645Listed by: GOLDEN REALTY GROUP LLC - New
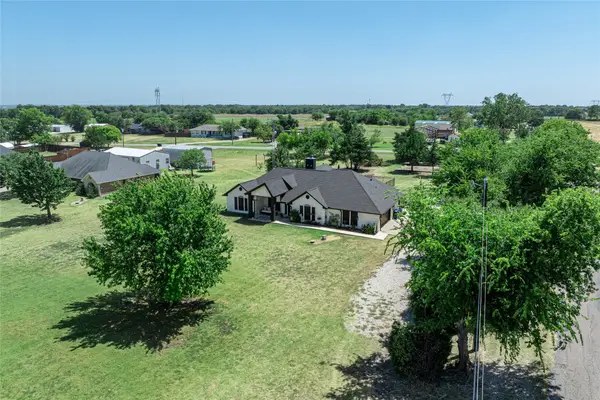 $635,000Active3 beds 2 baths2,551 sq. ft.
840 Fm 3133, Van Alstyne, TX 75495
MLS# 21372570Listed by: PARAGON, REALTORS - New
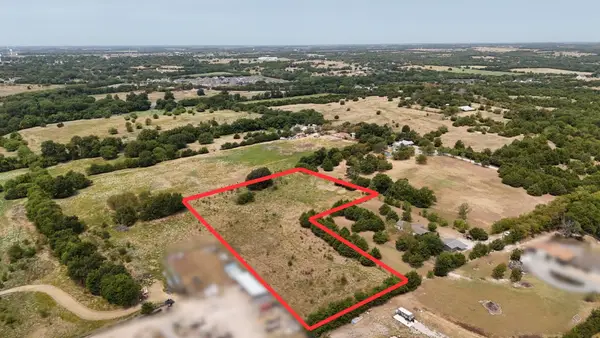 $385,000Active4.18 Acres
TBD Whitney Lane, Van Alstyne, TX 75495
MLS# 21369137Listed by: KELLER WILLIAMS REALTY - New
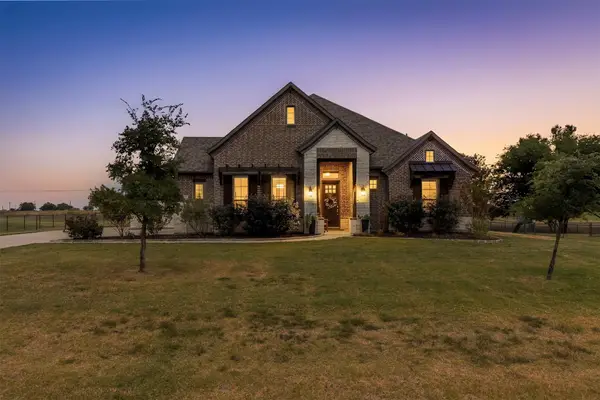 $899,000Active4 beds 3 baths2,801 sq. ft.
157 Daniel Drive, Van Alstyne, TX 75495
MLS# 21368323Listed by: REAL BROKER, LLC - New
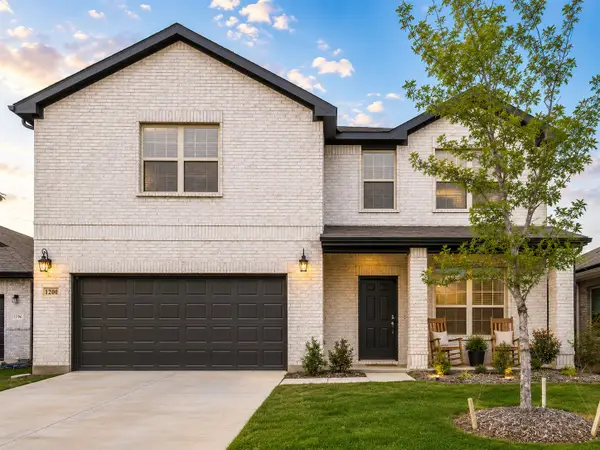 $474,990Active4 beds 4 baths2,701 sq. ft.
1200 Keswick Drive, Van Alstyne, TX 75495
MLS# 21367254Listed by: DALTON WADE, INC. - New
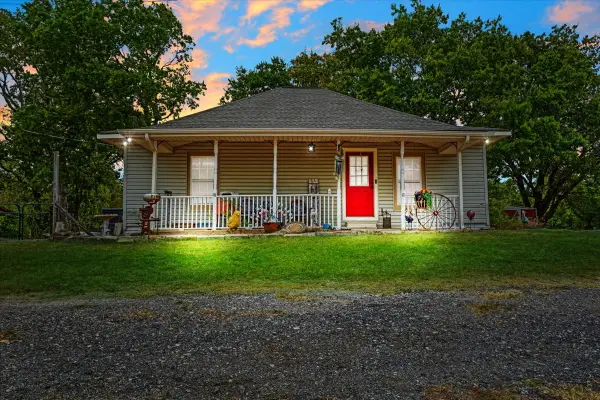 $350,000Active2 beds 2 baths1,440 sq. ft.
7436 Fm 2729, Van Alstyne, TX 75495
MLS# 21370772Listed by: KELLER WILLIAMS NORTH COUNTRY - New
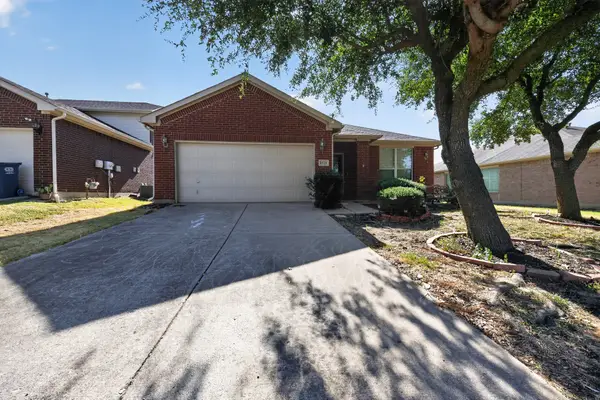 $395,000Active3 beds 2 baths2,080 sq. ft.
1521 Stanford Drive, Van Alstyne, TX 75495
MLS# 21358439Listed by: AVANI TEXAS REALTY LLC - Open Sun, 12 to 4pmNew
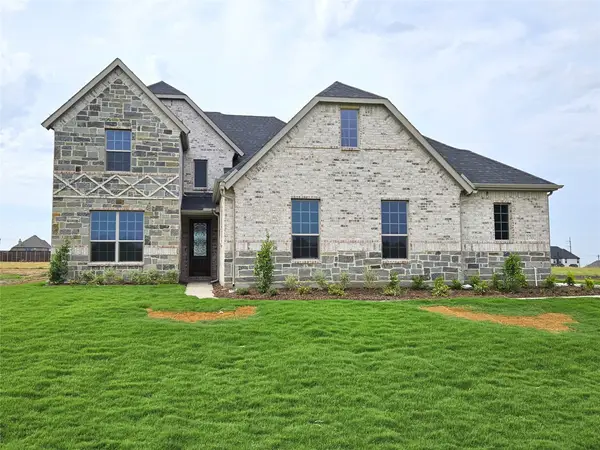 $689,900Active5 beds 4 baths3,628 sq. ft.
2701 Silo Lane, Van Alstyne, TX 75495
MLS# 21369784Listed by: ULTIMA REAL ESTATE - Open Sun, 12 to 4pmNew
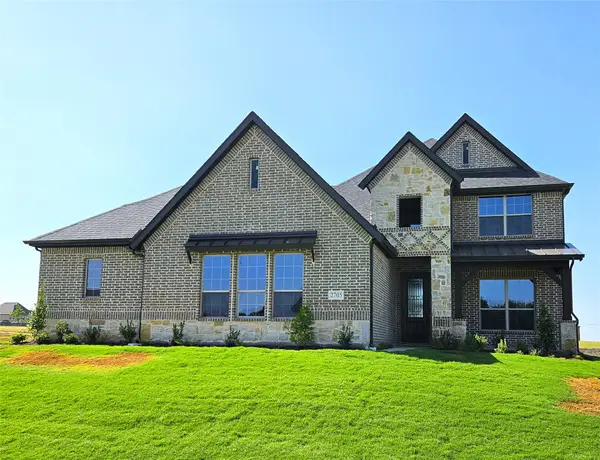 $599,900Active4 beds 4 baths2,716 sq. ft.
2705 Silo Lane, Van Alstyne, TX 75495
MLS# 21369822Listed by: ULTIMA REAL ESTATE


Protect your home and budget from life's surprises with an Assurant Home Warranty, backed by a partner that supports you through every step of homeownership. Explore Plans.
© 2026 Better Homes and Gardens Real Estate LLC. An Anywhere Real Estate company. All rights reserved. Better Homes and Gardens® Real Estate is a registered trademark owned by Meredith Operations Corporation, licensed to Better Homes and Gardens Real Estate LLC and used with permission. Better Homes and Gardens Real Estate LLC fully supports the principles of the Fair Housing Act and the Equal Opportunity Act. Listing information is deemed reliable but is not guaranteed accurate.
Each office is independently owned and operated.
Any services or products provided by third parties are not provided by, affiliated with or related to Better Homes and Gardens Real Estate LLC, or its affiliated companies.