
3198 Basswood Way, Van Alstyne, TX 75495
Local realty services provided by:Better Homes and Gardens Real Estate Winans
Listed by: robert powley
Office: escape realty
MLS#:21403703
Source:GDAR
Price summary
- Price:$346,990
- Price per sq. ft.:$161.02
- Monthly HOA dues:$58.33
About this home
Built by MI Homes. Welcome to 3198 Basswood Way, Van Alstyne, Texas — a beautifully designed new construction home built by MI Homes. This 2-story home offers thoughtfully planned living space with 4 bedrooms, 3 full bathrooms, and 1 half bathroom.
Step inside to discover an open-concept living space that creates a seamless flow between gathering areas, ideal for everyday living and entertaining. The quality of design is evident throughout, with well-appointed finishes and a functional floorplan that maximizes every square foot.
Key features of this home include:
4 spacious bedrooms across 2 levels
3 full bathrooms and 1 half bathroom
Open-concept living space for comfortable daily living
Owner's bedroom with private en-suite bathroom
Covered patio for outdoor relaxation
New construction by MI Homes
Quick Move-In availability
The owner's bedroom features a private en-suite bathroom, providing a comfortable retreat. Additional bedrooms offer generous space for family members or guests.
Outside, the covered patio extends your living area and provides a shaded space to enjoy the outdoors. The neighborhood offers a welcoming environment with proximity to parks, making it easy to stay active and enjoy green spaces nearby.
This home reflects quality craftsmanship and careful attention to design, delivering a well-built living space that is ready for its new owners.
Schedule your visit today!...
Contact an agent
Home facts
- Year built:2026
- Subdivision & Development:Oaklawn
- Listing ID #:21403703
- Added:1 day(s) ago
- Updated:October 11, 2026 at 12:06 PM
Rooms and interior
- Bedrooms:4
- Total bathrooms:4
- Full bathrooms:3
- Half bathrooms:1
- Flooring:Carpet, Ceramic Tile
- Kitchen Description:Dishwasher, Disposal, Gas Range, Microwave, Vented Exhaust Fan, Water Purifier
- Living area:2,155 sq. ft.
Heating and cooling
- Cooling:Ceiling Fans, Central Air, Electric
- Heating:Central, Natural Gas
- Central air:Yes
Structure and exterior
- Roof:Composition
- Year built:2026
- Building area:2,155 sq. ft.
- Lot area:0.11 Acres
- Lot Features:Few Trees, Interior Lot, Landscaped, Sprinkler System, Subdivision
- Architectural Style:Traditional
- Construction Materials:Brick
- Foundation Description:Slab
- Levels:2 Story
Schools
- High school:Van Alstyne
- Middle school:Van Alstyne
- Elementary school:John and Nelda Partin
Finances and disclosures
- Price:$346,990
- Price per sq. ft.:$161.02
Features and amenities
- Appliances:Dishwasher, Disposal, Gas Range, Microwave, Plumbed For Gas, Some Gas Appliances, Tankless Water Heater, Vented Exhaust Fan, Water Purifier
- Amenities:Carbon Monoxide Detectors, Prewired, Smoke Detectors, Window Coverings
Parking
- Garage:Yes
- Garage spaces:2
 Information provided, in part, by North Texas Real Estate Information Systems, Inc. Last Updated October 11, 2026 Listings with the NTREIS logo are listed by brokerages other than Better Homes and Gardens Real Estate Winans.
New listings near 3198 Basswood Way
- New
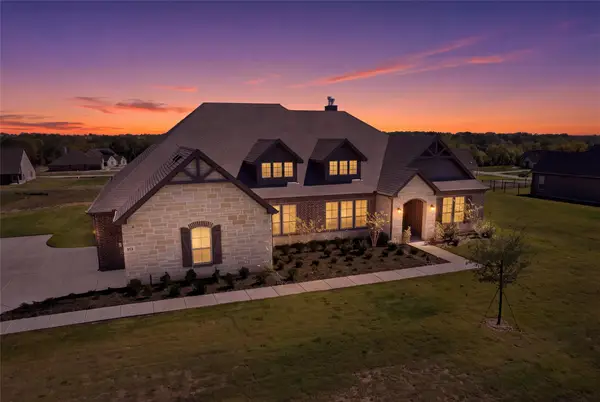 $695,000Active5 beds 3 baths3,508 sq. ft.
813 Valley Ridge Road, Van Alstyne, TX 75495
MLS# 21405783Listed by: REAL BROKER, LLC - New
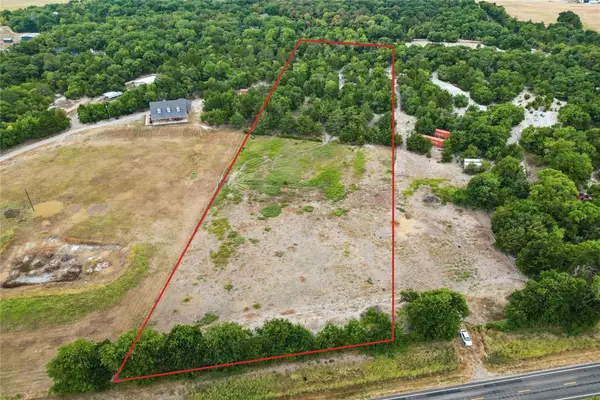 $600,000Active5 Acres
TBD - 5.005 Fm 121, Van Alstyne, TX 75495
MLS# 21377161Listed by: KELLER WILLIAMS REALTY DPR - New
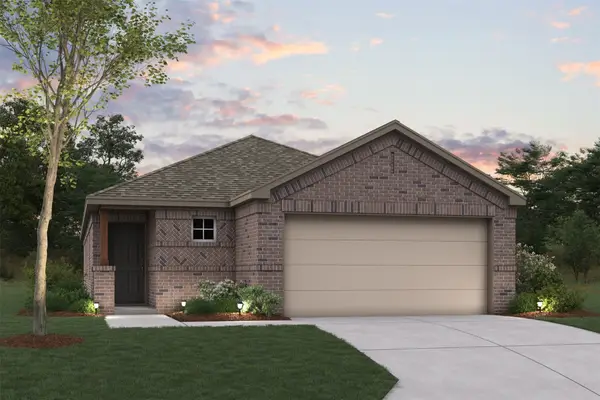 $306,990Active3 beds 3 baths1,649 sq. ft.
3174 Basswood Way, Van Alstyne, TX 75495
MLS# 21396274Listed by: ESCAPE REALTY - Open Mon, 10am to 6pmNew
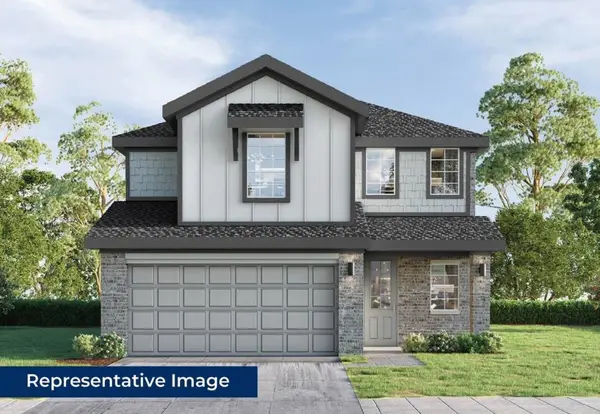 $415,950Active5 beds 4 baths2,625 sq. ft.
1270 Lacewood Lane, Van Alstyne, TX 75495
MLS# 21408042Listed by: HOMESUSA.COM - New
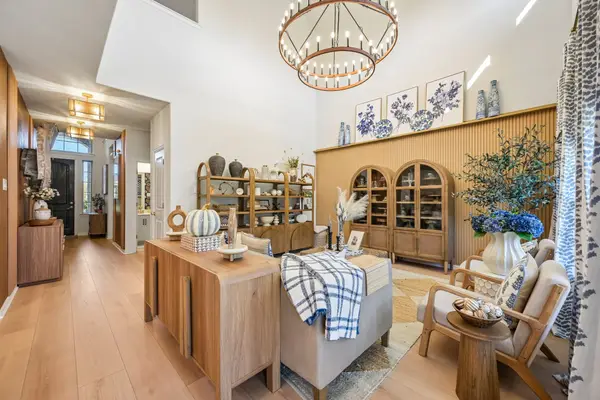 $549,000Active4 beds 3 baths2,487 sq. ft.
517 Red Barn, Van Alstyne, TX 75495
MLS# 21404531Listed by: KELLER WILLIAMS NORTH COUNTRY - New
 $2,500,000Active62.48 Acres
62.48 AC County Road 218, Van Alstyne, TX 75495
MLS# 21406192Listed by: COLDWELL BANKER REALTY FRISCO - New
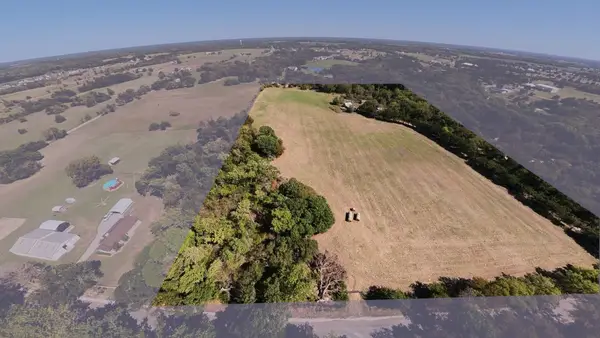 $1,299,999Active3 beds 3 baths3,652 sq. ft.
242 Oak Hill Road, Van Alstyne, TX 75495
MLS# 21391002Listed by: BUTCH FIFE, REALTORS - New
 $199,000Active2.11 Acres
5329 Fm-121, Van Alstyne, TX 75495
MLS# 21394010Listed by: KELLER WILLIAMS REALTY DPR - New
 $379,500Active3 beds 3 baths2,069 sq. ft.
1828 Temple Hill, Van Alstyne, TX 75495
MLS# 21403749Listed by: COMPASS RE TEXAS, LLC.


Protect your home and budget from life's surprises with an Assurant Home Warranty, backed by a partner that supports you through every step of homeownership. Explore Plans.
© 2026 Better Homes and Gardens Real Estate LLC. An Anywhere Real Estate company. All rights reserved. Better Homes and Gardens® Real Estate is a registered trademark owned by Meredith Operations Corporation, licensed to Better Homes and Gardens Real Estate LLC and used with permission. Better Homes and Gardens Real Estate LLC fully supports the principles of the Fair Housing Act and the Equal Opportunity Act. Listing information is deemed reliable but is not guaranteed accurate.
Each office is independently owned and operated.
Any services or products provided by third parties are not provided by, affiliated with or related to Better Homes and Gardens Real Estate LLC, or its affiliated companies.