
332 Glenwick Lane, Van Alstyne, TX 75495
Local realty services provided by:Better Homes and Gardens Real Estate Rhodes Realty
Listed by: raegan hailey
Office: best home realty
MLS#:20986378
Source:GDAR
Price summary
- Price:$299,999
- Price per sq. ft.:$137.74
- Monthly HOA dues:$52.67
About this home
A beautiful community in Van Alstyne in an A- rated school district. Two story Lincoln plan, Elevation Q - 4 Bedroom, 3 Bath. Beautifully cared for home with Stainless steel appliances, Luxury Vinyl Plank flooring and kitchen access to the backyard. Plenty of space in the backyard yet minimal yard maintenance for easy living! 2 car front facing garage parking. This home features updates such as smart home wiring and custom closet systems. The primary suite has a thoughtfully designed custom closet system with drawers. Truly a steal as custom closets are a fortune to put in!
Tray ceiling in owner's suite + Walk-in shower in owner's bath + Full irrigation system - 2,178 sqft.
Open concept home design perfect for growing families, or entertaining guests. Great opportunity to get into this neighborhood at a seriously great deal! Make us an offer- all offers considered. Sellers are extremely motivated, great opportunity. Great deal with stellar upgrades!
Contact an agent
Home facts
- Year built:2022
- Subdivision & Development:Oakbrook
- Listing ID #:20986378
- Added:399 day(s) ago
- Updated:March 01, 2026 at 08:12 AM
Rooms and interior
- Bedrooms:4
- Total bathrooms:3
- Full bathrooms:3
- Flooring:Carpet, Ceramic Tile
- Kitchen Description:Dishwasher, Disposal, Electric Range, Microwave, Vented Exhaust Fan
- Living area:2,178 sq. ft.
Heating and cooling
- Cooling:Central Air
- Heating:Central
- Central air:Yes
Structure and exterior
- Roof:Composition
- Year built:2022
- Building area:2,178 sq. ft.
- Lot area:0.11 Acres
- Architectural Style:Traditional
- Construction Materials:Brick
- Foundation Description:Slab
- Levels:2 Story
Schools
- High school:Van Alstyne
- Elementary school:John and Nelda Partin
Finances and disclosures
- Price:$299,999
- Price per sq. ft.:$137.74
- Tax amount:$7,499
Features and amenities
- Appliances:Dishwasher, Disposal, Electric Range, Microwave, Vented Exhaust Fan
- Amenities:Fire Sprinkler System, Smoke Detectors
- Smart home:Yes
Parking
- Garage:Yes
- Garage spaces:2
 Information provided, in part, by North Texas Real Estate Information Systems, Inc. Last Updated March 1, 2026 Listings with the NTREIS logo are listed by brokerages other than Better Homes and Gardens Real Estate Rhodes Realty.
New listings near 332 Glenwick Lane
- New
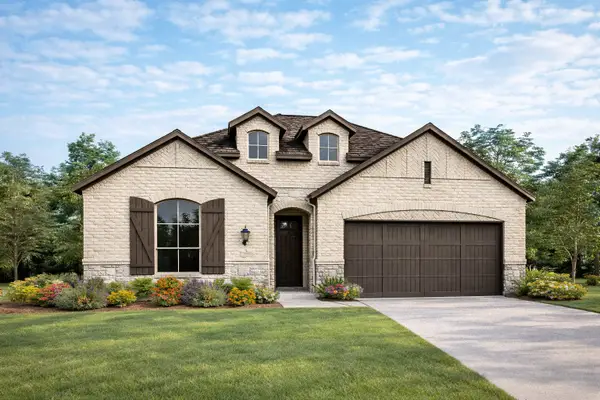 $544,054Active3 beds 3 baths2,337 sq. ft.
1485 Hawn Drive, Van Alstyne, TX 75495
MLS# 21355988Listed by: HIGHLAND HOMES REALTY - New
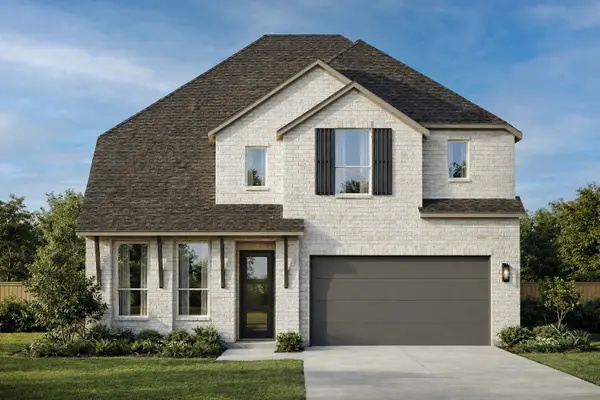 $617,025Active4 beds 4 baths3,030 sq. ft.
1489 Hawn Drive, Van Alstyne, TX 75495
MLS# 21355996Listed by: HIGHLAND HOMES REALTY - New
 $609,868Active4 beds 4 baths2,983 sq. ft.
1480 Melissa Avenue, Van Alstyne, TX 75495
MLS# 21356003Listed by: HIGHLAND HOMES REALTY - New
 $550,000Active4 beds 3 baths2,335 sq. ft.
1496 Melissa Avenue, Van Alstyne, TX 75495
MLS# 21356011Listed by: HIGHLAND HOMES REALTY - Open Sun, 2 to 4pmNew
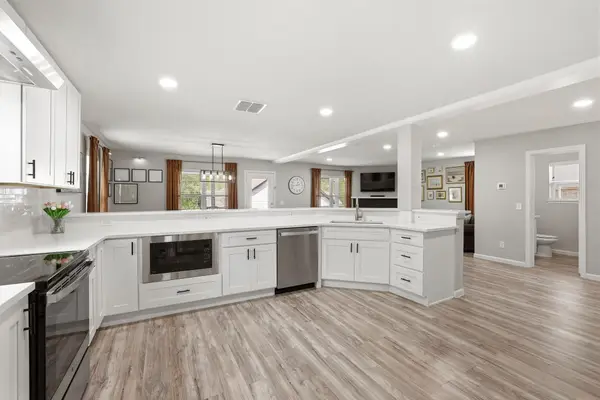 $339,900Active3 beds 3 baths2,007 sq. ft.
776 E Fulton Street, Van Alstyne, TX 75495
MLS# 21355492Listed by: EXP REALTY - New
 $575,797Active3 beds 3 baths2,317 sq. ft.
1604 Swan Street, Van Alstyne, TX 75495
MLS# 21355770Listed by: HIGHLAND HOMES REALTY - New
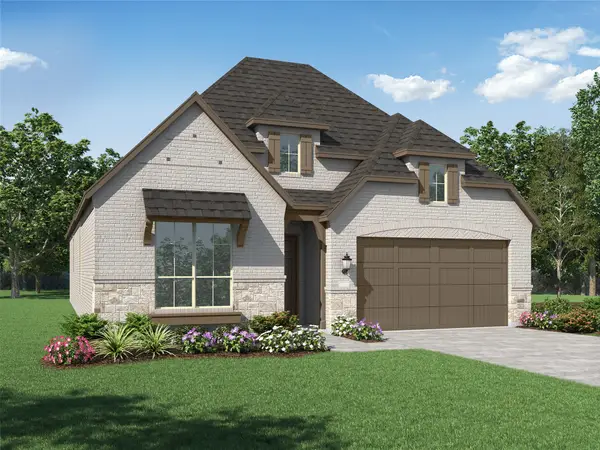 $536,123Active4 beds 3 baths2,285 sq. ft.
1501 Hawn Drive, Van Alstyne, TX 75495
MLS# 21355513Listed by: HIGHLAND HOMES REALTY - New
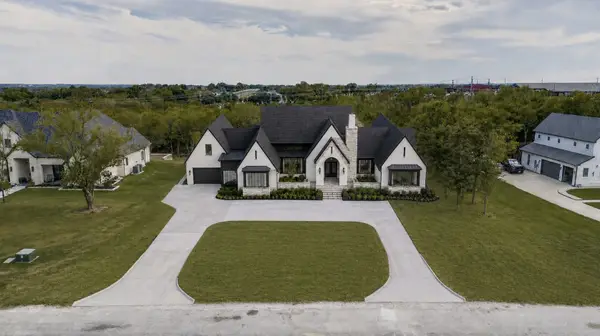 $215,000Active1 Acres
40 Blackthorn Drive, Van Alstyne, TX 75495
MLS# 21355244Listed by: COMPETITIVE EDGE REALTY LLC - New
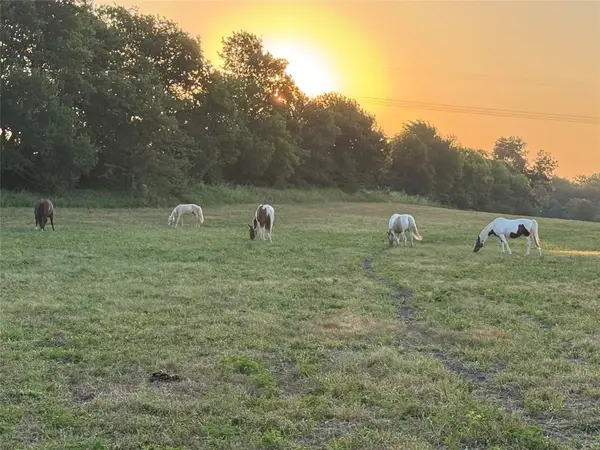 $1,500,000Active4 beds 3 baths3,160 sq. ft.
1701 Flint Circle, Van Alstyne, TX 75495
MLS# 21355037Listed by: FATHOM REALTY LLC - Open Sat, 11am to 5pmNew
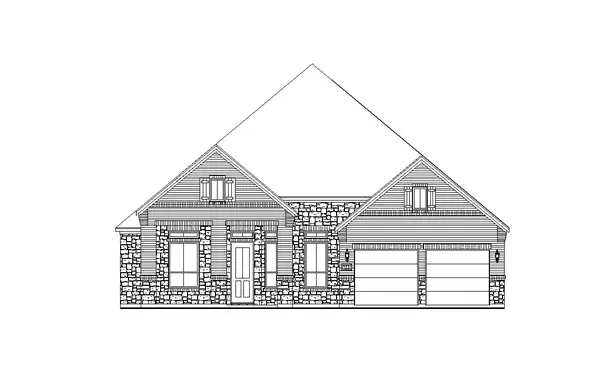 $525,000Active4 beds 3 baths2,700 sq. ft.
1415 Rio Grande Street, Van Alstyne, TX 75495
MLS# 21355230Listed by: HOMESUSA.COM


Protect your home and budget from life's surprises with an Assurant Home Warranty, backed by a partner that supports you through every step of homeownership. Explore Plans.
© 2026 Better Homes and Gardens Real Estate LLC. An Anywhere Real Estate company. All rights reserved. Better Homes and Gardens® Real Estate is a registered trademark owned by Meredith Operations Corporation, licensed to Better Homes and Gardens Real Estate LLC and used with permission. Better Homes and Gardens Real Estate LLC fully supports the principles of the Fair Housing Act and the Equal Opportunity Act. Listing information is deemed reliable but is not guaranteed accurate.
Each office is independently owned and operated.
Any services or products provided by third parties are not provided by, affiliated with or related to Better Homes and Gardens Real Estate LLC, or its affiliated companies.