
332 Glenwick Lane, Van Alstyne, TX 75495
Local realty services provided by:Better Homes and Gardens Real Estate Winans
Listed by: brad rawlins
Office: texoma equity
MLS#:21414953
Source:GDAR
Price summary
- Price:$297,000
- Price per sq. ft.:$136.36
- Monthly HOA dues:$52.67
About this home
Welcome to this captivating two-story brick and siding home, where modern design meets effortless everyday living. From the moment you arrive, the classic suburban exterior, spacious driveway, and attached two-car garage set an inviting tone. Step inside to an expansive open-concept main level adorned with rich wood-look plank flooring, crisp neutral walls, and eye-catching modern lighting. Designed for easy living and entertaining, the main floor flows naturally from the sunlit living area into a dedicated dining space anchored by a decorative geometric chandelier. The adjoining chef's kitchen features pristine white shaker cabinetry, polished quartz countertops with an undermount double sink, a full stainless steel appliance package, and a multi-level breakfast bar peninsula ideal for casual dining.
Upstairs, this home accommodates 4 spacious bedrooms and 2.5 bathrooms, centered around a flexible upper-level loft that serves perfectly as a second lounge, home office, or playroom. The primary suite offers a luxurious retreat highlighted by a decorative tray ceiling, crystal chandelier fan, and a spa-inspired en-suite bath with a double vanity, glass-enclosed tiled shower, and a custom walk-in closet outfitted with built-in shelving and drawers. Three secondary bedrooms offer soft carpeted flooring and ceiling fans, including a charming bedroom with a trio of shuttered windows over a built-in window bench. Additional conveniences include an indoor laundry nook with a wall-mounted storage shelf and a pristine two-car garage complete with a sleek epoxy floor coating.
(Note: The home is currently vacant and unfurnished. Three of the listing photos—showing the living room, dining nook, and primary bedroom—feature virtual staging to help visualize furniture placement and interior layout possibilities.)...
Contact an agent
Home facts
- Year built:2022
- Subdivision & Development:Oakbrook
- Listing ID #:21414953
- Added:18 day(s) ago
- Updated:November 09, 2026 at 01:02 PM
Rooms and interior
- Bedrooms:4
- Total bathrooms:3
- Full bathrooms:2
- Half bathrooms:1
- Living area:2,178 sq. ft.
Structure and exterior
- Year built:2022
- Building area:2,178 sq. ft.
- Lot area:0.11 Acres
- Levels:2 Story
Schools
- High school:Van Alstyne
- Middle school:Van Alstyne
- Elementary school:John and Nelda Partin
Finances and disclosures
- Price:$297,000
- Price per sq. ft.:$136.36
- Tax amount:$7,624
Parking
- Garage:Yes
- Garage spaces:2
 Information provided, in part, by North Texas Real Estate Information Systems, Inc. Last Updated November 9, 2026 Listings with the NTREIS logo are listed by brokerages other than Better Homes and Gardens Real Estate Winans.
New listings near 332 Glenwick Lane
- New
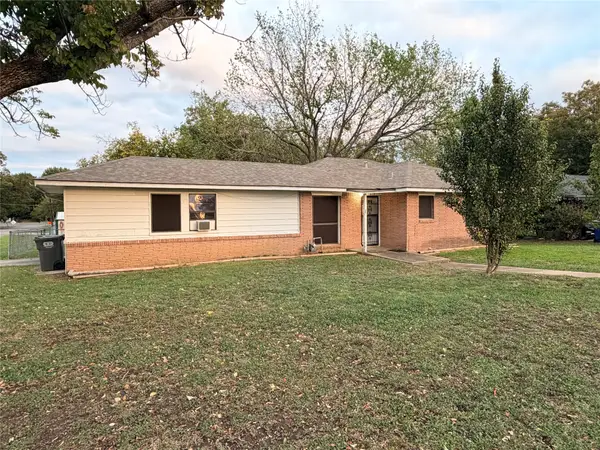 $185,000Active3 beds 2 baths1,396 sq. ft.
679 W A Denton Drive, Van Alstyne, TX 75495
MLS# 21428429Listed by: KELLER WILLIAMS CENTRAL - New
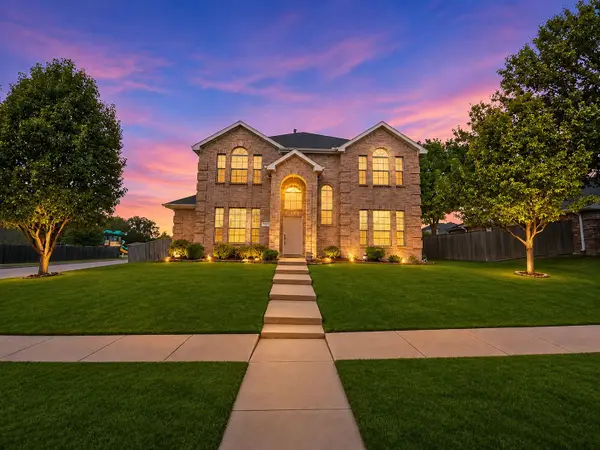 $370,000Active4 beds 3 baths2,640 sq. ft.
332 Newport Drive, Van Alstyne, TX 75495
MLS# 21430309Listed by: ORCHARD BROKERAGE - New
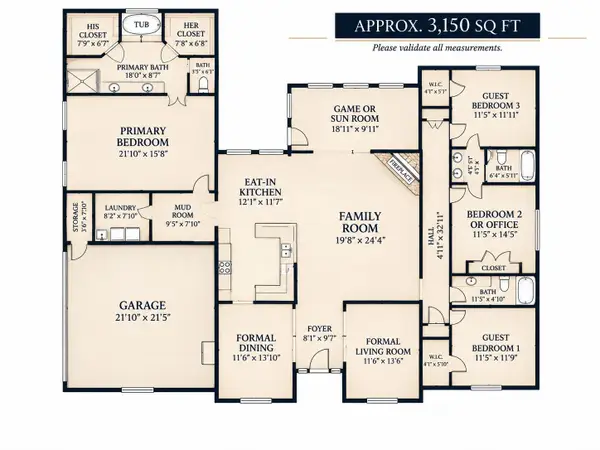 $659,000Active4 beds 4 baths3,150 sq. ft.
157 Belmont Lane, Van Alstyne, TX 75495
MLS# 21429167Listed by: EBBY HALLIDAY, REALTORS - Open Thu, 10am to 6pmNew
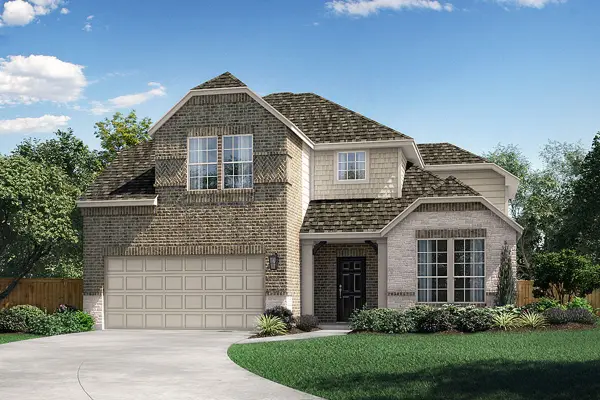 $484,990Active4 beds 3 baths2,789 sq. ft.
711 Brazos Drive, Van Alstyne, TX 75495
MLS# 21430446Listed by: RANDOL J. VICK, BROKER - New
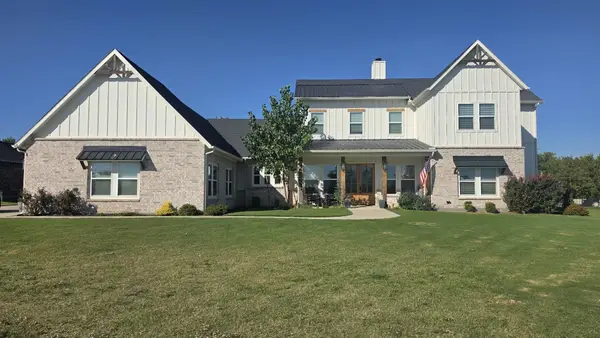 $762,000Active5 beds 5 baths3,769 sq. ft.
89 Blackthorn Drive, Van Alstyne, TX 75495
MLS# 21429479Listed by: EXP REALTY LLC - New
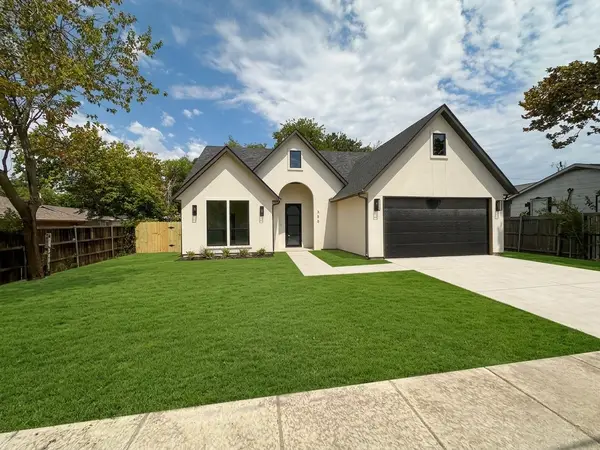 $390,000Active3 beds 3 baths1,800 sq. ft.
338 Texana Street, Van Alstyne, TX 75495
MLS# 21429870Listed by: FATHOM REALTY, LLC - New
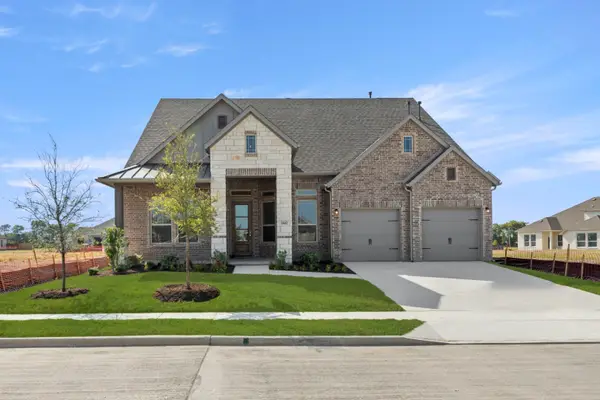 $524,990Active4 beds 3 baths2,723 sq. ft.
1442 Canadian Lane, Van Alstyne, TX 75495
MLS# 21429902Listed by: HOMESUSA.COM - New
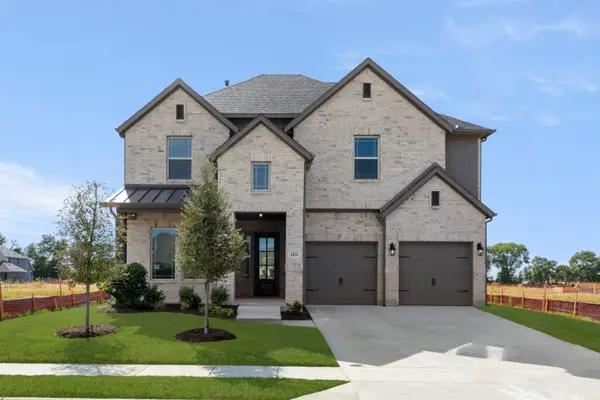 $549,990Active4 beds 4 baths3,421 sq. ft.
1426 Colorado Road, Van Alstyne, TX 75495
MLS# 21429912Listed by: HOMESUSA.COM - New
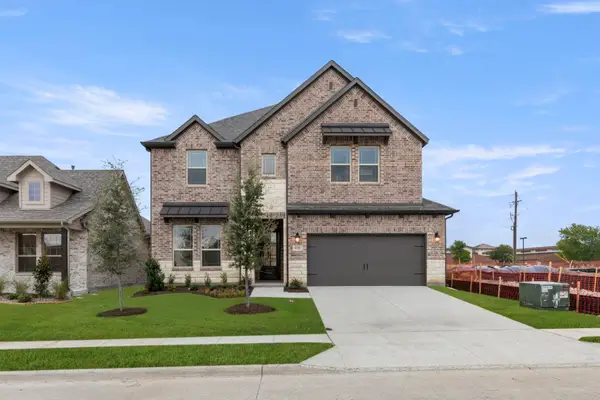 $535,990Active4 beds 4 baths3,503 sq. ft.
632 Brazos Drive, Van Alstyne, TX 75495
MLS# 21429918Listed by: HOMESUSA.COM - New
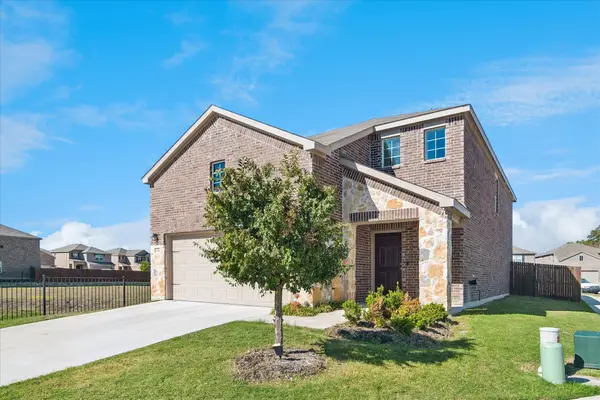 $340,000Active4 beds 3 baths2,440 sq. ft.
518 Manchester Street, Van Alstyne, TX 75495
MLS# 21423456Listed by: EXP REALTY


Protect your home and budget from life's surprises with an Assurant Home Warranty, backed by a partner that supports you through every step of homeownership. Explore Plans.
© 2026 Better Homes and Gardens Real Estate LLC. An Anywhere Real Estate company. All rights reserved. Better Homes and Gardens® Real Estate is a registered trademark owned by Meredith Operations Corporation, licensed to Better Homes and Gardens Real Estate LLC and used with permission. Better Homes and Gardens Real Estate LLC fully supports the principles of the Fair Housing Act and the Equal Opportunity Act. Listing information is deemed reliable but is not guaranteed accurate.
Each office is independently owned and operated.
Any services or products provided by third parties are not provided by, affiliated with or related to Better Homes and Gardens Real Estate LLC, or its affiliated companies.