
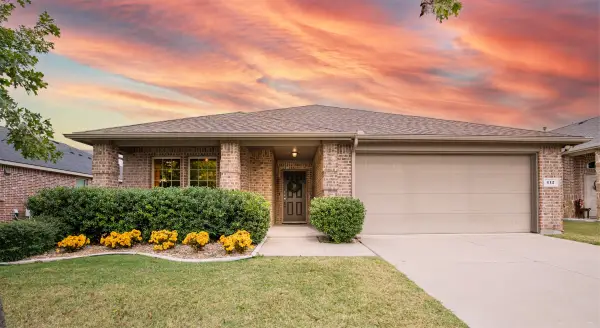
409 Marquette Drive, Van Alstyne, TX 75495
Local realty services provided by:Better Homes and Gardens Real Estate Senter, REALTORS(R)
Listed by: angelica pena
Office: real broker, llc.
MLS#:21439554
Source:GDAR
Price summary
- Price:$385,000
- Price per sq. ft.:$141.18
- Monthly HOA dues:$50
About this home
From the moment you pull up to 409 Marquette Drive, it's clear that this isn't your average cookie cutter home. It's a well loved, well cared for, updated home in a fabulous established neighborhood. Once you step inside you immediately notice that this layout is thoughtfully designed for how we live today, featuring 4 spacious bedrooms, 2.5 updated bathrooms, a massive upstairs game room, and a dedicated private office space. This 2,727 square foot home is the perfect size and includes all of the spaces you need in order to live, work, and play comfortably. The kitchen is full of character and features deep sage green cabinetry with gold hardware giving a custom, designer-inspired look. Granite countertops and a stone look backsplash adds warmth and personality. Stainless steel appliances, including a gas cooktop range, built in microwave and dishwasher create a cohesive and functional workspace. The dining room is encased in a wall of windows letting in natural lighting and features built in banquette seating with storage that compliments the space beautifully. The primary bedroom is spacious and bright and features an ensuite bathroom with dual sinks, a separate shower and tub, updated fixtures, and a walk in closet. Upstairs is a large game room, three additional spacious bedrooms and a full bathroom. The backyard is a space you will quickly fall in love with. Sit on the back patio and relax to the soothing sounds of your water fountain feature and take in the view of the sunset and your lush landscaping. This home has been completely repainted throughout and has a one year old 30 year composition shingle roof, and all new gutters. The neighborhood features a community pool and playground, offers easy access to Highway 75, and is in close proximity to exemplary rated, Partin Elementary. Van Alstyne was recently named one of the ten safest cities in Texas and features a vibrant downtown area, brimming with local shops, restaurants, and social events....
Contact an agent
Home facts
- Year built:2016
- Subdivision & Development:Georgetown Meadows Ph 2
- Listing ID #:21439554
- Added:3 day(s) ago
- Updated:November 22, 2026 at 01:27 PM
Rooms and interior
- Bedrooms:4
- Total bathrooms:3
- Full bathrooms:2
- Half bathrooms:1
- Flooring:Carpet, Ceramic Tile
- Kitchen Description:Dishwasher, Disposal, Gas Range, Microwave
- Living area:2,727 sq. ft.
Heating and cooling
- Cooling:Ceiling Fans, Central Air, Electric
- Heating:Central, Natural Gas
- Central air:Yes
Structure and exterior
- Roof:Composition
- Year built:2016
- Building area:2,727 sq. ft.
- Lot area:0.18 Acres
- Lot Features:Interior Lot, Landscaped, Sprinkler System
- Architectural Style:Traditional
- Construction Materials:Brick
- Foundation Description:Slab
- Levels:2 Story
Schools
- High school:Van Alstyne
- Middle school:Van Alstyne
- Elementary school:John and Nelda Partin
Finances and disclosures
- Price:$385,000
- Price per sq. ft.:$141.18
- Tax amount:$8,793
Features and amenities
- Appliances:Dishwasher, Disposal, Gas Range, Gas Water Heater, Microwave
- Amenities:Window Coverings
Parking
- Garage:Yes
- Garage spaces:2
 Information provided, in part, by North Texas Real Estate Information Systems, Inc. Last Updated November 22, 2026 Listings with the NTREIS logo are listed by brokerages other than Better Homes and Gardens Real Estate Senter, REALTORS(R).
New listings near 409 Marquette Drive
- New
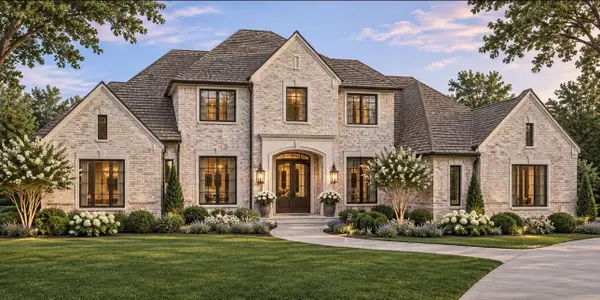 $2,600,000Active5 beds 5 baths4,131 sq. ft.
4030 Bluebonnet, Van Alstyne, TX 75495
MLS# 21441057Listed by: ALLIE BETH ALLMAN & ASSOC. - New
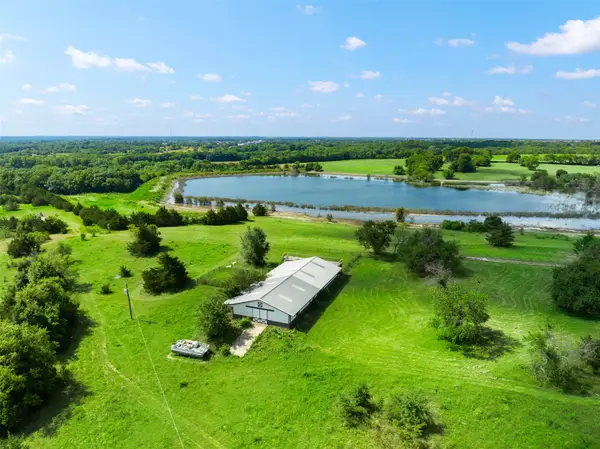 $3,700,000Active74.4 Acres
318 Cold Springs Road, Van Alstyne, TX 75495
MLS# 21440269Listed by: KELLER WILLIAMS LEGACY - New
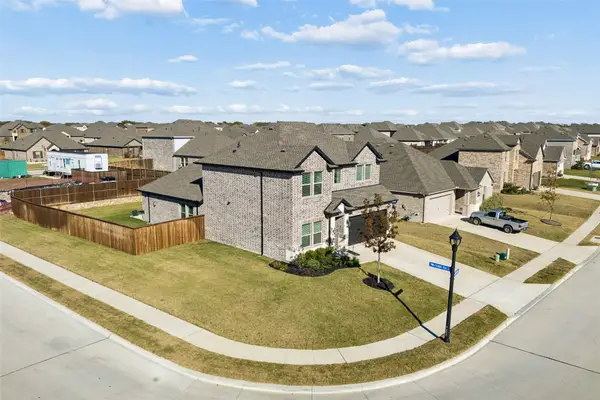 $450,000Active5 beds 3 baths2,659 sq. ft.
616 Brook View Drive, Van Alstyne, TX 75495
MLS# 21438975Listed by: COLDWELL BANKER APEX, REALTORS - Open Sun, 1 to 4pmNew
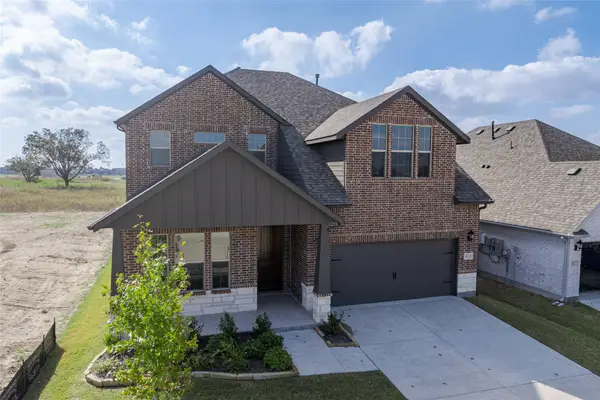 $498,900Active4 beds 4 baths2,842 sq. ft.
613 Brazos Road, Van Alstyne, TX 75495
MLS# 21438778Listed by: MONUMENT REALTY - New
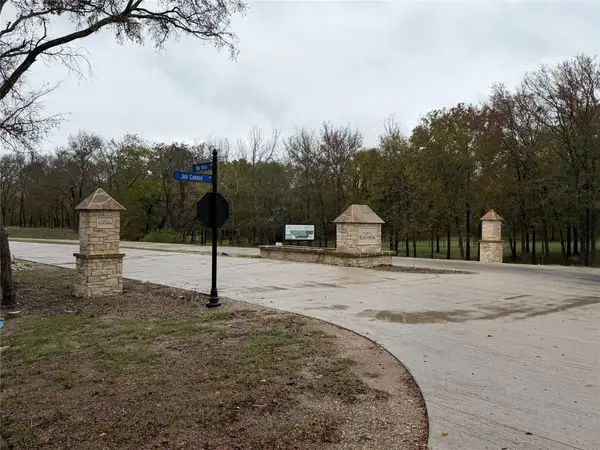 $259,900Active0.86 Acres
4001 Bluebonnet Drive, Van Alstyne, TX 75495
MLS# 21436789Listed by: PAUL BILLINGSLY, L.P. - Open Sun, 1 to 3pmNew
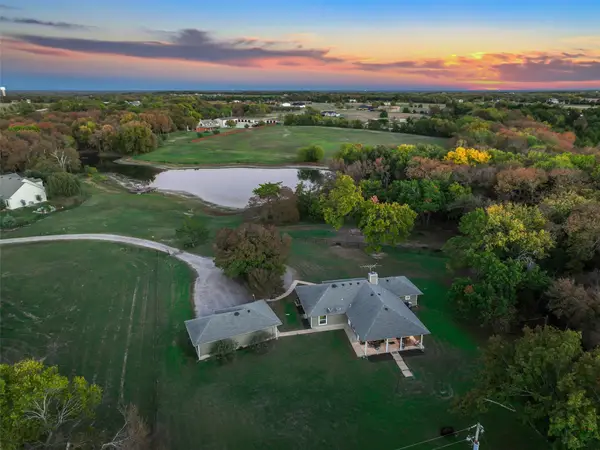 $1,499,000Active4 beds 2 baths2,306 sq. ft.
6083 Fm 121, Van Alstyne, TX 75495
MLS# 21431365Listed by: SWAT REALTY911 - New
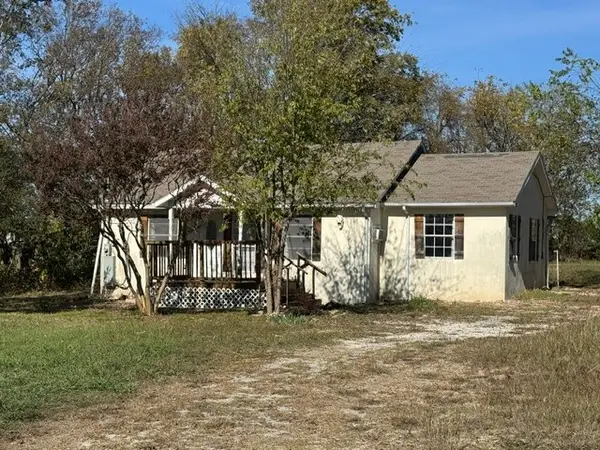 $149,500Active2 beds 1 baths1,490 sq. ft.
8045 Fm 121 Highway, Van Alstyne, TX 75495
MLS# 21436618Listed by: CAPROCK REAL ESTATE ADVISORS - New
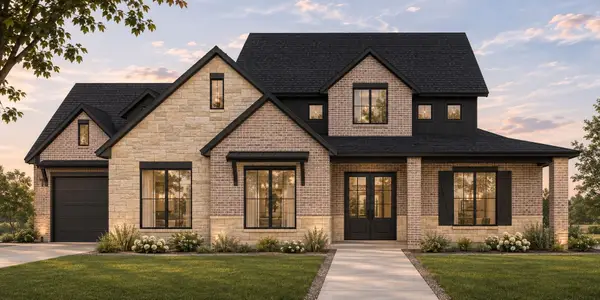 $650,000Active5 beds 3 baths2,996 sq. ft.
612 Abbey Road, Van Alstyne, TX 75495
MLS# 21435265Listed by: ALL REAL ESTATE, LLC - New
 $300,000Active3 beds 2 baths1,658 sq. ft.
412 Marquette Drive, Van Alstyne, TX 75495
MLS# 21433520Listed by: COMPASS RE TEXAS, LLC


Protect your home and budget from life's surprises with an Assurant Home Warranty, backed by a partner that supports you through every step of homeownership. Explore Plans.
© 2026 Better Homes and Gardens Real Estate LLC. An Anywhere Real Estate company. All rights reserved. Better Homes and Gardens® Real Estate is a registered trademark owned by Meredith Operations Corporation, licensed to Better Homes and Gardens Real Estate LLC and used with permission. Better Homes and Gardens Real Estate LLC fully supports the principles of the Fair Housing Act and the Equal Opportunity Act. Listing information is deemed reliable but is not guaranteed accurate.
Each office is independently owned and operated.
Any services or products provided by third parties are not provided by, affiliated with or related to Better Homes and Gardens Real Estate LLC, or its affiliated companies.