
675 Wayne Avenue, Van Alstyne, TX 75495
Local realty services provided by:Better Homes and Gardens Real Estate Edwards & Associates
Listed by: daniel harker, andrew burns
Office: keller williams realty dpr
MLS#:21278860
Source:GDAR
Price summary
- Price:$400,000
- Price per sq. ft.:$163.27
About this home
Imagine mornings strolling into historic downtown, evenings gathered around a crackling fireplace, and weekends entertaining in your own backyard retreat. This newly constructed home in the heart of Van Alstyne offers more than beautiful finishes—it brings together warmth, space, and small-town charm.
Thoughtfully designed across two levels, this Traditional home blends modern comfort with everyday functionality. Ideally located less than 20 minutes from Sherman and McKinney, it is also just a short stroll from the Central Social District, known for local dining, seasonal events, and community gatherings.
Inside, the bright open-concept floor plan is filled with natural light and timeless finishes. The spacious main-level owner’s suite offers a private retreat, while upstairs features additional bedrooms plus a versatile loft and bonus room—ideal for a second living area, game room, home office, media space, playroom, hobbies, or guests.
At the heart of the home, the chef’s kitchen features granite countertops, stainless steel appliances, a gas cooktop, and generous cabinetry for everyday living and entertaining. Gather around the grand wood-burning fireplace on cozy evenings, then take the fun outdoors to the expansive backyard with covered patio and outdoor kitchenette featuring a gas grill, sink, and dedicated mini-fridge space—ready for memorable Texas cookouts.
Built with comfort and efficiency in mind, the home includes fully foam-encapsulated insulation, radiant barrier decking, LED lighting, WiFi thermostats, and a WiFi-controlled sprinkler system. Additional features include a downstairs laundry room with extra storage and a convenient half bath for guests.
Located in a quiet neighborhood with no HOA, this home offers peaceful surroundings with easy access to downtown attractions, restaurants, schools, and everyday conveniences. Come experience a home designed for gathering, growing, relaxing, and enjoying everything Van Alstyne has to offer....
Contact an agent
Home facts
- Year built:2021
- Subdivision & Development:VAN ALSTYNE
- Listing ID #:21278860
- Added:110 day(s) ago
- Updated:September 29, 2026 at 12:24 PM
Rooms and interior
- Bedrooms:4
- Total bathrooms:4
- Full bathrooms:3
- Half bathrooms:1
- Flooring:Carpet, Ceramic Tile, Luxury Vinyl Plank
- Kitchen Description:Built In Gas Range, Dishwasher, Disposal, Gas Cooktop, Gas Oven, Gas Range
- Living area:2,450 sq. ft.
Heating and cooling
- Cooling:Ceiling Fans, Central Air, Electric
- Heating:Central, Natural Gas
- Central air:Yes
Structure and exterior
- Roof:Composition
- Year built:2021
- Building area:2,450 sq. ft.
- Lot area:0.15 Acres
- Architectural Style:Traditional
- Construction Materials:Brick, Stone
- Foundation Description:Slab
- Levels:2 Story
Schools
- High school:Van Alstyne
- Middle school:Van Alstyne
- Elementary school:Bob and Lola Sanford
Finances and disclosures
- Price:$400,000
- Price per sq. ft.:$163.27
- Tax amount:$9,148
Features and amenities
- Appliances:Built In Gas Range, Dishwasher, Disposal, Gas Cooktop, Gas Oven, Gas Range, Tankless Water Heater
- Amenities:Security System, Smoke Detectors, Wireless
Parking
- Garage:Yes
- Garage spaces:2
 Information provided, in part, by North Texas Real Estate Information Systems, Inc. Last Updated September 29, 2026 Listings with the NTREIS logo are listed by brokerages other than Better Homes and Gardens Real Estate Edwards & Associates.
New listings near 675 Wayne Avenue
- New
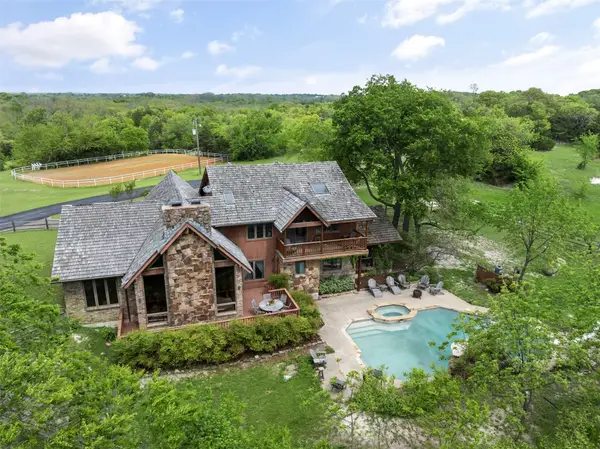 $2,950,000Active4 beds 4 baths2,725 sq. ft.
1251 Jim Cannon Road, Van Alstyne, TX 75495
MLS# 21394410Listed by: KELLER WILLIAMS LEGACY - New
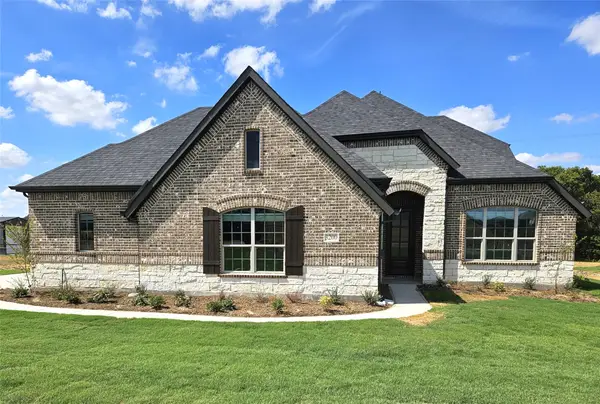 $579,900Active4 beds 3 baths2,843 sq. ft.
3200 Windmill Road, Van Alstyne, TX 75495
MLS# 21396984Listed by: ULTIMA REAL ESTATE - New
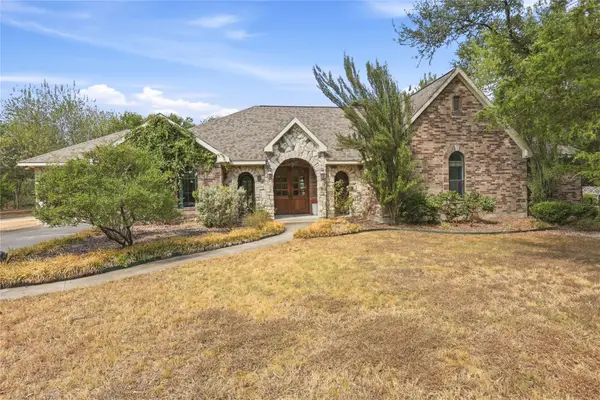 $850,000Active4 beds 4 baths3,733 sq. ft.
13989 Windham Drive, Van Alstyne, TX 75495
MLS# 21385236Listed by: EXP REALTY - New
 $568,583Active4 beds 3 baths2,317 sq. ft.
1739 Whispering Meadow Drive, Van Alstyne, TX 75495
MLS# 21393017Listed by: HIGHLAND HOMES REALTY - New
 $579,900Active4 beds 3 baths2,843 sq. ft.
2721 Silo Lane, Van Alstyne, TX 75495
MLS# 21392830Listed by: ULTIMA REAL ESTATE - New
 $668,127Active5 beds 4 baths3,628 sq. ft.
3204 Windmill Road, Van Alstyne, TX 75495
MLS# 21392752Listed by: ULTIMA REAL ESTATE - New
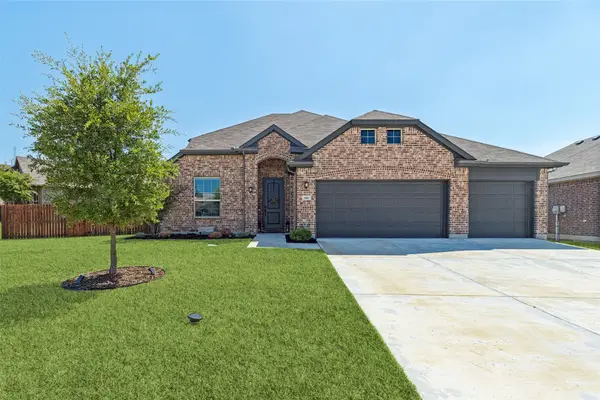 $485,000Active5 beds 3 baths3,033 sq. ft.
501 Williams Way, Van Alstyne, TX 75495
MLS# 21389783Listed by: ALLIE BETH ALLMAN & ASSOC. - New
 $724,000Active3 beds 3 baths3,013 sq. ft.
96 Stockton Drive, Van Alstyne, TX 75495
MLS# 21392524Listed by: EPIQUE REALTY LLC - New
 $579,750Active4 beds 4 baths2,565 sq. ft.
2000 Deveraux Avenue, Van Alstyne, TX 75495
MLS# 21392218Listed by: HIGHLAND HOMES REALTY - New
 $319,000Active3 beds 2 baths1,658 sq. ft.
409 Bryn Mawr Lane, Van Alstyne, TX 75495
MLS# 21390653Listed by: EASY LIFE REALTY


Protect your home and budget from life's surprises with an Assurant Home Warranty, backed by a partner that supports you through every step of homeownership. Explore Plans.
© 2026 Better Homes and Gardens Real Estate LLC. An Anywhere Real Estate company. All rights reserved. Better Homes and Gardens® Real Estate is a registered trademark owned by Meredith Operations Corporation, licensed to Better Homes and Gardens Real Estate LLC and used with permission. Better Homes and Gardens Real Estate LLC fully supports the principles of the Fair Housing Act and the Equal Opportunity Act. Listing information is deemed reliable but is not guaranteed accurate.
Each office is independently owned and operated.
Any services or products provided by third parties are not provided by, affiliated with or related to Better Homes and Gardens Real Estate LLC, or its affiliated companies.