
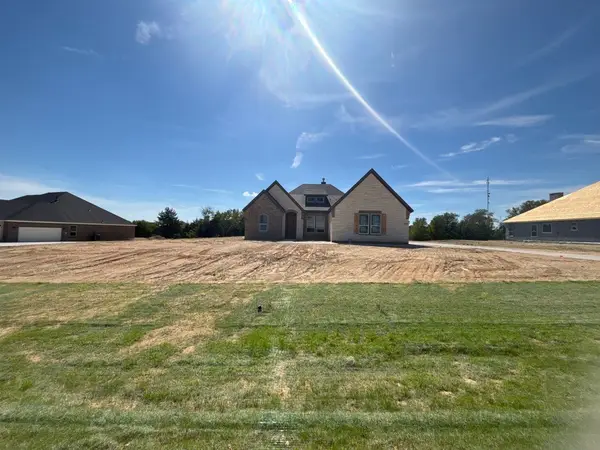
778 Stroud Road, Van Alstyne, TX 75495
Local realty services provided by:Better Homes and Gardens Real Estate Senter, REALTORS(R)
Listed by: clinton shipley
Office: ntex realty, lp
MLS#:21413315
Source:GDAR
Price summary
- Price:$798,590
- Price per sq. ft.:$228.36
- Monthly HOA dues:$37.5
About this home
Estimated December 2026 completion! Ask us about our Trade In Trade Up program, we can buy your home! Built by Riverside Homebuilders, the Foxglove floor plan offers 3,497 sq. ft. of thoughtfully designed single-story living with 4 bedrooms, 3 bathrooms, a 3-car garage, dedicated media room, private study, and versatile flex space. The open-concept design features a chef-inspired kitchen overlooking the family room with a cozy fireplace, while the private owner’s suite boasts a spa-like bath and oversized walk-in closet. Enjoy seamless indoor-outdoor living with a covered back patio and plenty of room to relax, entertain, or create your dream backyard with nice peaceful tree line in the back.
Contact an agent
Home facts
- Year built:2026
- Subdivision & Development:Creekview Addition Phase 2
- Listing ID #:21413315
- Added:4 day(s) ago
- Updated:October 20, 2026 at 12:19 PM
Rooms and interior
- Bedrooms:4
- Total bathrooms:3
- Full bathrooms:3
- Flooring:Carpet, Ceramic Tile, Luxury Vinyl Plank
- Kitchen Description:Dishwasher, Disposal, Double Oven, Electric Cooktop, Electric Oven, Microwave, Vented Exhaust Fan
- Living area:3,497 sq. ft.
Heating and cooling
- Cooling:Ceiling Fans, Central Air, Electric, Heat Pump
- Heating:Central, Electric, Fireplaces, Heat Pump
- Central air:Yes
Structure and exterior
- Roof:Composition
- Year built:2026
- Building area:3,497 sq. ft.
- Lot area:1.09 Acres
- Lot Features:Acreage, Interior Lot, Landscaped, Lawn, Many Trees, Sprinkler System, Subdivision
- Architectural Style:Traditional
- Construction Materials:Brick
- Foundation Description:Slab
- Levels:1 Story
Schools
- High school:Van Alstyne
- Middle school:Van Alstyne
- Elementary school:Bob and Lola Sanford
Finances and disclosures
- Price:$798,590
- Price per sq. ft.:$228.36
Features and amenities
- Appliances:Dishwasher, Disposal, Double Oven, Electric Cooktop, Electric Oven, Electric Water Heater, Microwave, Vented Exhaust Fan
- Amenities:Carbon Monoxide Detectors, Prewired, Security System, Smoke Detectors
Parking
- Garage:Yes
- Garage spaces:3
 Information provided, in part, by North Texas Real Estate Information Systems, Inc. Last Updated October 20, 2026 Listings with the NTREIS logo are listed by brokerages other than Better Homes and Gardens Real Estate Senter, REALTORS(R).
New listings near 778 Stroud Road
- New
 $115,000Active3 beds 2 baths1,372 sq. ft.
548 Miller Lane, Van Alstyne, TX 75495
MLS# 21415490Listed by: LIBERTY REALTY ADVISORS LLC - New
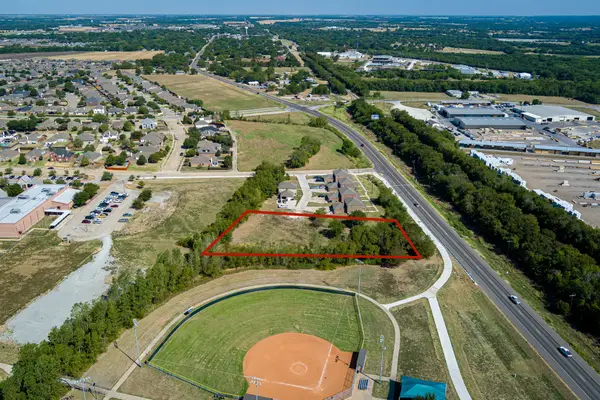 $300,000Active1.31 Acres
0000 Tx-5 Street, Van Alstyne, TX 75495
MLS# 21384565Listed by: BLUE STAR REALTY - New
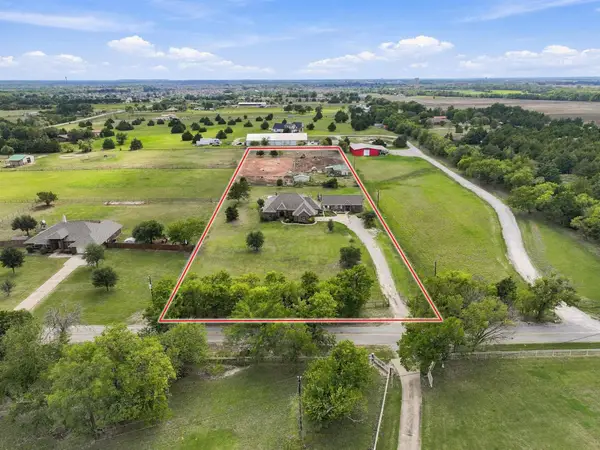 $875,000Active5 beds 4 baths2,601 sq. ft.
1422 County Road 377, Van Alstyne, TX 75495
MLS# 21405281Listed by: KELLER WILLIAMS REALTY DPR - Open Sat, 1 to 3pmNew
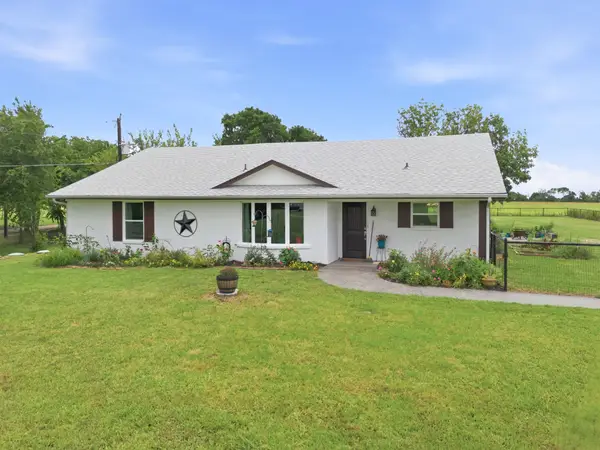 $449,900Active4 beds 2 baths2,144 sq. ft.
698 Hackberry Road, Van Alstyne, TX 75495
MLS# 21413110Listed by: EBBY HALLIDAY REALTORS - New
 $535,000Active3 beds 3 baths1,800 sq. ft.
2615 N Lincoln Park Road, Van Alstyne, TX 75495
MLS# 21413523Listed by: REAL BROKER, LLC - New
 $495,000Active4 beds 4 baths3,485 sq. ft.
117 Providence Drive, Van Alstyne, TX 75495
MLS# 21412250Listed by: REAL BROKER, LLC - New
 $657,485Active4 beds 3 baths2,686 sq. ft.
804 Westover Drive, Van Alstyne, TX 75495
MLS# 21413305Listed by: NTEX REALTY, LP - New
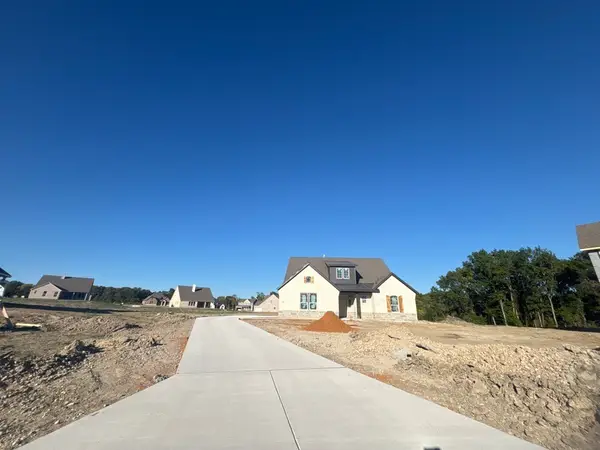 $837,465Active4 beds 4 baths3,412 sq. ft.
802 Monterrey Circle, Van Alstyne, TX 75495
MLS# 21413225Listed by: NTEX REALTY, LP - New
 $658,550Active4 beds 3 baths2,686 sq. ft.
906 Creekview Whites Road, Van Alstyne, TX 75495
MLS# 21413235Listed by: NTEX REALTY, LP


Protect your home and budget from life's surprises with an Assurant Home Warranty, backed by a partner that supports you through every step of homeownership. Explore Plans.
© 2026 Better Homes and Gardens Real Estate LLC. An Anywhere Real Estate company. All rights reserved. Better Homes and Gardens® Real Estate is a registered trademark owned by Meredith Operations Corporation, licensed to Better Homes and Gardens Real Estate LLC and used with permission. Better Homes and Gardens Real Estate LLC fully supports the principles of the Fair Housing Act and the Equal Opportunity Act. Listing information is deemed reliable but is not guaranteed accurate.
Each office is independently owned and operated.
Any services or products provided by third parties are not provided by, affiliated with or related to Better Homes and Gardens Real Estate LLC, or its affiliated companies.