
239 N Armstrong Road, Venus, TX 76084
Local realty services provided by:Better Homes and Gardens Real Estate Edwards & Associates
Listed by: ca ce brewster
Office: keller williams realty
MLS#:21341608
Source:GDAR
Price summary
- Price:$1,050,000
- Price per sq. ft.:$231.74
About this home
$5,000 SELLER CONTRIBUTIONS! Welcome to a beautifully crafted modern home with 4 bedrooms, 3 baths, game room and office that blends luxury, comfort, and wide open Texas living. From the moment you step inside, this home impresses with soaring ceilings, polished concrete floors, and thoughtfully designed spaces perfect for both everyday living and entertaining. The main living area features vaulted ceilings, exposed beams, fresh paint and abundant natural light. A chef’s dream kitchen showcases a large marble island with seating, freshly painted cabinetry, stainless steel appliances, double ovens, and stylish pendant lighting. Spa like bathroom feature freestanding tub, rainfall showers, dual vanities, and elegant chandeliers. A spacious office with tall windows, abundant natural light. A sparkling swimming pool with attached hot tub. Covered patio with wood ceilings and brick pillars. Outdoor kitchen and bar seating. A large metal building on the property provides endless possibilities — workshop, storage, guest space, or hobby area — complete with a covered porch, garage door, and paved walkways. 800 sq ft apartment features full kitchen, bath and one bedroom. Square footage includes house and separate apartment....
Contact an agent
Home facts
- Year built:2016
- Subdivision & Development:Hornes Country Manor
- Listing ID #:21341608
- Added:49 day(s) ago
- Updated:September 14, 2026 at 11:55 AM
Rooms and interior
- Bedrooms:4
- Total bathrooms:3
- Full bathrooms:3
- Flooring:Concrete, Painted Stained
- Kitchen Description:Dishwasher, Disposal, Double Oven, Gas Cooktop, Gas Oven, Microwave
- Living area:4,531 sq. ft.
Heating and cooling
- Cooling:Ceiling Fans, Central Air, Electric
- Heating:Central, Fireplaces, Propane
- Central air:Yes
Structure and exterior
- Roof:Composition
- Year built:2016
- Building area:4,531 sq. ft.
- Lot area:2.4 Acres
- Lot Features:Acreage, Interior Lot, Landscaped, Lawn
- Architectural Style:Traditional
- Construction Materials:Brick, Stone
- Foundation Description:Slab
- Levels:1 Story
Schools
- High school:Maypearl
- Middle school:Maypearl
- Elementary school:Maypearl
Finances and disclosures
- Price:$1,050,000
- Price per sq. ft.:$231.74
- Tax amount:$10,380
Features and amenities
- Appliances:Dishwasher, Disposal, Double Oven, Gas Cooktop, Gas Oven, Microwave
Parking
- Garage:Yes
- Garage spaces:3
 Information provided, in part, by North Texas Real Estate Information Systems, Inc. Last Updated September 14, 2026 Listings with the NTREIS logo are listed by brokerages other than Better Homes and Gardens Real Estate Edwards & Associates.
New listings near 239 N Armstrong Road
- New
 $408,850Active4 beds 3 baths2,491 sq. ft.
6953 Prairieside Trail, Venus, TX 76084
MLS# 21377502Listed by: ONDEMAND REALTY - New
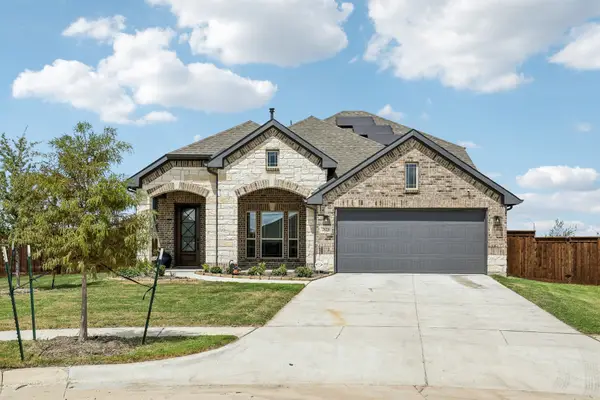 $514,999Active4 beds 3 baths2,377 sq. ft.
2123 Pennywell Drive, Mansfield, TX 76084
MLS# 21384203Listed by: LISTWITHFREEDOM.COM - New
 $322,900Active3 beds 2 baths1,658 sq. ft.
201 Condie Russell Avenue, Venus, TX 76084
MLS# 21384776Listed by: LGI HOMES - New
 $324,900Active3 beds 2 baths1,658 sq. ft.
135 Condie Russell Avenue, Venus, TX 76084
MLS# 21384780Listed by: LGI HOMES 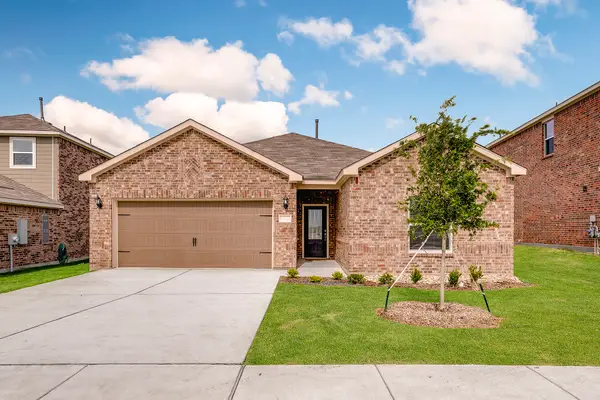 $373,900Pending3 beds 2 baths1,658 sq. ft.
117 Thomas Paine Drive, Venus, TX 76084
MLS# 21384766Listed by: LGI HOMES- New
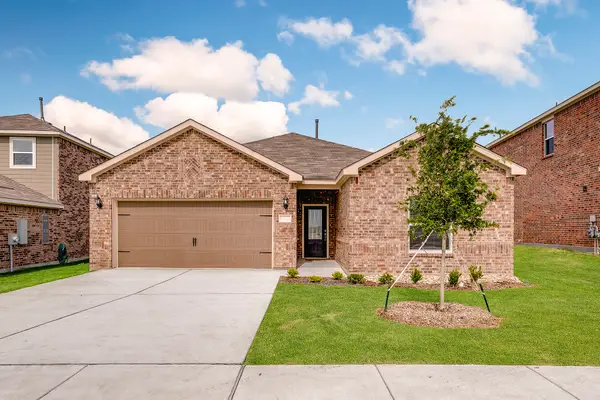 $318,900Active3 beds 2 baths1,658 sq. ft.
109 Thomas Paine Drive, Venus, TX 76084
MLS# 21384757Listed by: LGI HOMES - New
 $309,900Active3 beds 2 baths1,792 sq. ft.
11225 County Road 510, Venus, TX 76084
MLS# 21383372Listed by: JOSEPH WALTER REALTY, LLC - New
 $644,990Active4 beds 3 baths2,633 sq. ft.
10611 Rye Bread Lane, Venus, TX 76084
MLS# 21382274Listed by: EXP REALTY - New
 $250,000Active3 beds 2 baths1,232 sq. ft.
12612 Fm 1807, Alvarado, TX 76009
MLS# 21382844Listed by: REAL BROKER, LLC - New
 $324,500Active3 beds 2 baths1,678 sq. ft.
100 Meadow Ridge Drive, Venus, TX 76084
MLS# 21374639Listed by: NEXTHOME PROPERTY ADVISORS


Protect your home and budget from life's surprises with an Assurant Home Warranty, backed by a partner that supports you through every step of homeownership. Explore Plans.
© 2026 Better Homes and Gardens Real Estate LLC. An Anywhere Real Estate company. All rights reserved. Better Homes and Gardens® Real Estate is a registered trademark owned by Meredith Operations Corporation, licensed to Better Homes and Gardens Real Estate LLC and used with permission. Better Homes and Gardens Real Estate LLC fully supports the principles of the Fair Housing Act and the Equal Opportunity Act. Listing information is deemed reliable but is not guaranteed accurate.
Each office is independently owned and operated.
Any services or products provided by third parties are not provided by, affiliated with or related to Better Homes and Gardens Real Estate LLC, or its affiliated companies.