
3321 Mountain View Drive, Venus, TX 76084
Local realty services provided by:Better Homes and Gardens Real Estate Edwards & Associates
Listed by: tenesha lusk
Office: keller williams realty dpr
MLS#:21375192
Source:GDAR
Price summary
- Price:$699,999
- Price per sq. ft.:$201.9
About this home
Welcome to your own private retreat. Sprawled across 2.18 tranquil acres in Midlothian ISD, this beautiful custom-built home effortlessly blends luxury, space, and freedom—all with no HOA and no city taxes. Stepping inside, the open-concept layout immediately impresses, highlighted by polished concrete flooring throughout the entire main level. The living room serves as a captivating centerpiece, anchored by a classic brick fireplace, soaring 20-foot vaulted ceilings, and a striking floating spiral staircase that adds a unique modern accent to the space. Just beyond, the gourmet kitchen functions as a chef's dream—featuring an expansive central island, double-tiered cabinetry for abundant storage, and elegant inlay tile accenting the cooktop. The main floor thoughtfully anchors two bedroom suites: an unrivaled primary sanctuary and a charming guest room featuring its own private bath, as well as discreet closet access to a fortified tornado shelter for ultimate peace of mind. The primary suite showcases elevated tray ceilings and opens into a spa-inspired bathroom featuring dual vanities, a massive double shower, and a sleek freestanding soaking tub, flowing seamlessly into a true walk-in closet complete with custom built-in dressers. Upstairs expands your lifestyle possibilities with a dedicated media room and an oversized game room built for entertaining. Outside, the covered back patio looks out over a massive, open backyard overflowing with potential, complete with thoughtful details like built-in soffit outlets to make holiday lighting effortless. As a unique financial bonus, the acreage includes an income-producing mobile home on-site, offering immediate rental potential or private guest living—all just minutes from local everyday conveniences....
Contact an agent
Home facts
- Year built:2019
- Subdivision & Development:Mountain View- Rev
- Listing ID #:21375192
- Added:1 day(s) ago
- Updated:September 05, 2026 at 11:53 AM
Rooms and interior
- Bedrooms:4
- Total bathrooms:5
- Full bathrooms:3
- Half bathrooms:2
- Flooring:Carpet, Concrete, Tile
- Kitchen Description:Dishwasher, Electric Cooktop, Electric Oven, Microwave
- Living area:3,467 sq. ft.
Heating and cooling
- Cooling:Ceiling Fans, Central Air, Electric
- Heating:Central, Electric
- Central air:Yes
Structure and exterior
- Year built:2019
- Building area:3,467 sq. ft.
- Lot area:2.18 Acres
- Lot Features:Acreage, Cul De Sac
- Architectural Style:Traditional
- Construction Materials:Brick
- Foundation Description:Slab
- Levels:2 Story
Schools
- High school:Midlothian
- Middle school:Dieterich
- Elementary school:Mtpeak
Finances and disclosures
- Price:$699,999
- Price per sq. ft.:$201.9
- Tax amount:$6,654
Features and amenities
- Appliances:Dishwasher, Electric Cooktop, Electric Oven, Electric Water Heater, Microwave
- Amenities:Carbon Monoxide Detectors, Security System Owned, Smoke Detectors
Parking
- Garage:Yes
- Garage spaces:2
 Information provided, in part, by North Texas Real Estate Information Systems, Inc. Last Updated September 5, 2026 Listings with the NTREIS logo are listed by brokerages other than Better Homes and Gardens Real Estate Edwards & Associates.
New listings near 3321 Mountain View Drive
- New
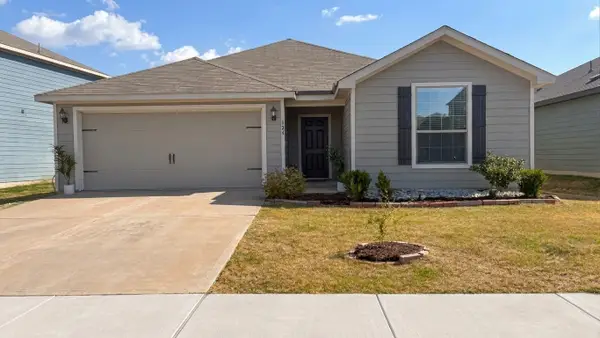 $265,000Active3 beds 2 baths1,661 sq. ft.
124 Bush Drive, Venus, TX 76084
MLS# 21379185Listed by: EAGLE RC LAKE REALTY LLC - New
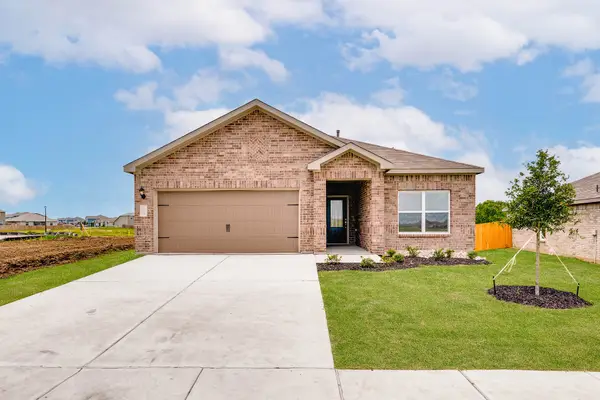 $306,900Active3 beds 2 baths1,379 sq. ft.
119 Condie Russell Avenue, Venus, TX 76084
MLS# 21379035Listed by: LGI HOMES - New
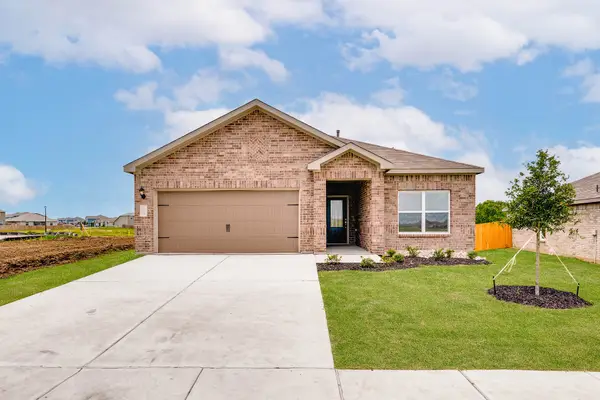 $310,900Active3 beds 2 baths1,379 sq. ft.
407 Patton Lane, Venus, TX 76084
MLS# 21379050Listed by: LGI HOMES - New
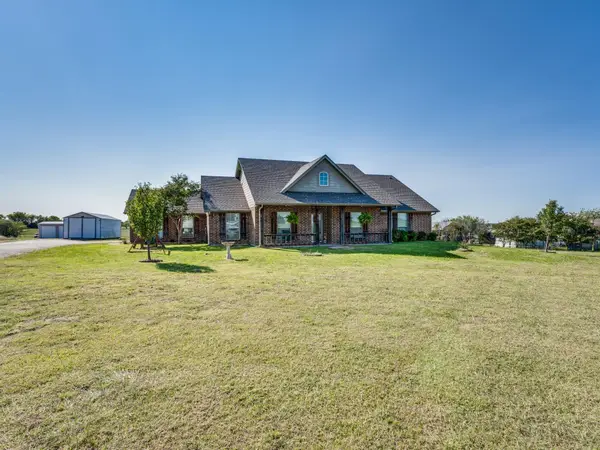 $390,000Active3 beds 2 baths1,875 sq. ft.
10257 Norrell Road, Venus, TX 76084
MLS# 21363419Listed by: EXP REALTY LLC - New
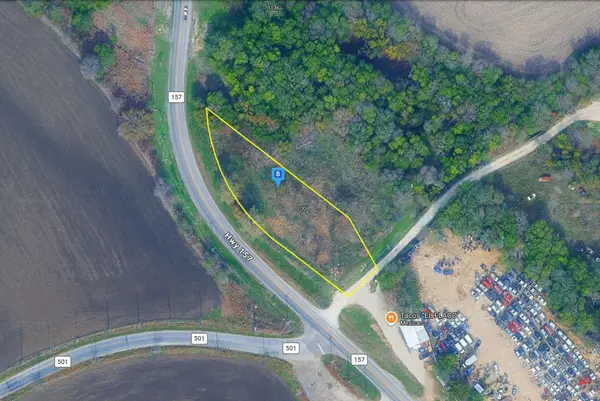 $39,999Active0.61 Acres
1100 N Fm 157, Venus, TX 76084
MLS# 21378506Listed by: PLATLABS, LLC 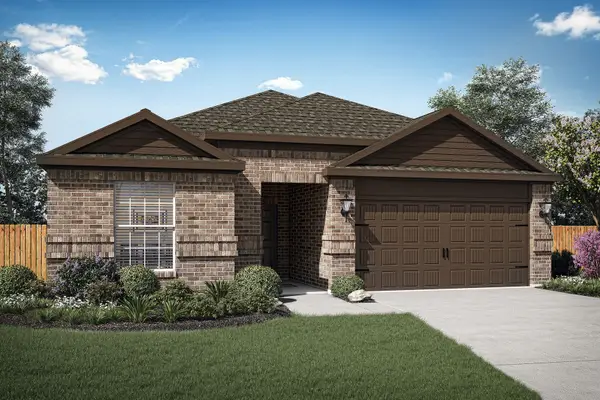 $323,900Pending4 beds 2 baths1,784 sq. ft.
308 Revolution Drive, Venus, TX 76084
MLS# 21372377Listed by: LGI HOMES- $323,900Pending4 beds 2 baths1,784 sq. ft.
308 Revolution Drive, Venus, TX 76084
MLS# 21372377Listed by: LGI HOMES - $323,900Pending4 beds 2 baths1,784 sq. ft.
308 Revolution Drive, Venus, TX 76084
MLS# 21372377Listed by: LGI HOMES 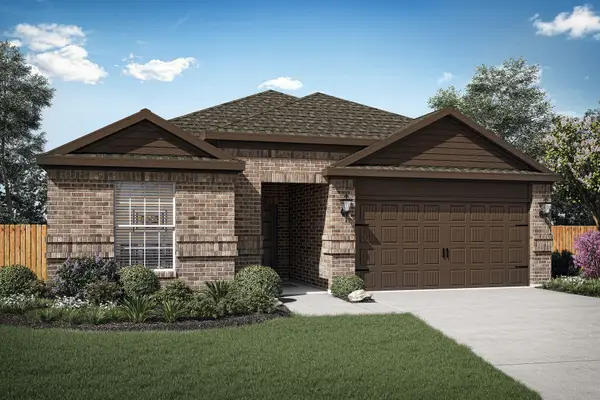 $321,900Pending4 beds 2 baths1,784 sq. ft.
309 Revolution Drive, Venus, TX 76084
MLS# 21372381Listed by: LGI HOMES


Protect your home and budget from life's surprises with an Assurant Home Warranty, backed by a partner that supports you through every step of homeownership. Explore Plans.
© 2026 Better Homes and Gardens Real Estate LLC. An Anywhere Real Estate company. All rights reserved. Better Homes and Gardens® Real Estate is a registered trademark owned by Meredith Operations Corporation, licensed to Better Homes and Gardens Real Estate LLC and used with permission. Better Homes and Gardens Real Estate LLC fully supports the principles of the Fair Housing Act and the Equal Opportunity Act. Listing information is deemed reliable but is not guaranteed accurate.
Each office is independently owned and operated.
Any services or products provided by third parties are not provided by, affiliated with or related to Better Homes and Gardens Real Estate LLC, or its affiliated companies.