
3502 Prickly Pear Trail, Venus, TX 76084
Local realty services provided by:Better Homes and Gardens Real Estate Lindsey Realty
Listed by: hannah conway
Office: real broker, llc.
MLS#:21324816
Source:GDAR
Price summary
- Price:$540,000
- Price per sq. ft.:$178.22
- Monthly HOA dues:$104.17
About this home
This one sits on a lot you can't find just anywhere. It's at the end of the street in Goodland, backing to preserved Blackland Prairie along the Soap Creek Corridor. No back neighbors, no side neighbors, just open land and a view that changes with the season. Not to mention, it's located in the highly acclaimed Midlothian ISD!
Built in 2024 by Beazer Homes, this home is loaded with upgrades most builders charge extra for and most owners never add after closing. The great room has soaring, vaulted ceilings and big windows that keep the space bright, plus a custom-built entertainment center that was designed for this room, not bought off a shelf. Custom wainscoting adds detail you notice as soon as you step foot inside without it trying too hard.
The kitchen has White Linen cabinetry, Calacatta Gold quartz counters, a gas cooktop with vent hood, built-in microwave, a walk-in pantry, and an island with real workspace. This is the perfect space for entertaining and flows seamlessly to the living room.
Four bedrooms, three baths, a private study, a game room, and a media room give you room to actually spread out. In addition to the primary, one bedroom and full bath are on the first floor, along with a home office behind French doors.
Over $70,000 in builder upgrades throughout, plus a HALO-5 whole-home water filtration system already installed.
Goodland is built around prairie preservation, with parks and trails in place now and a Community Hub planned with a future gym and another pool in the works. You're in the growth corridor between Venus, Midlothian, and Mansfield, close to new dining, grocery, and retail, with an easy pull to major employers and medical....
Contact an agent
Home facts
- Year built:2024
- Subdivision & Development:Prairie Rdg Ph 5
- Listing ID #:21324816
- Added:91 day(s) ago
- Updated:October 08, 2026 at 12:11 PM
Rooms and interior
- Bedrooms:4
- Total bathrooms:3
- Full bathrooms:3
- Flooring:Carpet, Ceramic Tile, Luxury Vinyl Plank
- Kitchen Description:Dishwasher, Disposal, Electric Oven, Gas Cooktop, Microwave, Vented Exhaust Fan, Water Purifier
- Living area:3,030 sq. ft.
Heating and cooling
- Cooling:Ceiling Fans, Central Air
- Heating:Central, Fireplaces, Natural Gas
- Central air:Yes
Structure and exterior
- Roof:Composition
- Year built:2024
- Building area:3,030 sq. ft.
- Lot area:0.14 Acres
- Lot Features:Many Trees, Subdivision
- Architectural Style:Traditional
- Construction Materials:Brick, Stone Veneer
- Foundation Description:Slab
- Levels:2 Story
Schools
- High school:Midlothian
- Middle school:Frank Seale
- Elementary school:Vitovsky
Finances and disclosures
- Price:$540,000
- Price per sq. ft.:$178.22
- Tax amount:$13,845
Features and amenities
- Appliances:Dishwasher, Disposal, Electric Oven, Gas Cooktop, Microwave, Tankless Water Heater, Vented Exhaust Fan, Water Purifier
- Amenities:Smoke Detectors, Window Coverings
Parking
- Garage:Yes
- Garage spaces:2
 Information provided, in part, by North Texas Real Estate Information Systems, Inc. Last Updated October 8, 2026 Listings with the NTREIS logo are listed by brokerages other than Better Homes and Gardens Real Estate Lindsey Realty.
New listings near 3502 Prickly Pear Trail
- New
 $667,042Active5 beds 5 baths3,443 sq. ft.
7551 Bill Avenue, Venus, TX 76084
MLS# 21403471Listed by: HIGHLAND HOMES REALTY - New
 $643,993Active5 beds 5 baths3,244 sq. ft.
3744 Bermuda Grass Way, Venus, TX 76084
MLS# 21403476Listed by: HIGHLAND HOMES REALTY - New
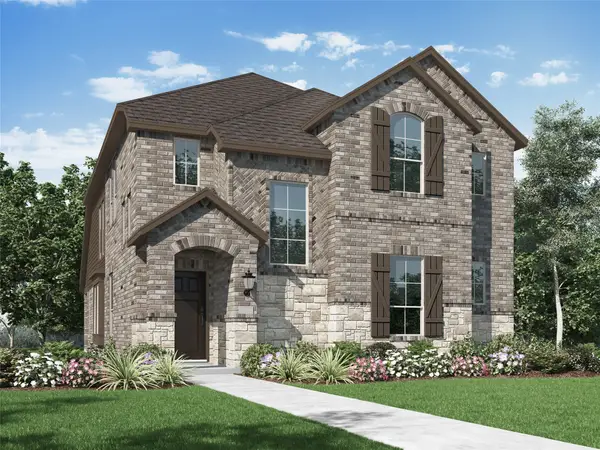 $475,512Active3 beds 3 baths2,273 sq. ft.
7574 Epiphany Way, Venus, TX 76084
MLS# 21403478Listed by: HIGHLAND HOMES REALTY - New
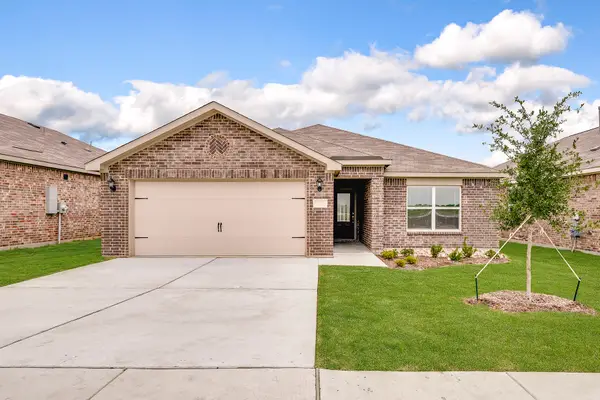 $291,900Active3 beds 2 baths1,218 sq. ft.
110 Thomas Paine Drive, Venus, TX 76084
MLS# 21402573Listed by: LGI HOMES - New
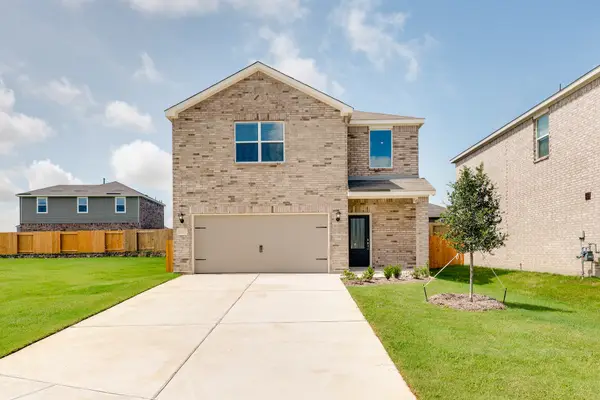 $308,900Active3 beds 3 baths1,626 sq. ft.
106 Thomas Paine Drive, Venus, TX 76084
MLS# 21402582Listed by: LGI HOMES - New
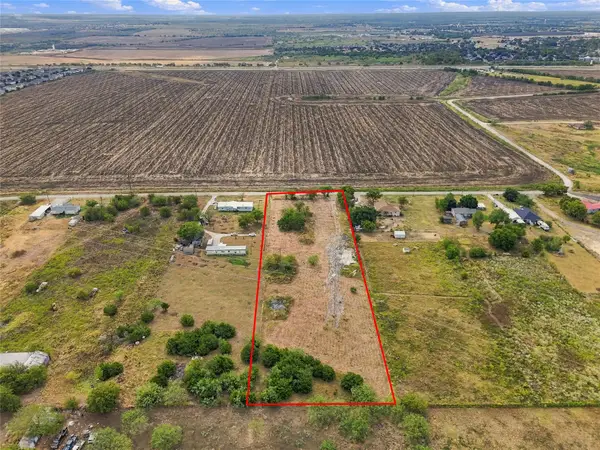 $230,000Active2.56 Acres
18525 County Road 620, Venus, TX 76084
MLS# 21399440Listed by: REAL BROKER, LLC - Open Sat, 1 to 3pmNew
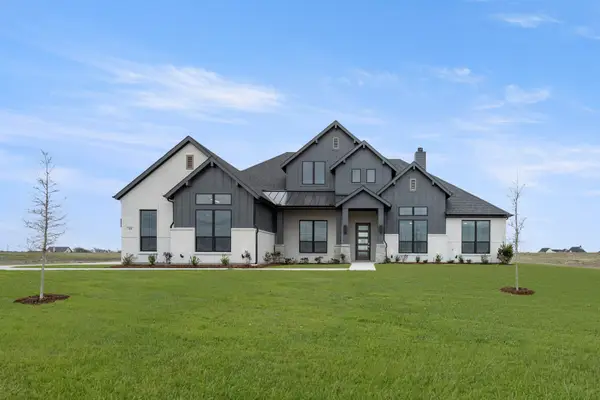 $648,929Active4 beds 3 baths3,095 sq. ft.
151 Talpin Lane, Venus, TX 76084
MLS# 21399222Listed by: KELLER WILLIAMS REALTY - Open Sat, 1 to 3pmNew
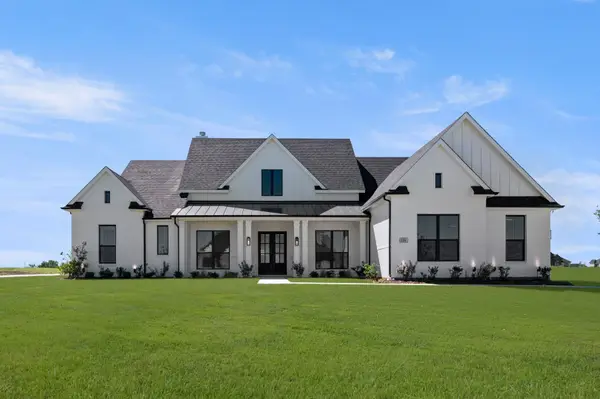 $648,212Active4 beds 3 baths3,195 sq. ft.
131 Adilynn Trail, Venus, TX 76084
MLS# 21399345Listed by: KELLER WILLIAMS REALTY - New
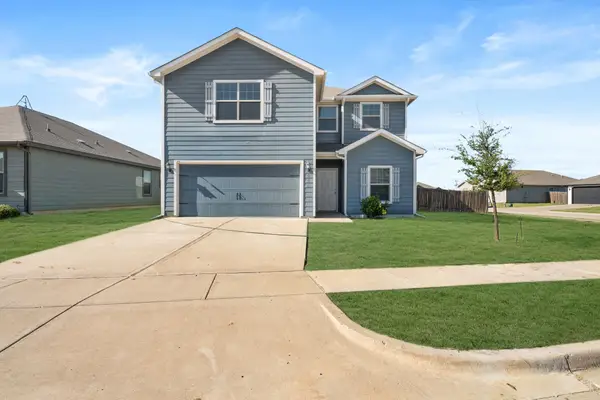 $319,000Active5 beds 3 baths2,587 sq. ft.
101 Austin Avenue, Venus, TX 76084
MLS# 21398109Listed by: CENTURY 21 JUDGE FITE CO. - New
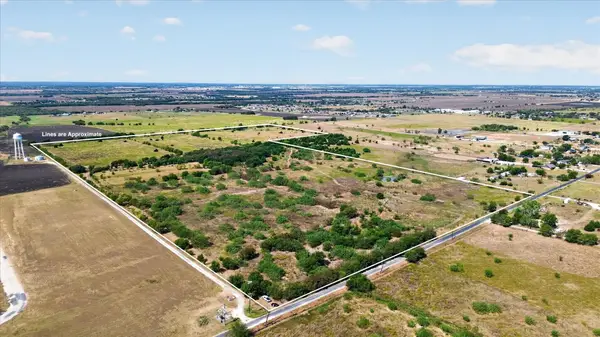 $2,213,700Active73.79 Acres
1800 Cr-214, Venus, TX 76084
MLS# 21397900Listed by: KELLER WILLIAMS REALTY


Protect your home and budget from life's surprises with an Assurant Home Warranty, backed by a partner that supports you through every step of homeownership. Explore Plans.
© 2026 Better Homes and Gardens Real Estate LLC. An Anywhere Real Estate company. All rights reserved. Better Homes and Gardens® Real Estate is a registered trademark owned by Meredith Operations Corporation, licensed to Better Homes and Gardens Real Estate LLC and used with permission. Better Homes and Gardens Real Estate LLC fully supports the principles of the Fair Housing Act and the Equal Opportunity Act. Listing information is deemed reliable but is not guaranteed accurate.
Each office is independently owned and operated.
Any services or products provided by third parties are not provided by, affiliated with or related to Better Homes and Gardens Real Estate LLC, or its affiliated companies.