
3530 Burdock Lane, Venus, TX 76084
Local realty services provided by:Better Homes and Gardens Real Estate Winans
3530 Burdock Lane,Venus, TX 76084
$399,500
- 3 Beds
- 3 Baths
- 2,112 sq. ft.
- Single family
- Active
Listed by: sherry cabanski
Office: better homes & gardens, winans
MLS#:21353235
Source:GDAR
Price summary
- Price:$399,500
- Price per sq. ft.:$189.16
- Monthly HOA dues:$104.17
About this home
Welcome to 3530 Burdock Ln, a beautifully maintained 3-bedroom, 2.5-bath home with a dedicated private office offering a thoughtfully designed open-concept floor plan in the highly sought-after Goodland master-planned community.
The spacious main living area flows seamlessly into the dining space and well-appointed kitchen, creating an inviting setting for everyday living and entertaining. The generous primary suite offers a relaxing retreat with an ensuite bath featuring dual vanities, a soaking tub, separate shower, and a walk-in closet. Secondary bedrooms provide comfortable accommodations for family or guests, while the dedicated office offers the perfect space to work from home, study, or pursue hobbies.
Step outside to enjoy the covered back patio overlooking the fenced backyard—an ideal place to relax, entertain, or unwind after a busy day.
One of the home's most desirable features is its location just a short walk from Goodland's exciting new signature amenity center, The Retreat, expected to open in early 2027. Residents will soon enjoy a resort-style pool, clubhouse, fitness center, playground, stocked fishing pond, event lawn, and miles of scenic walking trails. In addition, the community already offers The Hangout amenity center featuring a resort-style pool, splash pad, playground, dog park, and walking trails, with even more amenities—including pickleball courts, a beer garden, and the future Downtown Goodland with planned shopping, dining, and entertainment—making this one of the area's most exciting and rapidly growing master-planned communities.
Conveniently located near US-287 & Hwy360, with easy access to Mansfield, Midlothian, Fort Worth, and the greater DFW Metroplex, and served by the highly acclaimed Midlothian ISD, this exceptional home combines modern comfort, flexible living spaces, and outstanding community amenities to offer an incredible place to call home. EV charging port in the garage!...
Contact an agent
Home facts
- Year built:2023
- Subdivision & Development:PRAIRIE RIDGE
- Listing ID #:21353235
- Added:48 day(s) ago
- Updated:September 25, 2026 at 12:07 PM
Rooms and interior
- Bedrooms:3
- Total bathrooms:3
- Full bathrooms:2
- Half bathrooms:1
- Flooring:Carpet, Ceramic Tile
- Kitchen Description:Dishwasher, Disposal, Gas Range, Microwave, Refrigerator, Vented Exhaust Fan, Water Purifier
- Living area:2,112 sq. ft.
Heating and cooling
- Cooling:Ceiling Fans, Central Air, Electric
- Heating:Central, Electric
- Central air:Yes
Structure and exterior
- Year built:2023
- Building area:2,112 sq. ft.
- Lot area:0.15 Acres
- Lot Features:Corner Lot, Few Trees, Landscaped, Sprinkler System, Subdivision
- Architectural Style:Traditional
- Construction Materials:Brick
- Foundation Description:Slab
- Levels:1 Story
Schools
- High school:Midlothian
- Middle school:Frank Seale
- Elementary school:Vitovsky
Finances and disclosures
- Price:$399,500
- Price per sq. ft.:$189.16
- Tax amount:$9,939
Features and amenities
- Appliances:Dishwasher, Disposal, Dryer, Gas Range, Microwave, Plumbed For Gas, Refrigerator, Some Gas Appliances, Vented Exhaust Fan, Water Purifier
- Laundry features:Dryer
- Amenities:Carbon Monoxide Detectors, Smoke Detectors, Window Coverings
Parking
- Garage:Yes
- Garage spaces:2
 Information provided, in part, by North Texas Real Estate Information Systems, Inc. Last Updated September 25, 2026 Listings with the NTREIS logo are listed by brokerages other than Better Homes and Gardens Real Estate Winans.
New listings near 3530 Burdock Lane
- New
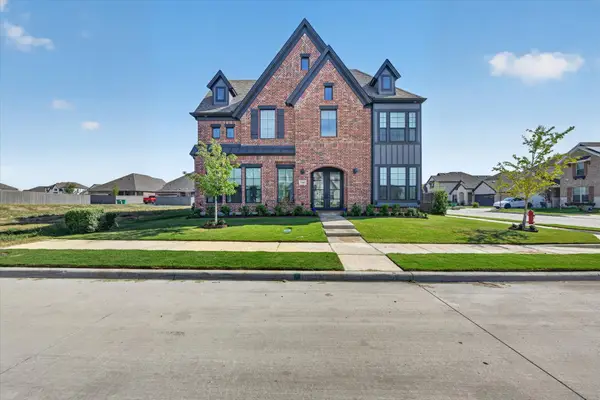 $749,990Active5 beds 4 baths3,130 sq. ft.
3502 Burdock Lane, Venus, TX 76084
MLS# 21395508Listed by: REAL BROKER, LLC - New
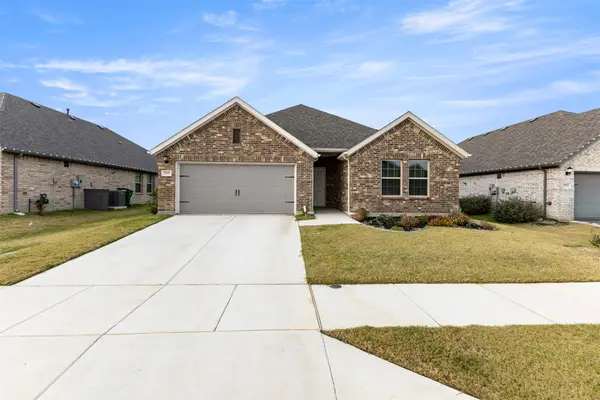 $390,000Active4 beds 2 baths2,040 sq. ft.
7537 Prairie Holly Lane, Venus, TX 76084
MLS# 21395303Listed by: TDREALTY - New
 $464,592Active4 beds 3 baths2,098 sq. ft.
7106 Blackbrush Drive, Venus, TX 76084
MLS# 21393902Listed by: RE/MAX DFW ASSOCIATES - New
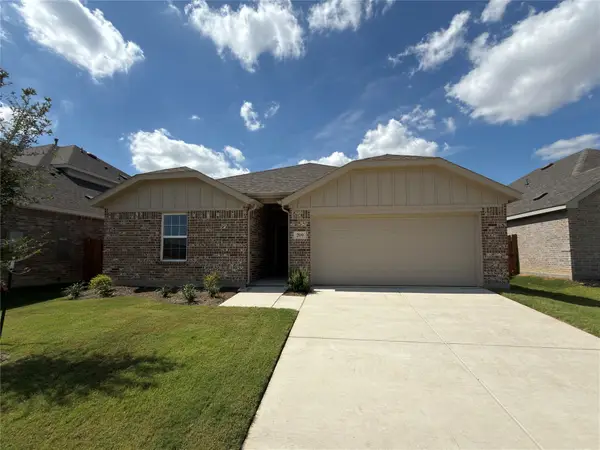 $309,990Active3 beds 2 baths1,610 sq. ft.
209 Patton Lane, Venus, TX 76084
MLS# 21380647Listed by: DRB GROUP REALTY, LLC - New
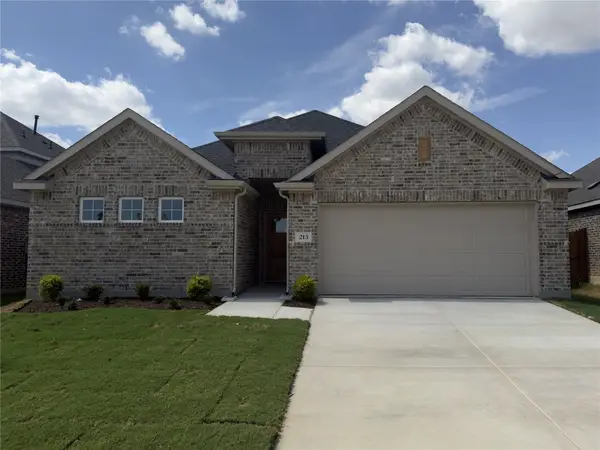 $309,990Active3 beds 2 baths1,610 sq. ft.
215 Patton Lane, Venus, TX 76084
MLS# 21380864Listed by: DRB GROUP REALTY, LLC - New
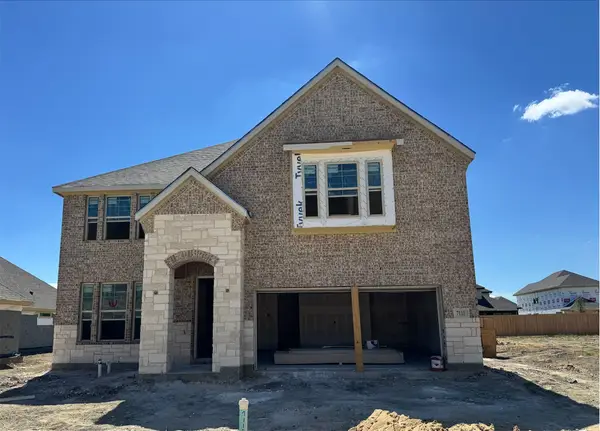 $562,257Active4 beds 4 baths3,087 sq. ft.
7110 Blackbrush Drive, Venus, TX 76084
MLS# 21393138Listed by: RE/MAX DFW ASSOCIATES - New
 $597,297Active5 beds 6 baths3,298 sq. ft.
7123 Blackbrush Drive, Venus, TX 76084
MLS# 21393176Listed by: RE/MAX DFW ASSOCIATES - New
 $610,210Active5 beds 5 baths3,907 sq. ft.
7111 Blackbrush Drive, Venus, TX 76084
MLS# 21393055Listed by: RE/MAX DFW ASSOCIATES  $321,900Pending3 beds 2 baths1,658 sq. ft.
403 Patton Lane, Venus, TX 76084
MLS# 21390738Listed by: LGI HOMES $374,900Pending3 beds 3 baths1,626 sq. ft.
301 Revolution Drive, Venus, TX 76084
MLS# 21390751Listed by: LGI HOMES


Protect your home and budget from life's surprises with an Assurant Home Warranty, backed by a partner that supports you through every step of homeownership. Explore Plans.
© 2026 Better Homes and Gardens Real Estate LLC. An Anywhere Real Estate company. All rights reserved. Better Homes and Gardens® Real Estate is a registered trademark owned by Meredith Operations Corporation, licensed to Better Homes and Gardens Real Estate LLC and used with permission. Better Homes and Gardens Real Estate LLC fully supports the principles of the Fair Housing Act and the Equal Opportunity Act. Listing information is deemed reliable but is not guaranteed accurate.
Each office is independently owned and operated.
Any services or products provided by third parties are not provided by, affiliated with or related to Better Homes and Gardens Real Estate LLC, or its affiliated companies.