
420 Harvest Time Lane, Venus, TX 76084
Local realty services provided by:Better Homes and Gardens Real Estate Edwards & Associates
Listed by: brandee escalante, crystal ashley
Office: exp realty
MLS#:21388487
Source:GDAR
Price summary
- Price:$574,990
- Price per sq. ft.:$260.88
- Monthly HOA dues:$29.17
About this home
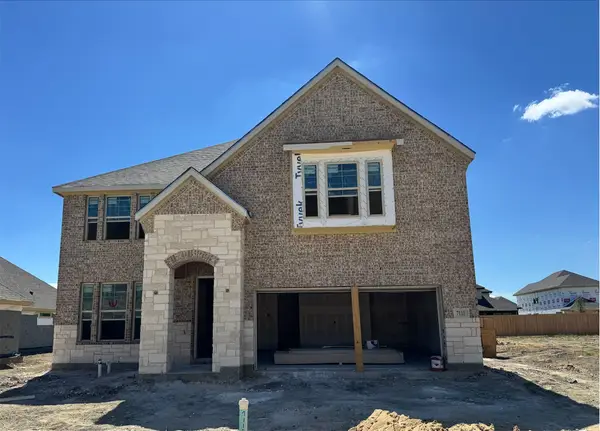
NEW CONSTRUCTION – COMPLETED & MOVE-IN READY! Welcome to the Macy Plan by Elmwood Homes, a beautifully designed modern farmhouse offering 4 bedrooms, 2.5 bathrooms, a private office, 3-car garage, and 2,204 square feet of thoughtfully designed living space. Situated on a large corner lot of over 1 acre in Maypearl ISD, this home combines modern finishes, spacious outdoor living, and the benefits of county taxes only and low HOA dues. A large covered front porch creates an inviting first impression, while the extended covered back porch provides plenty of space for outdoor entertaining and enjoying the expansive property. Inside, the open-concept design centers around a stunning vaulted family room with a floor-to-ceiling stone fireplace. The gourmet kitchen features a large center island, stainless steel appliances, gas cooktop, single oven, propane package, and an oversized walk-in pantry, providing exceptional storage and workspace. The private primary suite offers a relaxing retreat with a spacious ensuite bath featuring separate vanities, a freestanding soaking tub, and separate shower. Three additional bedrooms and a dedicated office provide flexibility for everyday living, working from home, or hosting guests. With its 3-car garage, 1plus acre corner lot, modern farmhouse design, generous covered porches, and completed new construction, this Elmwood Homes property offers the space and finishes you've been looking for without the wait to build!...
Contact an agent
Home facts
- Year built:2026
- Subdivision & Development:Matthews Farm Add Ph Two
- Listing ID #:21388487
- Added:6 day(s) ago
- Updated:September 25, 2026 at 12:07 PM
Rooms and interior
- Bedrooms:4
- Total bathrooms:3
- Full bathrooms:2
- Half bathrooms:1
- Flooring:Carpet, Ceramic Tile, Laminate
- Kitchen Description:Dishwasher, Disposal, Gas Cooktop, Microwave
- Living area:2,204 sq. ft.
Heating and cooling
- Cooling:Ceiling Fans, Central Air, Electric
- Heating:Central
- Central air:Yes
Structure and exterior
- Roof:Composition
- Year built:2026
- Building area:2,204 sq. ft.
- Lot area:1.07 Acres
- Lot Features:Acreage, Corner Lot
- Construction Materials:Brick
- Foundation Description:Slab
- Levels:1 Story
Schools
- High school:Maypearl
- Middle school:Maypearl
- Elementary school:Maypearl
Finances and disclosures
- Price:$574,990
- Price per sq. ft.:$260.88
- Tax amount:$1,335
Features and amenities
- Appliances:Dishwasher, Disposal, Gas Cooktop, Microwave
Parking
- Garage:Yes
- Garage spaces:3
 Information provided, in part, by North Texas Real Estate Information Systems, Inc. Last Updated September 25, 2026 Listings with the NTREIS logo are listed by brokerages other than Better Homes and Gardens Real Estate Edwards & Associates.
New listings near 420 Harvest Time Lane
- New
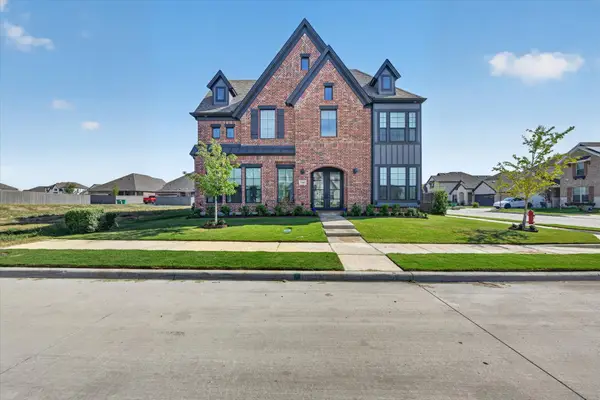 $749,990Active5 beds 4 baths3,130 sq. ft.
3502 Burdock Lane, Venus, TX 76084
MLS# 21395508Listed by: REAL BROKER, LLC - New
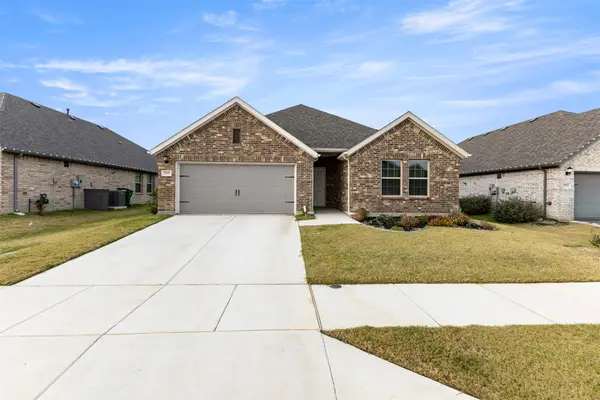 $390,000Active4 beds 2 baths2,040 sq. ft.
7537 Prairie Holly Lane, Venus, TX 76084
MLS# 21395303Listed by: TDREALTY - New
 $464,592Active4 beds 3 baths2,098 sq. ft.
7106 Blackbrush Drive, Venus, TX 76084
MLS# 21393902Listed by: RE/MAX DFW ASSOCIATES - New
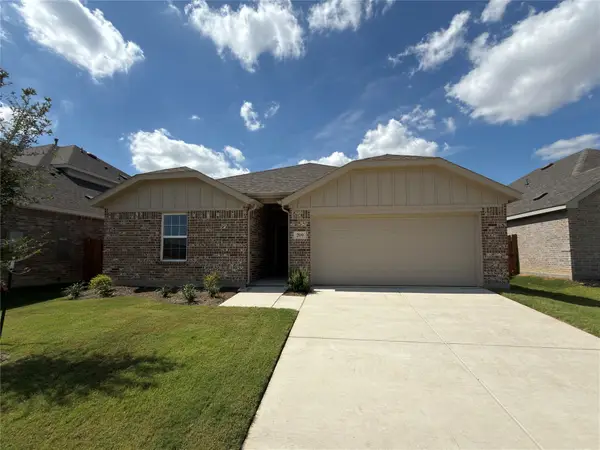 $309,990Active3 beds 2 baths1,610 sq. ft.
209 Patton Lane, Venus, TX 76084
MLS# 21380647Listed by: DRB GROUP REALTY, LLC - New
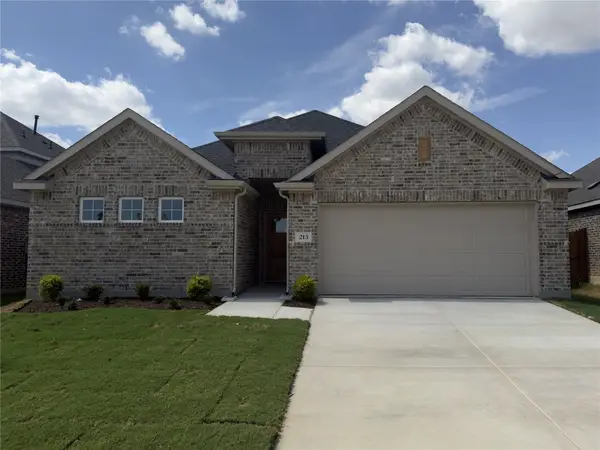 $309,990Active3 beds 2 baths1,610 sq. ft.
215 Patton Lane, Venus, TX 76084
MLS# 21380864Listed by: DRB GROUP REALTY, LLC - New
 $562,257Active4 beds 4 baths3,087 sq. ft.
7110 Blackbrush Drive, Venus, TX 76084
MLS# 21393138Listed by: RE/MAX DFW ASSOCIATES - New
 $597,297Active5 beds 6 baths3,298 sq. ft.
7123 Blackbrush Drive, Venus, TX 76084
MLS# 21393176Listed by: RE/MAX DFW ASSOCIATES - New
 $610,210Active5 beds 5 baths3,907 sq. ft.
7111 Blackbrush Drive, Venus, TX 76084
MLS# 21393055Listed by: RE/MAX DFW ASSOCIATES  $321,900Pending3 beds 2 baths1,658 sq. ft.
403 Patton Lane, Venus, TX 76084
MLS# 21390738Listed by: LGI HOMES $374,900Pending3 beds 3 baths1,626 sq. ft.
301 Revolution Drive, Venus, TX 76084
MLS# 21390751Listed by: LGI HOMES


Protect your home and budget from life's surprises with an Assurant Home Warranty, backed by a partner that supports you through every step of homeownership. Explore Plans.
© 2026 Better Homes and Gardens Real Estate LLC. An Anywhere Real Estate company. All rights reserved. Better Homes and Gardens® Real Estate is a registered trademark owned by Meredith Operations Corporation, licensed to Better Homes and Gardens Real Estate LLC and used with permission. Better Homes and Gardens Real Estate LLC fully supports the principles of the Fair Housing Act and the Equal Opportunity Act. Listing information is deemed reliable but is not guaranteed accurate.
Each office is independently owned and operated.
Any services or products provided by third parties are not provided by, affiliated with or related to Better Homes and Gardens Real Estate LLC, or its affiliated companies.