
6725 Aster Drive, Venus, TX 76084
Local realty services provided by:Better Homes and Gardens Real Estate Lindsey Realty
Listed by: johnie palmer
Office: monument realty
MLS#:21337986
Source:GDAR
Price summary
- Price:$409,900
- Price per sq. ft.:$172.81
- Monthly HOA dues:$100
About this home
Welcome home to this beautifully maintained 4-bedroom, 2.5-bath home with a dedicated office, perfectly designed for comfortable everyday living and effortless entertaining. The open-concept floor plan features a spacious kitchen with abundant counter space, making it the ideal gathering place for family and friends. Relax on the inviting covered front porch, perfect for creating a cozy seating area to enjoy your morning coffee or unwind in the evenings. The private primary suite offers generous space and features an ensuite bath with dual sinks and a large walk-in closet. Upstairs, you'll find three spacious secondary bedrooms, each with its own walk-in closet, along with a versatile game room that's perfect for a pool table, media room, or additional living space. Step outside to a large backyard with a covered patio, providing the perfect setting for grilling, entertaining, or simply enjoying the outdoors. Located in the highly desirable Prairie Ridge community, residents enjoy resort-style amenities including a community pool, scenic walking and biking trails, peaceful ponds, neighborhood parks, and beautifully maintained green spaces. Conveniently located just minutes from shopping, dining, and top-rated Midlothian ISD schools, this home offers the perfect blend of comfort, style, and community living....
Contact an agent
Home facts
- Year built:2021
- Subdivision & Development:Prairie Rdg Ph 1
- Listing ID #:21337986
- Added:53 day(s) ago
- Updated:September 14, 2026 at 11:55 AM
Rooms and interior
- Bedrooms:4
- Total bathrooms:3
- Full bathrooms:2
- Half bathrooms:1
- Flooring:Carpet, Vinyl
- Kitchen Description:Dishwasher, Gas Cooktop
- Living area:2,372 sq. ft.
Heating and cooling
- Cooling:Central Air, Electric, Zoned
- Heating:Electric, Zoned
- Central air:Yes
Structure and exterior
- Roof:Composition
- Year built:2021
- Building area:2,372 sq. ft.
- Lot area:0.19 Acres
- Architectural Style:Traditional
- Foundation Description:Slab
- Levels:2 Story
Schools
- High school:Midlothian
- Middle school:Frank Seale
- Elementary school:Vitovsky
Finances and disclosures
- Price:$409,900
- Price per sq. ft.:$172.81
- Tax amount:$9,873
Features and amenities
- Appliances:Dishwasher, Gas Cooktop, Tankless Water Heater
- Amenities:Carbon Monoxide Detectors
Parking
- Garage:Yes
- Garage spaces:2
 Information provided, in part, by North Texas Real Estate Information Systems, Inc. Last Updated September 14, 2026 Listings with the NTREIS logo are listed by brokerages other than Better Homes and Gardens Real Estate Lindsey Realty.
New listings near 6725 Aster Drive
- New
 $408,850Active4 beds 3 baths2,491 sq. ft.
6953 Prairieside Trail, Venus, TX 76084
MLS# 21377502Listed by: ONDEMAND REALTY - New
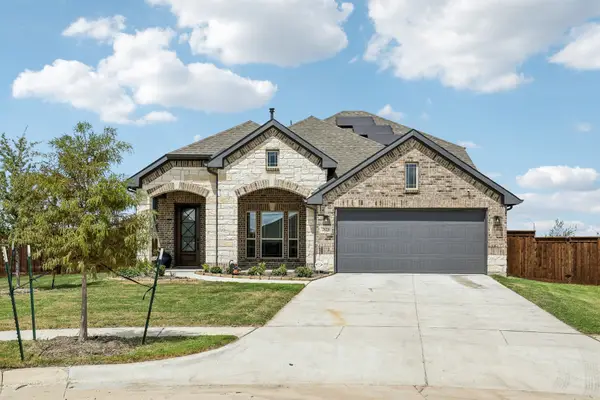 $514,999Active4 beds 3 baths2,377 sq. ft.
2123 Pennywell Drive, Mansfield, TX 76084
MLS# 21384203Listed by: LISTWITHFREEDOM.COM - New
 $322,900Active3 beds 2 baths1,658 sq. ft.
201 Condie Russell Avenue, Venus, TX 76084
MLS# 21384776Listed by: LGI HOMES - New
 $324,900Active3 beds 2 baths1,658 sq. ft.
135 Condie Russell Avenue, Venus, TX 76084
MLS# 21384780Listed by: LGI HOMES 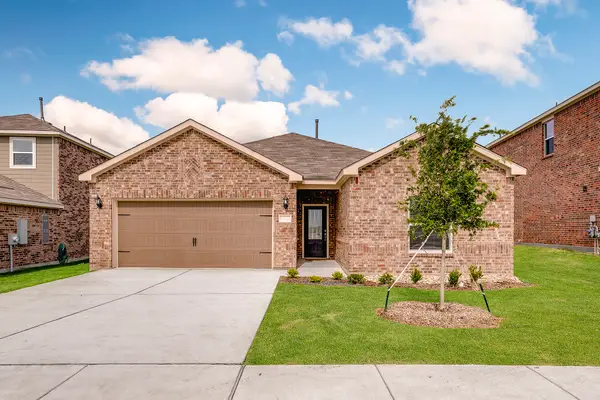 $373,900Pending3 beds 2 baths1,658 sq. ft.
117 Thomas Paine Drive, Venus, TX 76084
MLS# 21384766Listed by: LGI HOMES- New
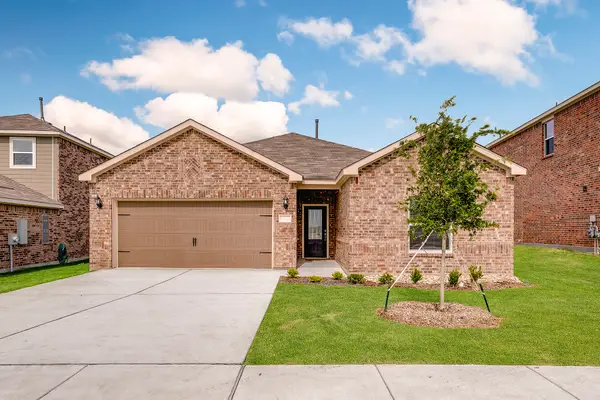 $318,900Active3 beds 2 baths1,658 sq. ft.
109 Thomas Paine Drive, Venus, TX 76084
MLS# 21384757Listed by: LGI HOMES - New
 $309,900Active3 beds 2 baths1,792 sq. ft.
11225 County Road 510, Venus, TX 76084
MLS# 21383372Listed by: JOSEPH WALTER REALTY, LLC - New
 $644,990Active4 beds 3 baths2,633 sq. ft.
10611 Rye Bread Lane, Venus, TX 76084
MLS# 21382274Listed by: EXP REALTY - New
 $250,000Active3 beds 2 baths1,232 sq. ft.
12612 Fm 1807, Alvarado, TX 76009
MLS# 21382844Listed by: REAL BROKER, LLC - New
 $324,500Active3 beds 2 baths1,678 sq. ft.
100 Meadow Ridge Drive, Venus, TX 76084
MLS# 21374639Listed by: NEXTHOME PROPERTY ADVISORS


Protect your home and budget from life's surprises with an Assurant Home Warranty, backed by a partner that supports you through every step of homeownership. Explore Plans.
© 2026 Better Homes and Gardens Real Estate LLC. An Anywhere Real Estate company. All rights reserved. Better Homes and Gardens® Real Estate is a registered trademark owned by Meredith Operations Corporation, licensed to Better Homes and Gardens Real Estate LLC and used with permission. Better Homes and Gardens Real Estate LLC fully supports the principles of the Fair Housing Act and the Equal Opportunity Act. Listing information is deemed reliable but is not guaranteed accurate.
Each office is independently owned and operated.
Any services or products provided by third parties are not provided by, affiliated with or related to Better Homes and Gardens Real Estate LLC, or its affiliated companies.