
7334 Golden Daisy Avenue, Venus, TX 76084
Local realty services provided by:Better Homes and Gardens Real Estate Winans
Upcoming open houses
- Sat, Oct 2412:00 pm - 02:00 pm
- Sat, Oct 3112:00 pm - 02:00 pm
Listed by: james kellum
Office: keller williams realty
MLS#:21413585
Source:GDAR
Price summary
- Price:$625,000
- Price per sq. ft.:$218.07
- Monthly HOA dues:$115
About this home
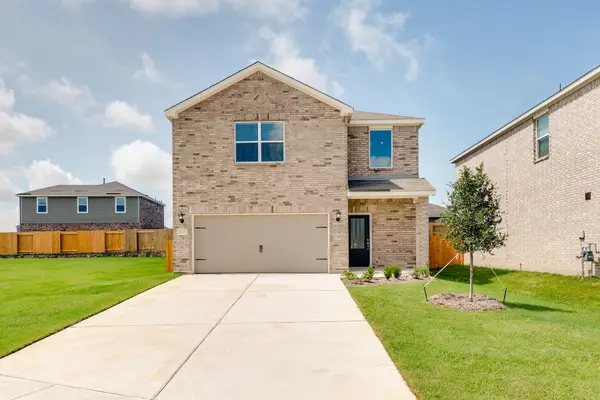
This Whitehall II built by Grand Homes is a spacious, North-facing, two-story home featuring 5 bedrooms and 4 bathrooms designed to offer comfort, functionality and plenty of room for the entire family. The main level features a luxurious primary suite situated at the rear of the home, complete with a walk-in closet, separate his-and-her vanities, a separate shower and a freestanding soaking tub.
The heart of the home is the grand kitchen, centrally located on the main floor and featuring a butler’s pantry along the side and a walk-in pantry. The kitchen opens to the dining area and an impressive grand family room with a vaulted ceiling for added architectural appeal. A covered patio extends from the rear of the home near the dining area, creating an ideal space for outdoor relaxation and entertaining.
Additional main-level features include a second bedroom near the entry with convenient access to a full bathroom and a third bedroom that can be designed as a flexible life space room, perfect for a nursery or home office. The utility room offers additional cabinetry for extra storage and organization.
Upstairs, the home provides two additional bedrooms, two full bathroom and a spacious game room, offering a separate area for entertainment, recreation or family gatherings. The home also includes a two-car garage and several upgrades inside the home. All of this in Goodland.
Goodland is a master-planned community just south of Mansfield, TX, featuring a resort-style pool, splash area, playground, dog park, scenic trails, open green spaces and future gathering destinations. Enjoy convenient access to Joe Pool Lake, shopping, dining and major DFW highways....
Contact an agent
Home facts
- Year built:2024
- Subdivision & Development:Prairie Rdg Ph 4
- Listing ID #:21413585
- Added:3 day(s) ago
- Updated:October 21, 2026 at 12:05 PM
Rooms and interior
- Bedrooms:5
- Total bathrooms:4
- Full bathrooms:4
- Kitchen Description:Dishwasher, Disposal, Gas Cooktop, Microwave, Vented Exhaust Fan
- Living area:2,866 sq. ft.
Heating and cooling
- Cooling:Central Air
- Heating:Central, Fireplaces
- Central air:Yes
Structure and exterior
- Year built:2024
- Building area:2,866 sq. ft.
- Lot area:0.15 Acres
- Lot Features:Few Trees, Interior Lot, Landscaped, Lawn, Sprinkler System
- Architectural Style:Traditional
- Construction Materials:Brick
- Foundation Description:Slab
- Levels:2 Story
Schools
- High school:Midlothian
- Middle school:Frank Seale
- Elementary school:Vitovsky
Finances and disclosures
- Price:$625,000
- Price per sq. ft.:$218.07
- Tax amount:$12,996
Features and amenities
- Appliances:Dishwasher, Disposal, Gas Cooktop, Microwave, Tankless Water Heater, Vented Exhaust Fan
- Amenities:Carbon Monoxide Detectors, Fire Alarm, Prewired, Security System, Smoke Detectors
Parking
- Garage:Yes
- Garage spaces:2
 Information provided, in part, by North Texas Real Estate Information Systems, Inc. Last Updated October 21, 2026 Listings with the NTREIS logo are listed by brokerages other than Better Homes and Gardens Real Estate Winans.
New listings near 7334 Golden Daisy Avenue
 $325,900Pending4 beds 2 baths1,784 sq. ft.
401 Patton Lane, Venus, TX 76084
MLS# 21416753Listed by: LGI HOMES- New
 $315,900Active3 beds 3 baths1,626 sq. ft.
313 Revolution Drive, Venus, TX 76084
MLS# 21416765Listed by: LGI HOMES - New
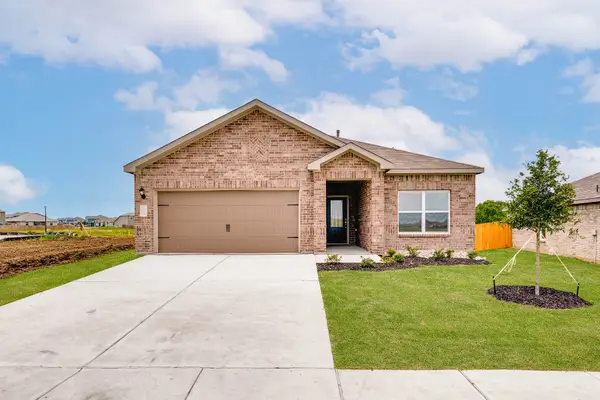 $303,900Active3 beds 2 baths1,379 sq. ft.
305 Revolution Drive, Venus, TX 76084
MLS# 21416775Listed by: LGI HOMES - New
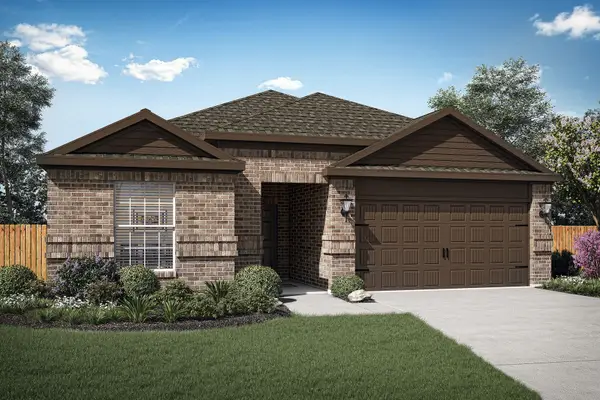 $324,900Active4 beds 2 baths1,784 sq. ft.
303 Revolution Drive, Venus, TX 76084
MLS# 21416783Listed by: LGI HOMES - New
 $315,900Active3 beds 3 baths1,626 sq. ft.
321 Revolution Drive, Venus, TX 76084
MLS# 21416789Listed by: LGI HOMES - New
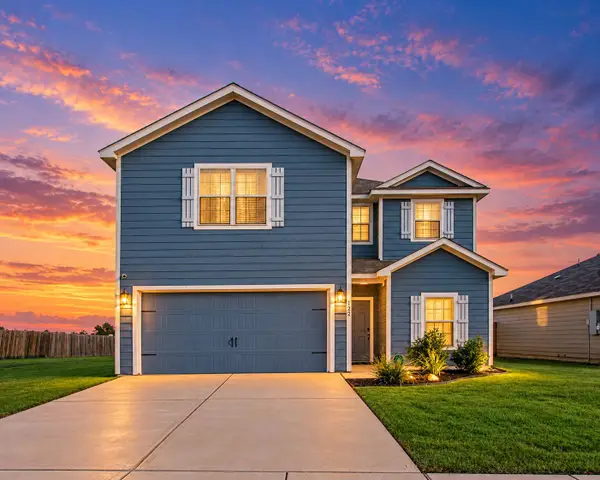 $315,000Active5 beds 3 baths2,502 sq. ft.
122 Crockett Way, Venus, TX 76084
MLS# 21411810Listed by: REALTY OF AMERICA, LLC - New
 $322,900Active3 beds 2 baths1,658 sq. ft.
201 Condie Russell Avenue, Venus, TX 76084
MLS# 21414263Listed by: LGI HOMES - New
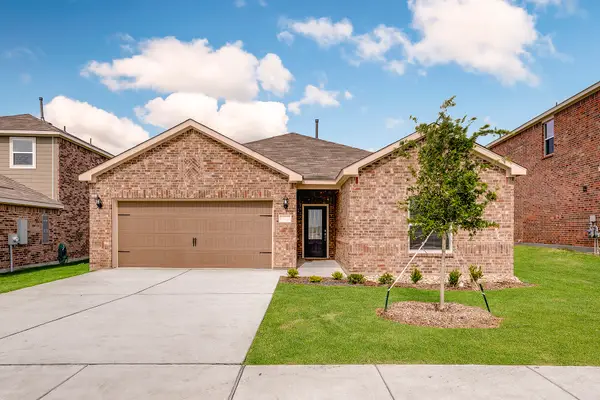 $324,900Active3 beds 2 baths1,658 sq. ft.
135 Condie Russell Avenue, Venus, TX 76084
MLS# 21414267Listed by: LGI HOMES - New
 $371,900Active3 beds 3 baths1,626 sq. ft.
130 Condie Russell Avenue, Venus, TX 76084
MLS# 21414271Listed by: LGI HOMES


Protect your home and budget from life's surprises with an Assurant Home Warranty, backed by a partner that supports you through every step of homeownership. Explore Plans.
© 2026 Better Homes and Gardens Real Estate LLC. An Anywhere Real Estate company. All rights reserved. Better Homes and Gardens® Real Estate is a registered trademark owned by Meredith Operations Corporation, licensed to Better Homes and Gardens Real Estate LLC and used with permission. Better Homes and Gardens Real Estate LLC fully supports the principles of the Fair Housing Act and the Equal Opportunity Act. Listing information is deemed reliable but is not guaranteed accurate.
Each office is independently owned and operated.
Any services or products provided by third parties are not provided by, affiliated with or related to Better Homes and Gardens Real Estate LLC, or its affiliated companies.