
7574 Epiphany Way, Venus, TX 76084
Local realty services provided by:Better Homes and Gardens Real Estate Senter, REALTORS(R)
7574 Epiphany Way,Venus, TX 76084
$475,512
- 3 Beds
- 3 Baths
- 2,273 sq. ft.
- Single family
- Active
Listed by: dina verteramo
Office: highland homes realty
MLS#:21403478
Source:GDAR
Price summary
- Price:$475,512
- Price per sq. ft.:$209.2
- Monthly HOA dues:$114.58
About this home
NEW Highland Home in the highly desirable Goodland community! This beautifully designed Lynnwood plan offers 3 bedrooms, 2.5 baths, a private study, and an upstairs loft, delivering the perfect combination of comfort, style, and functionality. The open-concept layout is enhanced by professionally curated designer selections chosen by an interior decorator, creating a sophisticated and move-in-ready living experience. The spacious primary suite features a luxurious bath with a soaking tub and separate shower, providing a true retreat at the end of the day. Enjoy outdoor living year-round on the extended covered patio, perfect for entertaining or relaxing.
Built by Highland Homes, an employee-owned builder recognized as a multi-time Builder of the Year, this home showcases exceptional craftsmanship, innovative design, and award-winning customer satisfaction. For added peace of mind, homeowners benefit from Highland Homes' comprehensive warranty program and dedicated customer care team. Estimated completion November. Don't miss this opportunity to own a beautifully appointed new construction home in one of the area's most sought-after master-planned communities...
Contact an agent
Home facts
- Year built:2026
- Subdivision & Development:Goodland
- Listing ID #:21403478
- Added:2 day(s) ago
- Updated:October 08, 2026 at 12:11 PM
Rooms and interior
- Bedrooms:3
- Total bathrooms:3
- Full bathrooms:2
- Half bathrooms:1
- Flooring:Carpet, Ceramic Tile, Luxury Vinyl Plank
- Kitchen Description:Convection Oven, Dishwasher, Disposal, Gas Range, Microwave, Vented Exhaust Fan
- Living area:2,273 sq. ft.
Heating and cooling
- Cooling:Ceiling Fans, Central Air, Humidity Control, Zoned
- Heating:Central, Natural Gas, Zoned
- Central air:Yes
Structure and exterior
- Roof:Composition
- Year built:2026
- Building area:2,273 sq. ft.
- Lot area:0.11 Acres
- Lot Features:Few Trees, Interior Lot, Landscaped, Sprinkler System, Subdivision
- Architectural Style:Traditional
- Construction Materials:Brick, Fiber Cement, Frame, Wood Siding
- Foundation Description:Slab
- Levels:2 Story
Schools
- High school:Midlothian
- Middle school:Frank Seale
- Elementary school:Vitovsky
Finances and disclosures
- Price:$475,512
- Price per sq. ft.:$209.2
Features and amenities
- Appliances:Convection Oven, Dishwasher, Disposal, Gas Range, Gas Water Heater, Microwave, Plumbed For Gas, Some Gas Appliances, Tankless Water Heater, Vented Exhaust Fan
- Amenities:Air Purifier, Carbon Monoxide Detectors, Smoke Detectors
Parking
- Garage:Yes
- Garage spaces:2
 Information provided, in part, by North Texas Real Estate Information Systems, Inc. Last Updated October 8, 2026 Listings with the NTREIS logo are listed by brokerages other than Better Homes and Gardens Real Estate Senter, REALTORS(R).
New listings near 7574 Epiphany Way
- New
 $667,042Active5 beds 5 baths3,443 sq. ft.
7551 Bill Avenue, Venus, TX 76084
MLS# 21403471Listed by: HIGHLAND HOMES REALTY - New
 $643,993Active5 beds 5 baths3,244 sq. ft.
3744 Bermuda Grass Way, Venus, TX 76084
MLS# 21403476Listed by: HIGHLAND HOMES REALTY - New
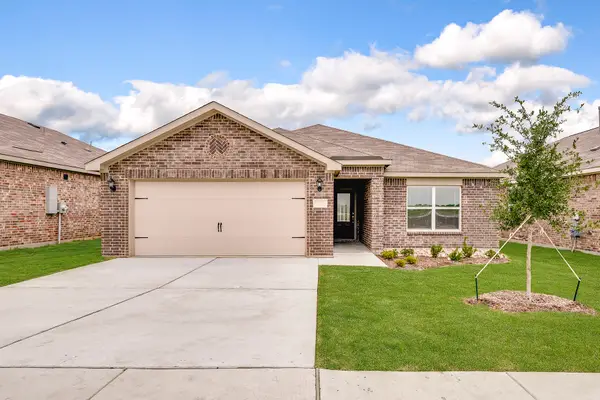 $291,900Active3 beds 2 baths1,218 sq. ft.
110 Thomas Paine Drive, Venus, TX 76084
MLS# 21402573Listed by: LGI HOMES - New
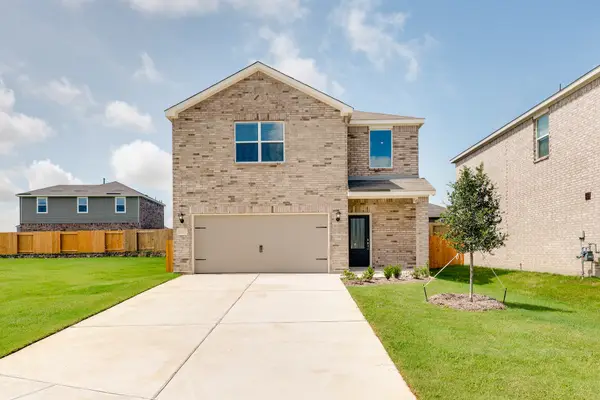 $308,900Active3 beds 3 baths1,626 sq. ft.
106 Thomas Paine Drive, Venus, TX 76084
MLS# 21402582Listed by: LGI HOMES - New
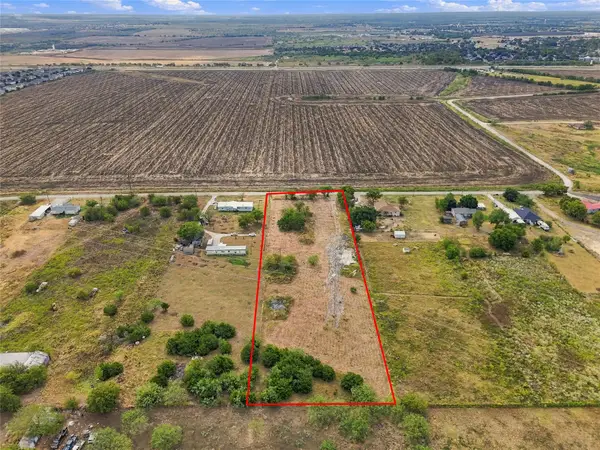 $230,000Active2.56 Acres
18525 County Road 620, Venus, TX 76084
MLS# 21399440Listed by: REAL BROKER, LLC - Open Sat, 1 to 3pmNew
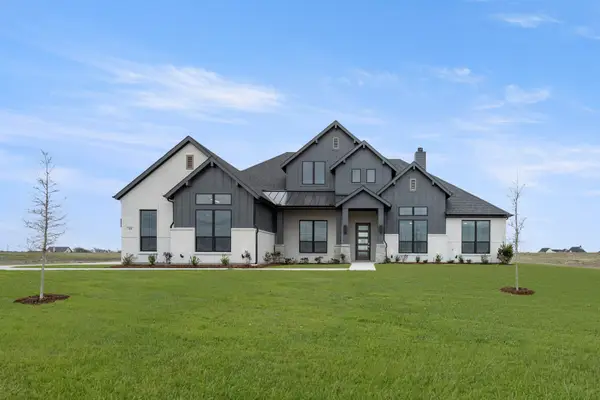 $648,929Active4 beds 3 baths3,095 sq. ft.
151 Talpin Lane, Venus, TX 76084
MLS# 21399222Listed by: KELLER WILLIAMS REALTY - Open Sat, 1 to 3pmNew
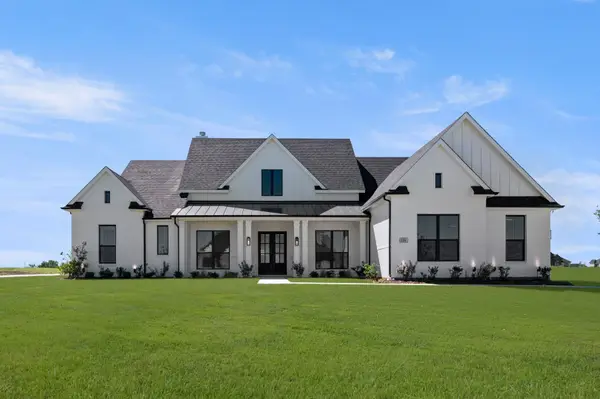 $648,212Active4 beds 3 baths3,195 sq. ft.
131 Adilynn Trail, Venus, TX 76084
MLS# 21399345Listed by: KELLER WILLIAMS REALTY - New
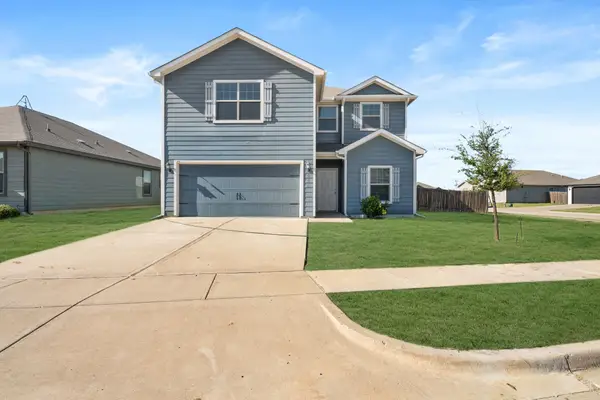 $319,000Active5 beds 3 baths2,587 sq. ft.
101 Austin Avenue, Venus, TX 76084
MLS# 21398109Listed by: CENTURY 21 JUDGE FITE CO. - New
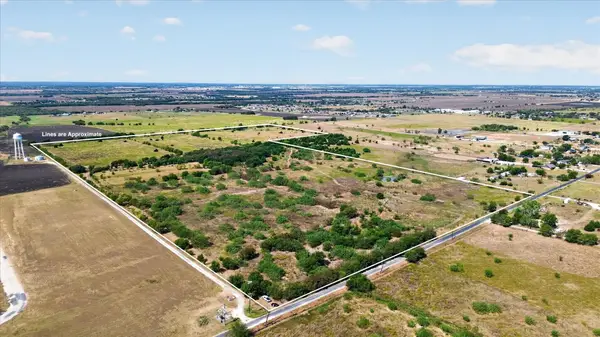 $2,213,700Active73.79 Acres
1800 Cr-214, Venus, TX 76084
MLS# 21397900Listed by: KELLER WILLIAMS REALTY


Protect your home and budget from life's surprises with an Assurant Home Warranty, backed by a partner that supports you through every step of homeownership. Explore Plans.
© 2026 Better Homes and Gardens Real Estate LLC. An Anywhere Real Estate company. All rights reserved. Better Homes and Gardens® Real Estate is a registered trademark owned by Meredith Operations Corporation, licensed to Better Homes and Gardens Real Estate LLC and used with permission. Better Homes and Gardens Real Estate LLC fully supports the principles of the Fair Housing Act and the Equal Opportunity Act. Listing information is deemed reliable but is not guaranteed accurate.
Each office is independently owned and operated.
Any services or products provided by third parties are not provided by, affiliated with or related to Better Homes and Gardens Real Estate LLC, or its affiliated companies.