
1006 Blyth Road, Victoria, TX 77904
Local realty services provided by:Better Homes and Gardens Real Estate Winans
Listed by: eileen stewart
Office: the ron brown company
MLS#:629268
Source:TX_FRAR
Price summary
- Price:$279,900
- Price per sq. ft.:$142.23
About this home
Fresh Updates, Spacious Living on a Half-Acre Lot! This inviting 3-bedroom, 2-bath home offers the perfect combination of comfort, space, and recent updates! Fresh interior paint, new carpet, new doors and hardware, and updated ceiling fans give the home a bright, refreshed feel. The spacious family room features a cozy brick fireplace and flows seamlessly into the kitchen, creating a wonderful space for everyday living and entertaining. A versatile breakfast room offers flexibility. Could be used as a home office or craft room. Situated on a generous corner lot, this property provides plenty of outdoor space for gardening, entertaining, or simply relaxing. With its spacious floor plan, numerous updates, and oversized lot, this home is ready for its next chapter!
Contact an agent
Home facts
- Year built:1967
- Subdivision & Development:Kathryn Heights
- Listing ID #:629268
- Added:1 day(s) ago
- Updated:November 06, 2026 at 02:11 AM
Rooms and interior
- Bedrooms:3
- Total bathrooms:2
- Full bathrooms:2
- Flooring:Carpet, Tile
- Dining Description:Dining Area, Separate Formal Dining Room
- Kitchen Description:Built-In Oven, Cooktop, Dishwasher, Electric Cooktop, Kitchen Island, Pantry
- Living area:1,968 sq. ft.
Heating and cooling
- Cooling:Ceiling Fans, Central Air
- Heating:Central
- Central air:Yes
Structure and exterior
- Roof:Composition, Shingle
- Year built:1967
- Building area:1,968 sq. ft.
- Lot area:0.56 Acres
- Construction Materials:Brick Veneer, Masonry
- Foundation Description:Slab
- Levels:1 Story
Utilities
- Water:Private, Public, Well
- Sewer:Public Sewer
Finances and disclosures
- Price:$279,900
- Price per sq. ft.:$142.23
Features and amenities
- Appliances:Built-In Oven, Cooktop, Dishwasher, Electric Cooktop, Water Heater
- Laundry features:Laundry Room
Parking
- Parking description:2 Car Garage
- Garage:Yes
- Garage spaces:2
New listings near 1006 Blyth Road
- New
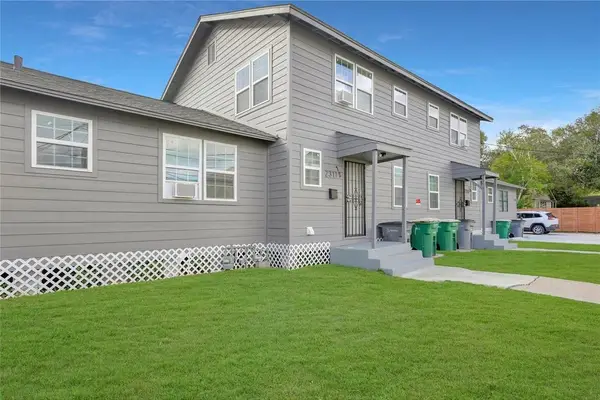 $390,000Active10 beds 4 baths3,340 sq. ft.
2311 N Louis Street, Victoria, TX 77901
MLS# 57020190Listed by: PEOPLE'S GROUP, INC. - New
 $264,900Active3 beds 2 baths1,616 sq. ft.
401 Sequoia Drive, Victoria, TX 77904
MLS# 629215Listed by: THE RON BROWN COMPANY - New
 $239,900Active3 beds 2 baths1,507 sq. ft.
227 Briarmeadow Lane, Victoria, TX 77904
MLS# 629463Listed by: SHAW REALTY - New
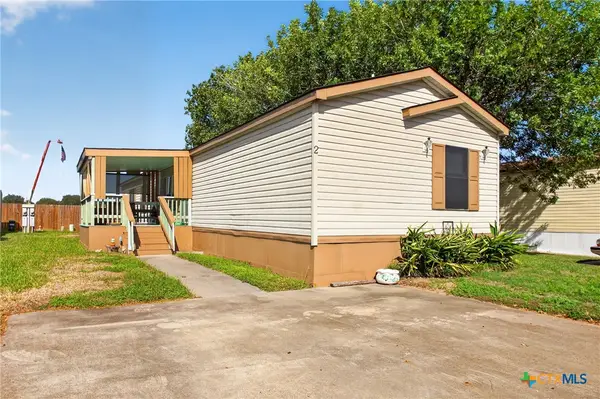 $59,900Active3 beds 2 baths1,292 sq. ft.
4302 John Stockbauer Dr Lot 2, Victoria, TX 77904
MLS# 629442Listed by: RE/MAX LAND & HOMES - New
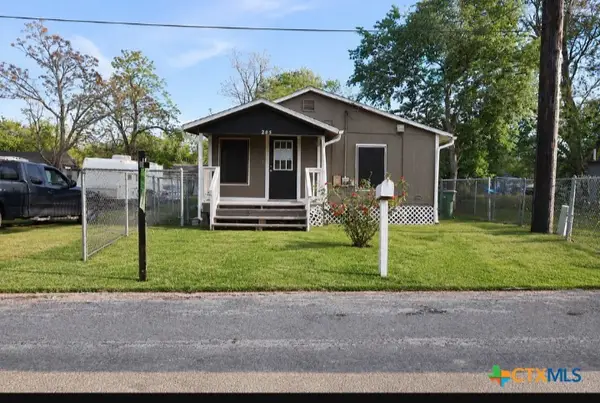 $65,000Active2 beds 1 baths765 sq. ft.
205 Wharf Street, Victoria, TX 77901
MLS# 628681Listed by: C R REALTY - New
 $200,000Active1.41 Acres
303 N Mantz Street, Victoria, TX 77901
MLS# 88295572Listed by: PROMPT REALTY & MORTGAGE, INC - Open Sun, 1 to 4pmNew
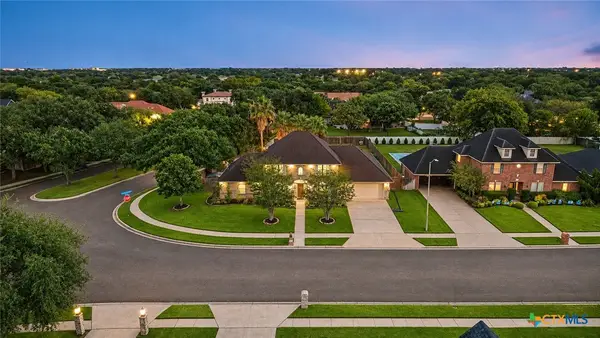 $599,900Active4 beds 4 baths3,276 sq. ft.
102 Park Vw, Victoria, TX 77904
MLS# 629345Listed by: KELLER WILLIAMS HERITAGE - New
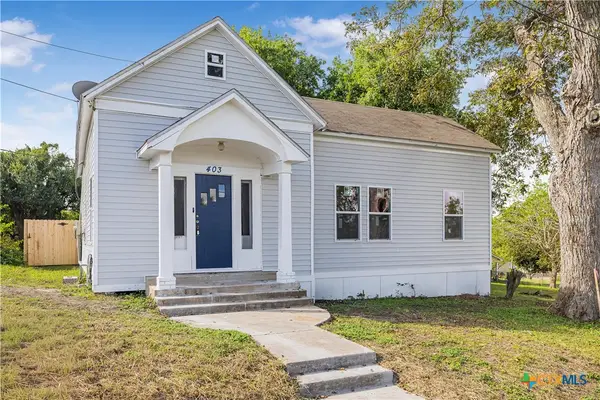 $215,000Active3 beds 1 baths1,790 sq. ft.
403 W Juan Linn Street, Victoria, TX 77901
MLS# 628787Listed by: THE RON BROWN COMPANY - New
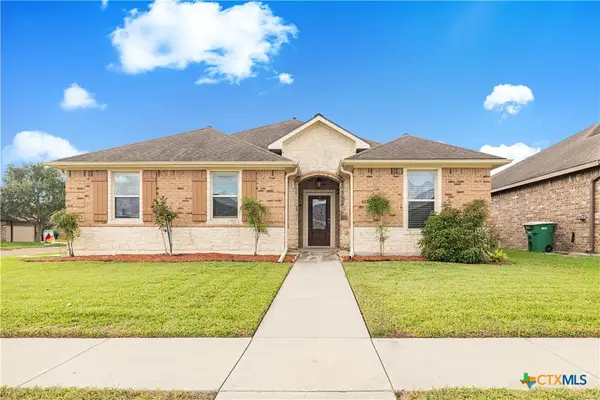 $319,900Active3 beds 2 baths1,733 sq. ft.
618 Mason Circle, Victoria, TX 77904
MLS# 629343Listed by: COLDWELL BANKER D'ANN HARPER


Protect your home and budget from life's surprises with an Assurant Home Warranty, backed by a partner that supports you through every step of homeownership. Explore Plans.
© 2026 Better Homes and Gardens Real Estate LLC. An Anywhere Real Estate company. All rights reserved. Better Homes and Gardens® Real Estate is a registered trademark owned by Meredith Operations Corporation, licensed to Better Homes and Gardens Real Estate LLC and used with permission. Better Homes and Gardens Real Estate LLC fully supports the principles of the Fair Housing Act and the Equal Opportunity Act. Listing information is deemed reliable but is not guaranteed accurate.
Each office is independently owned and operated.
Any services or products provided by third parties are not provided by, affiliated with or related to Better Homes and Gardens Real Estate LLC, or its affiliated companies.