
101 Longfellow Lane, Victoria, TX 77904
Local realty services provided by:Better Homes and Gardens Real Estate Winans
101 Longfellow Lane,Victoria, TX 77904
$145,000
- 3 Beds
- 2 Baths
- 1,618 sq. ft.
- Single family
- Active
Listed by: veronica k mccants, sarah davenport korczynski
Office: re/max land & homes
MLS#:625815
Source:TX_FRAR
Price summary
- Price:$145,000
- Price per sq. ft.:$89.62
About this home
Ideal for cash buyers or conventional financing, this property is a solid investment opportunity in a well-established, centrally located neighborhood on the north side of Victoria. The home will require foundation repair and a possible plumbing reroute, making it best suited for buyers ready to take on a project with strong resale or rental potential. Situated on a corner lot with a detached double garage, this 3-bedroom, 2-bath home has been lived in and loved, by the original owners since 1968. While age and health eventually limited their ability to continue updates, the home reflects decades of careful stewardship and pride, offering a meaningful starting point for its next chapter. Buyers are encouraged to view the home in-person, before submitting your highest and best offer upfront. Seller will review all offers at one time; submit written offers and terms promptly. Opportunities like this don’t last long!
Contact an agent
Home facts
- Year built:1969
- Subdivision & Development:Oak Ridge
- Listing ID #:625815
- Added:1 day(s) ago
- Updated:September 22, 2026 at 04:11 AM
Rooms and interior
- Bedrooms:3
- Total bathrooms:2
- Full bathrooms:2
- Flooring:Carpet, Vinyl
- Dining Description:Breakfast Area, Living/Dining Room
- Kitchen Description:Built-In Oven, Cooktop, Double Oven, Electric Cooktop, Electric Range
- Bedroom Description:All Bedrooms Down
- Living area:1,618 sq. ft.
Heating and cooling
- Cooling:Central Air
- Heating:Central
- Central air:Yes
Structure and exterior
- Roof:Composition, Shingle
- Year built:1969
- Building area:1,618 sq. ft.
- Lot area:0.23 Acres
- Construction Materials:Masonry
- Exterior Features:Covered, Patio, Porch
- Foundation Description:Slab
- Levels:1 Story
Utilities
- Water:Public
- Sewer:Public Sewer
Finances and disclosures
- Price:$145,000
- Price per sq. ft.:$89.62
Features and amenities
- Appliances:Built-In Oven, Cooktop, Double Oven, Electric Cooktop, Electric Range, Water Heater
- Laundry features:Electric Dryer Hookup, In Garage, Washer Hookup
- Amenities:Bookcases, Walk-in Closets
Parking
- Parking description:2 Car Garage, Detached, Garage
- Garage:Yes
- Garage spaces:2
New listings near 101 Longfellow Lane
- New
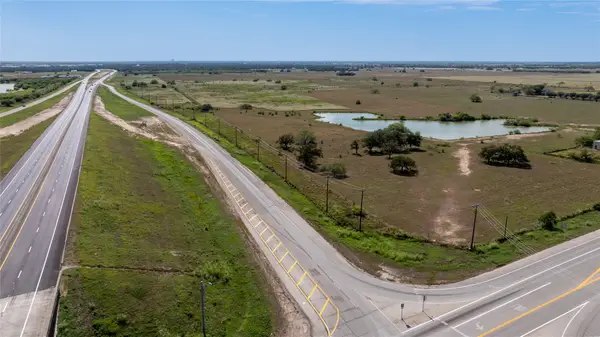 $1,401,660Active18.01 Acres
18804 Nw Zac Lentz Parkway, Victoria, TX 77905
MLS# 14806522Listed by: KELLER WILLIAMS SIGNATURE - New
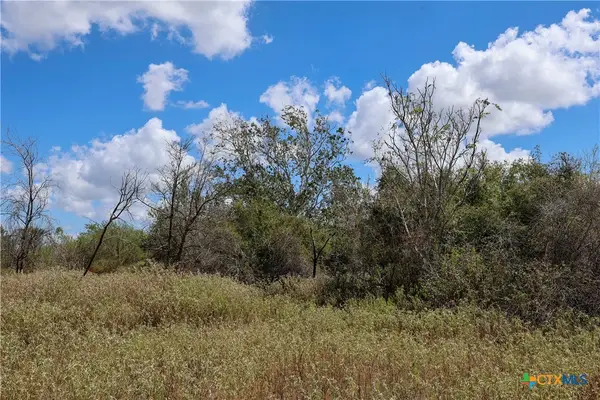 $710,000Active-- beds -- baths
TBD Parsons Road, Victoria, TX 77904
MLS# 625647Listed by: RESLAND REALTY GROUP - New
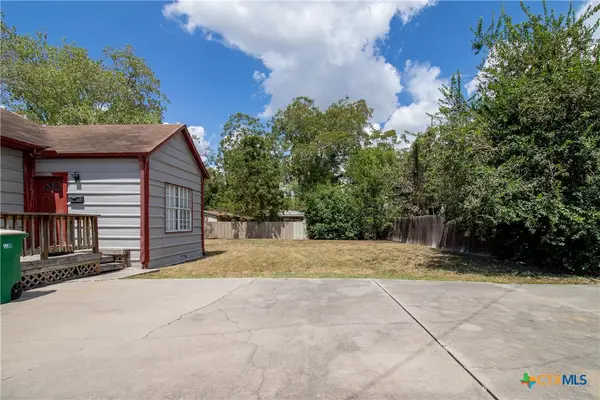 $126,500Active-- beds -- baths1,376 sq. ft.
306 E. Brazos, Victoria, TX 77901
MLS# 625761Listed by: MANNING REAL ESTATE GROUP - New
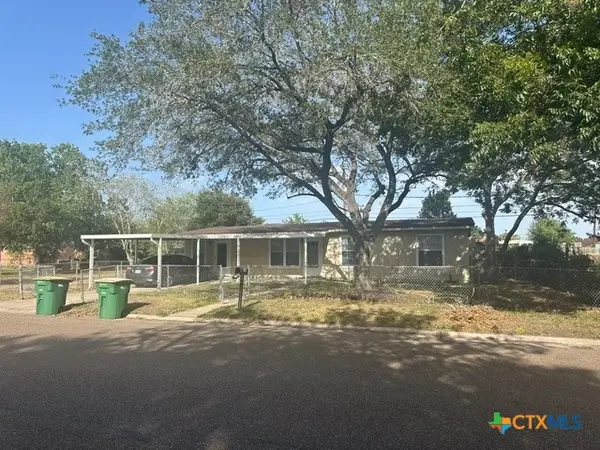 $159,885Active4 beds 1 baths1,224 sq. ft.
2908 Cedar Street, Victoria, TX 77901
MLS# 625763Listed by: THE RON BROWN COMPANY - New
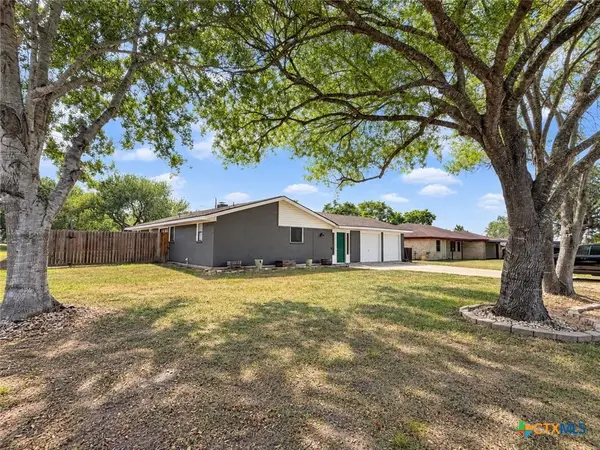 $269,000Active3 beds 2 baths1,475 sq. ft.
720 Whitewing Street, Victoria, TX 77905
MLS# 625592Listed by: RE/MAX LAND & HOMES - New
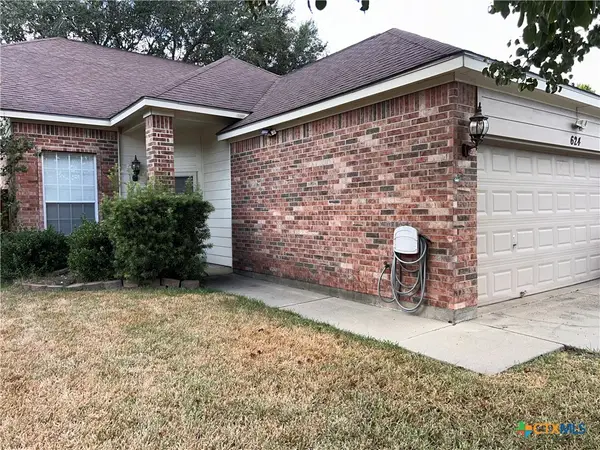 $276,000Active3 beds 3 baths1,429 sq. ft.
624 Pennsylvania Avenue, Victoria, TX 77904
MLS# 625651Listed by: EXP REALTY LLC - New
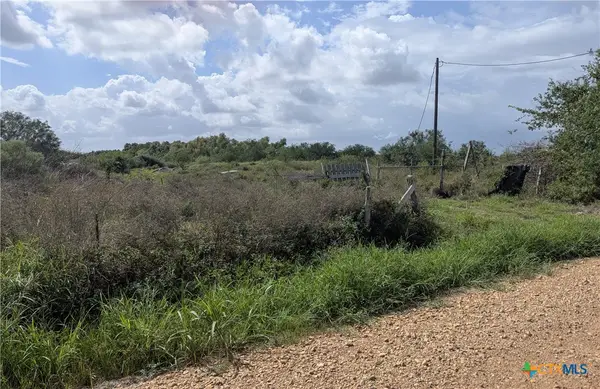 $184,900Active-- beds -- baths
57 Key Road, Victoria, TX 77905
MLS# 625565Listed by: GREG SPEARS REALTY - New
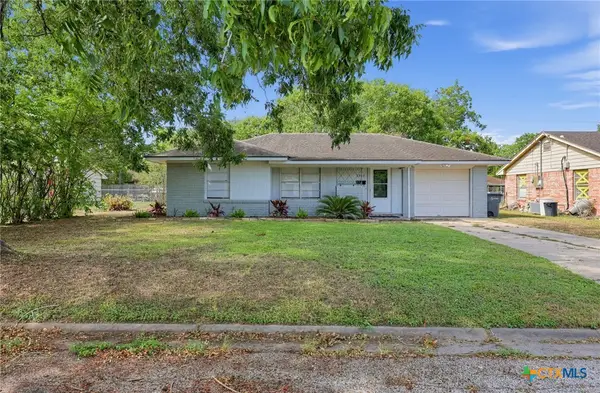 $193,400Active3 beds 1 baths950 sq. ft.
1503 Bexar Avenue, Victoria, TX 77901
MLS# 625591Listed by: LPT REALTY, LLC - New
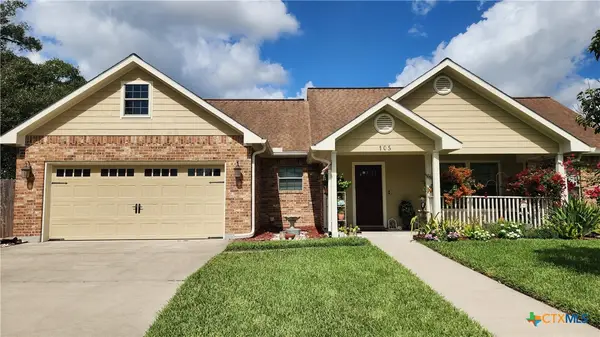 $294,889Active3 beds 2 baths1,523 sq. ft.
105 Catherine Circle, Victoria, TX 77901
MLS# 625378Listed by: SHAW REALTY


Protect your home and budget from life's surprises with an Assurant Home Warranty, backed by a partner that supports you through every step of homeownership. Explore Plans.
© 2026 Better Homes and Gardens Real Estate LLC. An Anywhere Real Estate company. All rights reserved. Better Homes and Gardens® Real Estate is a registered trademark owned by Meredith Operations Corporation, licensed to Better Homes and Gardens Real Estate LLC and used with permission. Better Homes and Gardens Real Estate LLC fully supports the principles of the Fair Housing Act and the Equal Opportunity Act. Listing information is deemed reliable but is not guaranteed accurate.
Each office is independently owned and operated.
Any services or products provided by third parties are not provided by, affiliated with or related to Better Homes and Gardens Real Estate LLC, or its affiliated companies.