
102 Tanglewood Drive, Victoria, TX 77901
Local realty services provided by:Better Homes and Gardens Real Estate Winans
Listed by: emily salinas
Office: greg spears realty
MLS#:620602
Source:TX_FRAR
Price summary
- Price:$219,000
- Price per sq. ft.:$136.88
About this home
Step inside this updated home that is full of character! The bright and modern kitchen offers abundant cabinet and counter space and opens to a cozy breakfast nook, perfect for morning coffee or casual dining. The living room is highlighted by a stunning statement brick fireplace, making this oversized space feel warm and comforting. The bedrooms continue with durable wood vinyl flooring for easy maintenance throughout. Both restrooms feature newer vanity spaces as well. Outside, the backyard has a covered patio and enough space to transform to fit your needs. This home is a wonderful place to bring your unique design vision to life!
Contact an agent
Home facts
- Year built:1971
- Subdivision & Development:Tanglewood II
- Listing ID #:620602
- Added:43 day(s) ago
- Updated:September 05, 2026 at 02:48 PM
Rooms and interior
- Bedrooms:3
- Total bathrooms:2
- Full bathrooms:2
- Flooring:Vinyl, Wood
- Dining Description:Breakfast Area, Kitchen/Dining Combo
- Bathrooms Description:Tub Shower, Vanity
- Kitchen Description:Dishwasher, Disposal, Electric Range, Kitchen/Dining Combo, Kitchen/Family Room Combo, Pantry, Range, Range Hood, Some Electric Appliances
- Living area:1,600 sq. ft.
Heating and cooling
- Cooling:Ceiling Fans, Central Air, Electric
- Heating:Central, Electric
- Central air:Yes
Structure and exterior
- Roof:Composition, Shingle
- Year built:1971
- Building area:1,600 sq. ft.
- Lot area:0.25 Acres
- Construction Materials:Brick Veneer, Frame
- Exterior Features:Covered, Covered Patio, Patio
- Foundation Description:Slab
- Levels:1 Story
Utilities
- Water:Public
- Sewer:Public Sewer
Finances and disclosures
- Price:$219,000
- Price per sq. ft.:$136.88
Features and amenities
- Appliances:Dishwasher, Disposal, Electric Range, Electric Water Heater, Range, Range Hood, Some Electric Appliances
- Laundry features:Electric Dryer Hookup, Laundry Room
- Amenities:Open Floorplan, Pull-Down Attic Stairs, Recessed Lighting, Walk-in Closets, Window Treatments
- Pool features:Community
Parking
- Parking description:2 Car Garage, Attached, Garage
- Garage:Yes
- Garage spaces:2
New listings near 102 Tanglewood Drive
- New
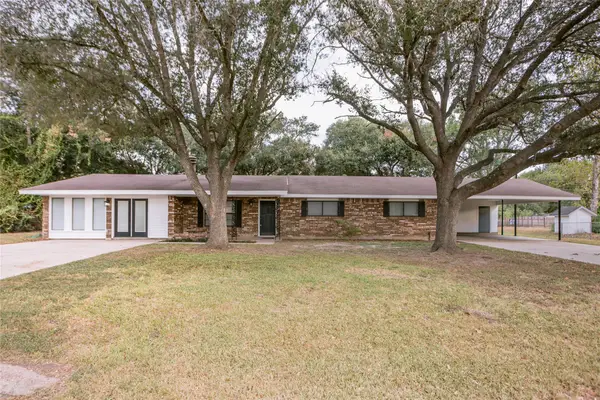 $359,500Active4 beds 3 baths1,978 sq. ft.
506 Rhodes Road, Victoria, TX 77904
MLS# 19078174Listed by: EATON REAL ESTATE COMPANY,LLC - New
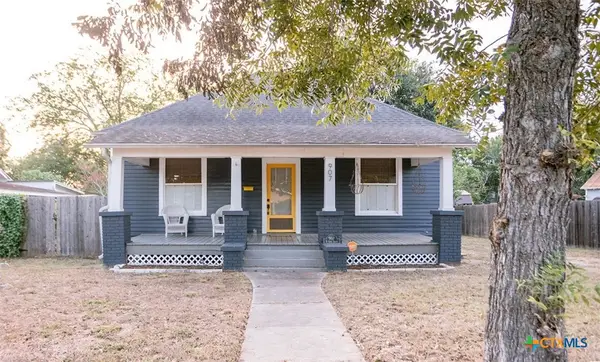 $215,000Active2 beds 2 baths1,224 sq. ft.
907 N Craig Street, Victoria, TX 77901
MLS# 624578Listed by: THE RON BROWN COMPANY - New
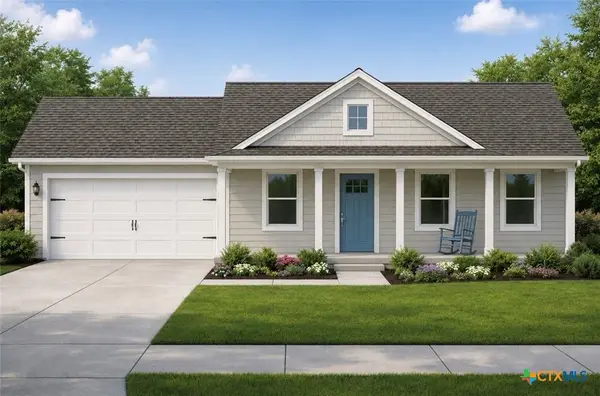 $293,000Active3 beds 2 baths1,191 sq. ft.
208 Fiona Circle, Victoria, TX 77904
MLS# 624524Listed by: COLDWELL BANKER D'ANN HARPER - New
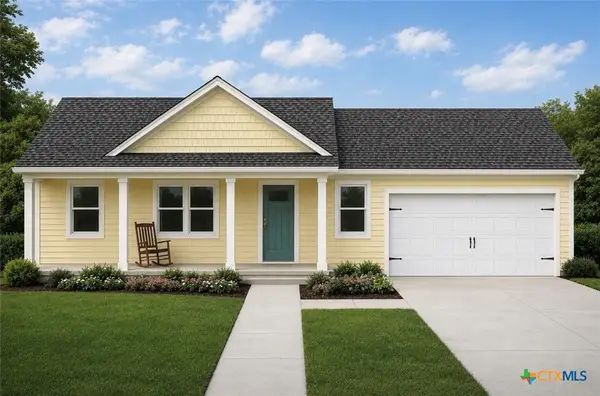 $286,000Active3 beds 2 baths1,147 sq. ft.
206 Fiona Circle, Victoria, TX 77904
MLS# 624532Listed by: COLDWELL BANKER D'ANN HARPER - New
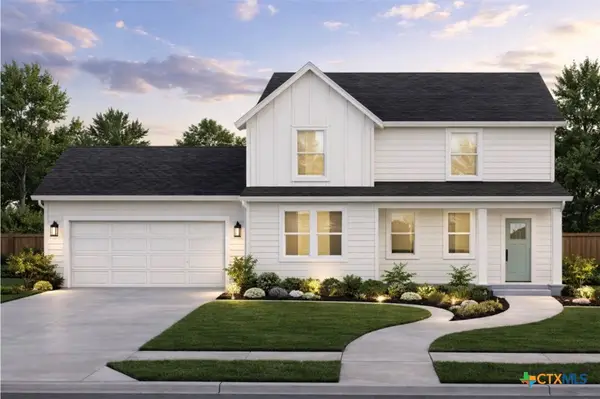 $349,000Active4 beds 2 baths1,611 sq. ft.
204 Fiona Circle, Victoria, TX 77904
MLS# 624534Listed by: COLDWELL BANKER D'ANN HARPER - New
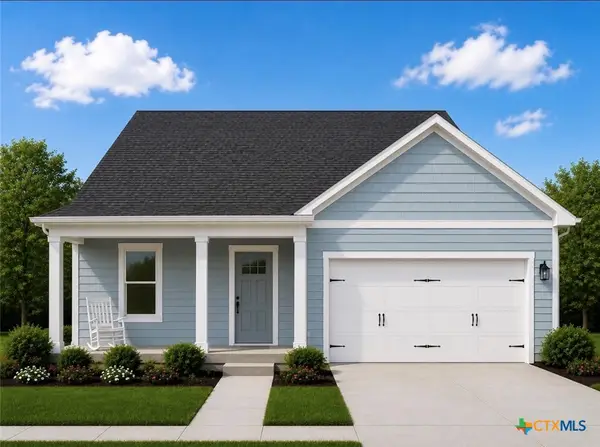 $336,000Active3 beds 2 baths1,460 sq. ft.
202 Fiona Circle, Victoria, TX 77904
MLS# 624538Listed by: COLDWELL BANKER D'ANN HARPER - New
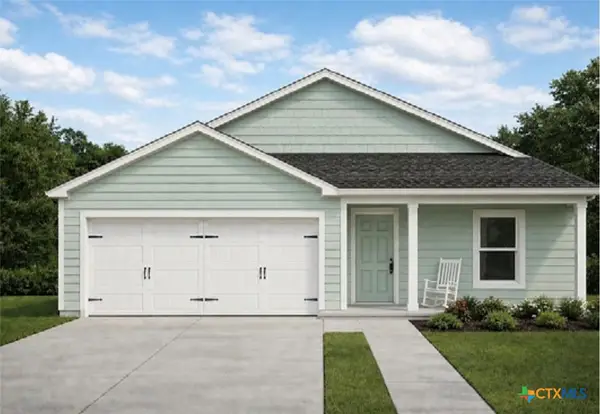 $334,000Active3 beds 2 baths1,371 sq. ft.
112 Fiona Circle, Victoria, TX 77904
MLS# 624543Listed by: COLDWELL BANKER D'ANN HARPER - New
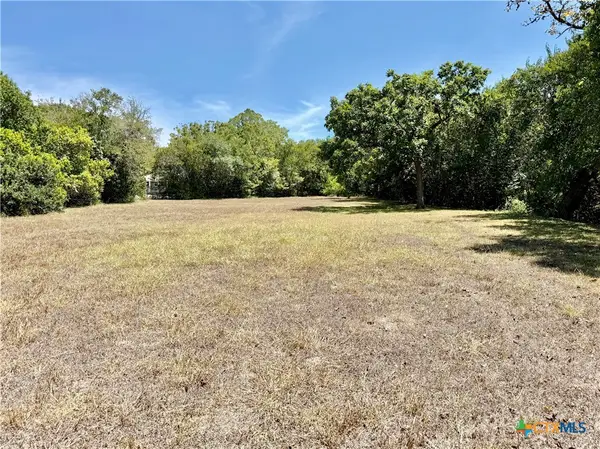 $105,000Active0.25 Acres
00 W North Street, Victoria, TX 77901
MLS# 624551Listed by: COLDWELL BANKER D'ANN HARPER - New
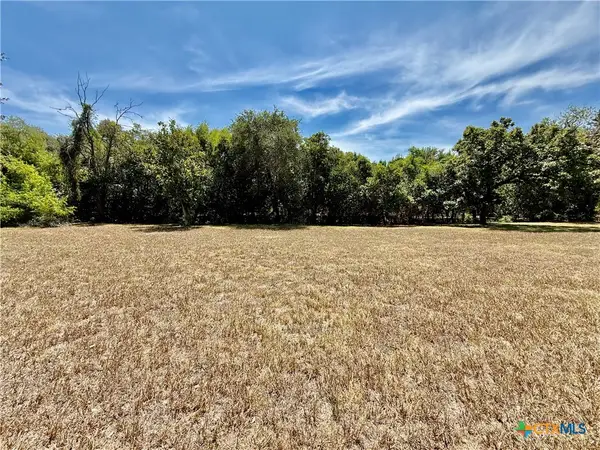 $125,000Active0.45 Acres
0 W North Street, Victoria, TX 77901
MLS# 624554Listed by: COLDWELL BANKER D'ANN HARPER - New
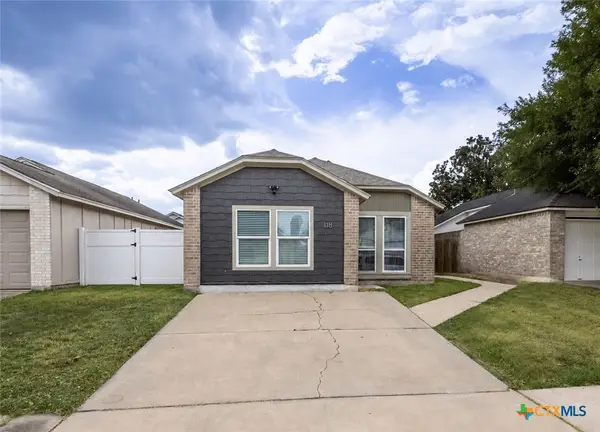 $225,000Active4 beds 2 baths1,379 sq. ft.
118 Waterford Drive, Victoria, TX 77901
MLS# 624486Listed by: COLDWELL BANKER D'ANN HARPER


Protect your home and budget from life's surprises with an Assurant Home Warranty, backed by a partner that supports you through every step of homeownership. Explore Plans.
© 2026 Better Homes and Gardens Real Estate LLC. An Anywhere Real Estate company. All rights reserved. Better Homes and Gardens® Real Estate is a registered trademark owned by Meredith Operations Corporation, licensed to Better Homes and Gardens Real Estate LLC and used with permission. Better Homes and Gardens Real Estate LLC fully supports the principles of the Fair Housing Act and the Equal Opportunity Act. Listing information is deemed reliable but is not guaranteed accurate.
Each office is independently owned and operated.
Any services or products provided by third parties are not provided by, affiliated with or related to Better Homes and Gardens Real Estate LLC, or its affiliated companies.