
108 Owl Road, Victoria, TX 77905
Local realty services provided by:Better Homes and Gardens Real Estate Winans
Listed by: the kopecky group
Office: re/max land & homes
MLS#:621552
Source:TX_FRAR
Price summary
- Price:$299,900
- Price per sq. ft.:$171.57
About this home
Welcome to this beautifully updated 3-bedroom, 2-bath home offering modern finishes, functional living spaces, and exceptional curb appeal. The recently remodeled kitchen is a standout feature, showcasing stainless steel appliances and ample cabinetry—perfect for everyday living and entertaining. Both bathrooms have been tastefully updated countertops, creating a fresh, contemporary feel throughout the home.
Additional recent improvements include new windows throughout, fresh interior and exterior paint, and added attic insulation to enhance energy efficiency and year-round comfort. Laminate flooring in the bedrooms and primary bathroom provides both style and easy maintenance.
Contact an agent
Home facts
- Year built:1992
- Subdivision & Development:Quail Creek W
- Listing ID #:621552
- Added:47 day(s) ago
- Updated:September 21, 2026 at 02:18 PM
Rooms and interior
- Bedrooms:3
- Total bathrooms:2
- Full bathrooms:2
- Rooms Total:1
- Flooring:Tile
- Dining Description:Breakfast Bar, Kitchen/Dining Combo
- Bathrooms Description:Double Vanity, Soaking Tub, Tub Shower, Vanity
- Kitchen Description:Cooktop, Dishwasher, Electric Cooktop, Electric Range, Kitchen/Dining Combo, Kitchen/Family Room Combo, Microwave, Pantry, Range, Range Hood, Some Electric Appliances
- Bedroom Description:Split Bedroom
- Living area:1,748 sq. ft.
Heating and cooling
- Cooling:Ceiling Fans, Central Air, Electric
- Heating:Central, Electric
- Central air:Yes
Structure and exterior
- Roof:Composition, Shingle
- Year built:1992
- Building area:1,748 sq. ft.
- Lot area:0.48 Acres
- Construction Materials:Brick Veneer
- Foundation Description:Slab
- Levels:1 Story
Utilities
- Water:Public
- Sewer:Public Sewer
Finances and disclosures
- Price:$299,900
- Price per sq. ft.:$171.57
Features and amenities
- Appliances:Cooktop, Dishwasher, Electric Cooktop, Electric Range, Microwave, Range, Range Hood, Some Electric Appliances, Water Heater
- Laundry features:Electric Dryer Hookup, Inside, Laundry Room, Main Level, Washer Hookup
- Amenities:Multiple Closets, Recessed Lighting, Smoke Detectors
Parking
- Parking description:2 Car Garage
- Garage:Yes
- Garage spaces:2
New listings near 108 Owl Road
- New
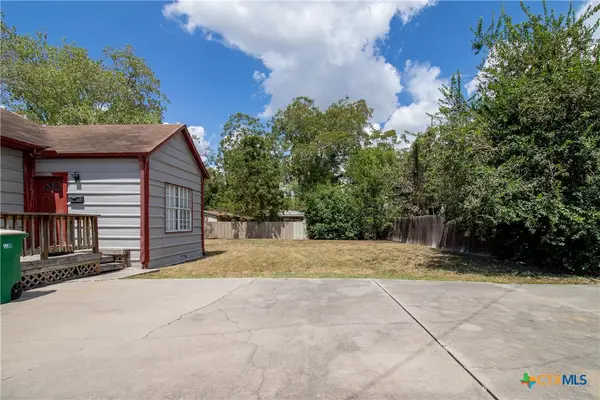 $126,500Active-- beds -- baths1,376 sq. ft.
306 E. Brazos, Victoria, TX 77901
MLS# 625761Listed by: MANNING REAL ESTATE GROUP - New
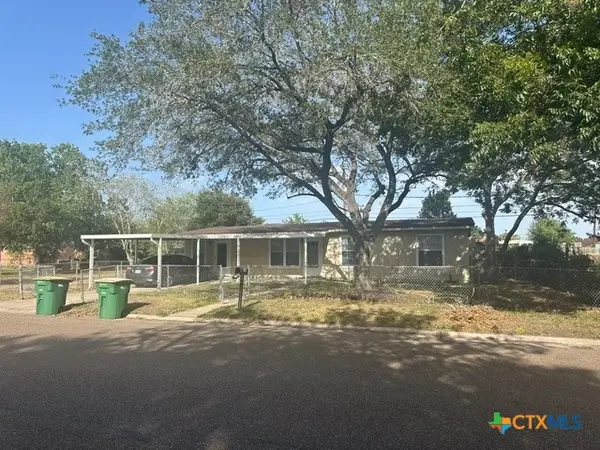 $159,885Active4 beds 1 baths1,224 sq. ft.
2908 Cedar Street, Victoria, TX 77901
MLS# 625763Listed by: THE RON BROWN COMPANY - New
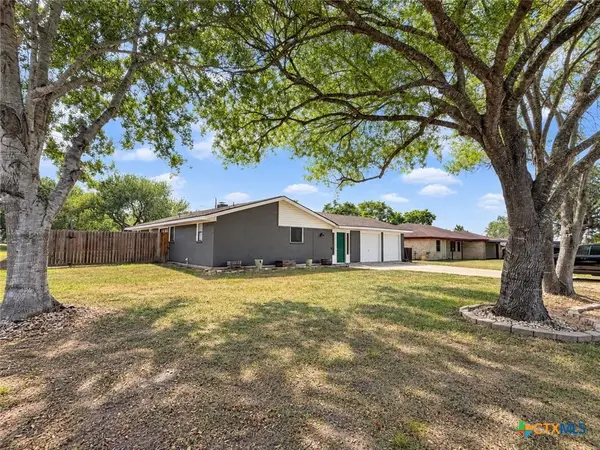 $269,000Active3 beds 2 baths1,475 sq. ft.
720 Whitewing Street, Victoria, TX 77905
MLS# 625592Listed by: RE/MAX LAND & HOMES - New
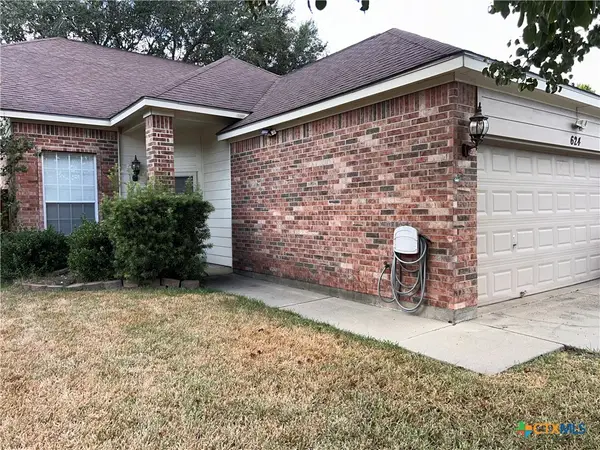 $276,000Active3 beds 3 baths1,429 sq. ft.
624 Pennsylvania Avenue, Victoria, TX 77904
MLS# 625651Listed by: EXP REALTY LLC - New
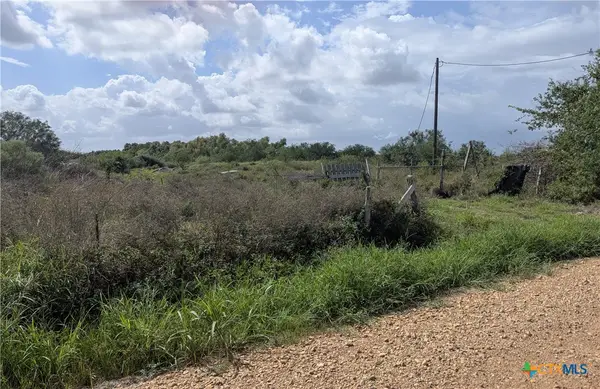 $184,900Active-- beds -- baths
57 Key Road, Victoria, TX 77905
MLS# 625565Listed by: GREG SPEARS REALTY - New
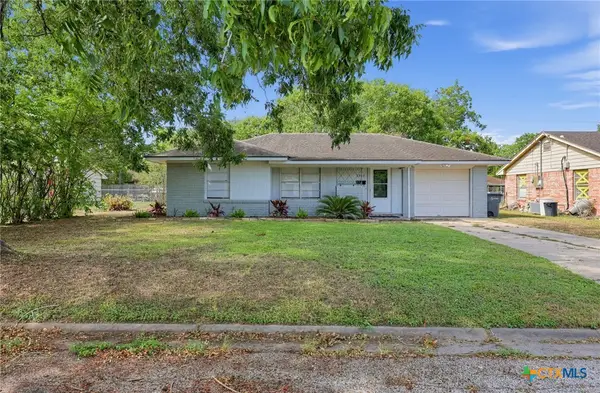 $193,400Active3 beds 1 baths950 sq. ft.
1503 Bexar Avenue, Victoria, TX 77901
MLS# 625591Listed by: LPT REALTY, LLC - New
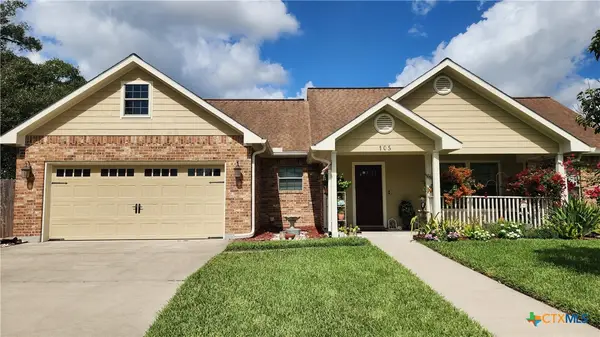 $294,889Active3 beds 2 baths1,523 sq. ft.
105 Catherine Circle, Victoria, TX 77901
MLS# 625378Listed by: SHAW REALTY - New
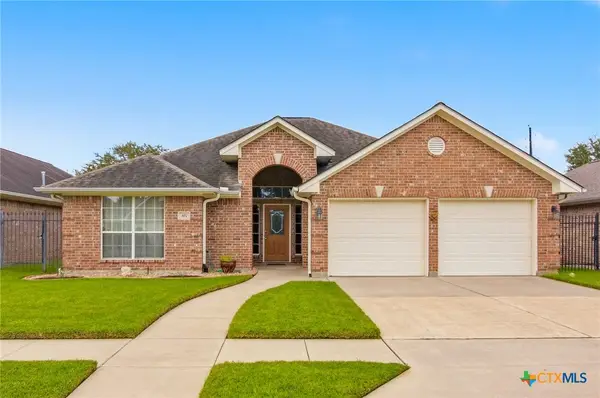 $329,900Active3 beds 2 baths1,929 sq. ft.
107 Zephyr Drive, Victoria, TX 77904
MLS# 625528Listed by: RE/MAX LAND & HOMES - New
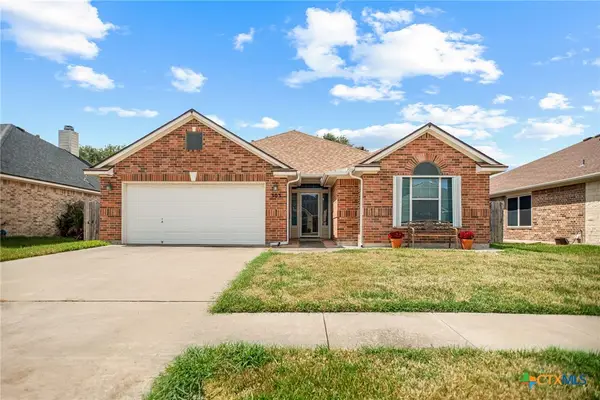 $340,000Active3 beds 2 baths2,099 sq. ft.
303 Waterstone, Victoria, TX 77901
MLS# 625641Listed by: COLDWELL BANKER D'ANN HARPER - New
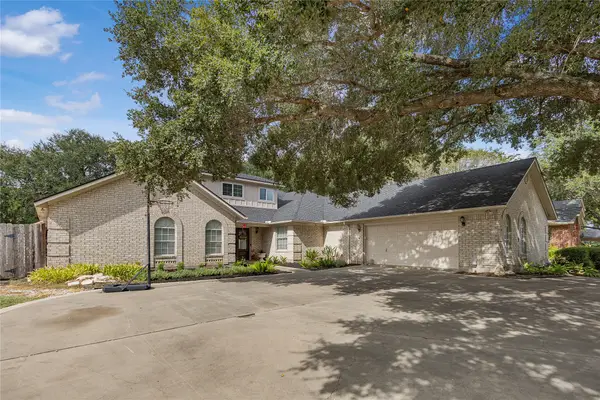 $630,000Active4 beds 4 baths3,628 sq. ft.
105 Tournament Drive, Victoria, TX 77904
MLS# 88639880Listed by: COMPASS RE TEXAS, LLC - HOUSTON


Protect your home and budget from life's surprises with an Assurant Home Warranty, backed by a partner that supports you through every step of homeownership. Explore Plans.
© 2026 Better Homes and Gardens Real Estate LLC. An Anywhere Real Estate company. All rights reserved. Better Homes and Gardens® Real Estate is a registered trademark owned by Meredith Operations Corporation, licensed to Better Homes and Gardens Real Estate LLC and used with permission. Better Homes and Gardens Real Estate LLC fully supports the principles of the Fair Housing Act and the Equal Opportunity Act. Listing information is deemed reliable but is not guaranteed accurate.
Each office is independently owned and operated.
Any services or products provided by third parties are not provided by, affiliated with or related to Better Homes and Gardens Real Estate LLC, or its affiliated companies.