
121 Alydar Drive, Victoria, TX 77901
Local realty services provided by:Better Homes and Gardens Real Estate Hometown
121 Alydar Drive,Victoria, TX 77901
$309,900
- 4 Beds
- 2 Baths
- 1,919 sq. ft.
- Single family
- Active
Listed by: alfredo gomez
Office: nan & company properties - corporate office (heights)713-714-6454
MLS#:65711207
Source:HARMLS
Price summary
- Price:$309,900
- Price per sq. ft.:$161.49
About this home
Welcome to 121 Alydar Dr, a charming Victoria home offering comfortable living in a convenient location. This well-maintained property features a functional layout with inviting living spaces, a kitchen designed for everyday convenience, and comfortable bedrooms providing plenty of room to relax. The backyard offers space to enjoy outdoor living, entertaining, or simply unwinding at home. Located in an established neighborhood with convenient access to local schools, shopping, dining, and major roadways. Whether you're a first-time buyer, growing household, or investor, this property is a great opportunity to make a home of your own. Schedule your private showing today!
Contact an agent
Home facts
- Year built:2018
- Subdivision & Development:Fox Creek Sub
- Listing ID #:65711207
- Updated:October 09, 2026 at 12:19 PM
Rooms and interior
- Bedrooms:4
- Total bathrooms:2
- Full bathrooms:2
- Rooms Total:4
- Kitchen Description:Dishwasher, Disposal, Gas Oven, Gas Range, Microwave
- Living area:1,919 sq. ft.
Heating and cooling
- Cooling:Central Air, Electric
- Heating:Central, Gas
- Central air:Yes
Structure and exterior
- Roof:Composition
- Year built:2018
- Building area:1,919 sq. ft.
- Lot area:0.14 Acres
- Lot Features:Subdivision
- Construction Materials:Brick, Wood Siding
- Foundation Description:Slab
- Levels:1 Story
Schools
- High school:VICTORIA EAST HIGH SCHOOL
- Middle school:STROMAN MIDDLE SCHOOL
- Elementary school:SMITH ELEMENTARY MAGNET (VICTORIA)
Utilities
- Sewer:Public Sewer
Finances and disclosures
- Price:$309,900
- Price per sq. ft.:$161.49
- Tax amount:$6,165 (2025)
Features and amenities
- Appliances:Dishwasher, Disposal, Gas Oven, Gas Range, Microwave
Parking
- Parking description:Garage
- Garage:Yes
- Garage spaces:2
New listings near 121 Alydar Drive
- New
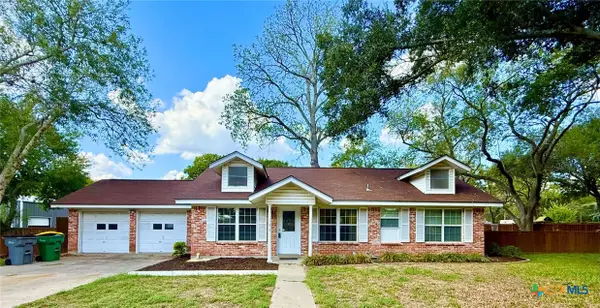 $260,000Active3 beds 3 baths1,621 sq. ft.
306 Angus Street, Victoria, TX 77904
MLS# 627087Listed by: TWIN RIVERS REAL ESTATE - New
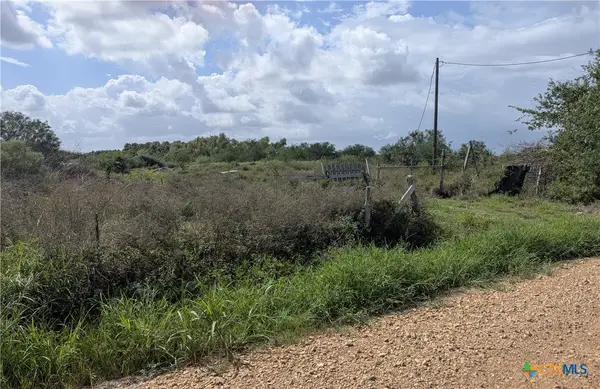 $184,900Active22.56 Acres
57 Key Road, Victoria, TX 77905
MLS# 627360Listed by: GREG SPEARS REALTY - New
 $185,500Active4 beds 2 baths1,685 sq. ft.
2101 E Mesquite Lane, Victoria, TX 77901
MLS# 627272Listed by: RE/MAX LAND & HOMES - New
 $257,700Active3 beds 2 baths1,628 sq. ft.
112 Laguna Drive, Victoria, TX 77904
MLS# 626978Listed by: MCKINNEY REALTY, LLC - New
 $899,900Active-- beds -- baths
000 Parsons Road, Victoria, TX 77904
MLS# 627254Listed by: RE/MAX LAND & HOMES - New
 $538,400Active4 beds 4 baths3,138 sq. ft.
107 Brushy Creek, Victoria, TX 77904
MLS# 627229Listed by: CORNERSTONE PROPERTIES - New
 $235,000Active4 beds 2 baths1,456 sq. ft.
410 Nelson Avenue, Victoria, TX 77901
MLS# 27137079Listed by: EXP REALTY LLC - New
 $320,000Active3 beds 2 baths1,997 sq. ft.
305 Waterstone, Victoria, TX 77901
MLS# 627146Listed by: GREG SPEARS REALTY - New
 $30,000Active0.21 Acres
101 N Victoria Street, Victoria, TX 77901
MLS# 627179Listed by: SHAW REALTY - New
 $100,000Active3 beds 3 baths588 sq. ft.
1015 Ash Street, Victoria, TX 77901
MLS# 627054Listed by: ALL STAR PROPERTIES


Protect your home and budget from life's surprises with an Assurant Home Warranty, backed by a partner that supports you through every step of homeownership. Explore Plans.
© 2026 Better Homes and Gardens Real Estate LLC. An Anywhere Real Estate company. All rights reserved. Better Homes and Gardens® Real Estate is a registered trademark owned by Meredith Operations Corporation, licensed to Better Homes and Gardens Real Estate LLC and used with permission. Better Homes and Gardens Real Estate LLC fully supports the principles of the Fair Housing Act and the Equal Opportunity Act. Listing information is deemed reliable but is not guaranteed accurate.
Each office is independently owned and operated.
Any services or products provided by third parties are not provided by, affiliated with or related to Better Homes and Gardens Real Estate LLC, or its affiliated companies.