
129 Avant Garde Drive, Victoria, TX 77901
Local realty services provided by:Better Homes and Gardens Real Estate Winans
Listed by: the zaplac group
Office: coldwell banker d'ann harper
MLS#:618845
Source:TX_FRAR
Price summary
- Price:$219,900
- Price per sq. ft.:$166.59
About this home
Welcome home to this 3-bedroom, 2-bath residence featuring a desirable open-concept design and split-bedroom floor plan that offers both comfort and privacy. The spacious living area flows seamlessly into the kitchen, where you'll find beautiful granite countertops, ample cabinetry, and plenty of workspace for everyday living and entertaining. Durable wood-look vinyl plank flooring extends throughout the home, creating a modern, low-maintenance finish with no carpet. The private primary suite is thoughtfully separated from the secondary bedrooms, providing a relaxing retreat. A 2-car attached garage adds convenience, while the functional layout makes this home ideal for families, first-time buyers, or those looking to downsize. Don't miss the opportunity to make this move-in-ready home your own!
Contact an agent
Home facts
- Year built:2013
- Subdivision & Development:Avant-Garde Sub
- Listing ID #:618845
- Added:107 day(s) ago
- Updated:October 21, 2026 at 02:34 PM
Rooms and interior
- Bedrooms:3
- Total bathrooms:2
- Full bathrooms:2
- Flooring:Vinyl
- Dining Description:Breakfast Area, Breakfast Bar, Kitchen/Dining Combo
- Bathrooms Description:Tub Shower
- Kitchen Description:Dishwasher, Electric Range, Granite Counters, Kitchen/Dining Combo, Kitchen/Family Room Combo, Range, Range Hood, Some Electric Appliances
- Bedroom Description:Split Bedroom
- Living area:1,320 sq. ft.
Heating and cooling
- Cooling:Ceiling Fans, Central Air
- Heating:Central
- Central air:Yes
Structure and exterior
- Roof:Composition, Shingle
- Year built:2013
- Building area:1,320 sq. ft.
- Lot area:0.11 Acres
- Construction Materials:Brick
- Exterior Features:Covered, Deck, Porch
- Foundation Description:Slab
- Levels:1 Story
Utilities
- Water:Public
- Sewer:Public Sewer
Finances and disclosures
- Price:$219,900
- Price per sq. ft.:$166.59
Features and amenities
- Appliances:Dishwasher, Electric Range, Electric Water Heater, Range, Range Hood, Some Electric Appliances
- Laundry features:In Garage
- Amenities:Open Floorplan, Walk-in Closets
Parking
- Parking description:2 Car Garage, Attached, Garage, Garage Faces Front
- Garage:Yes
- Garage spaces:2
New listings near 129 Avant Garde Drive
- New
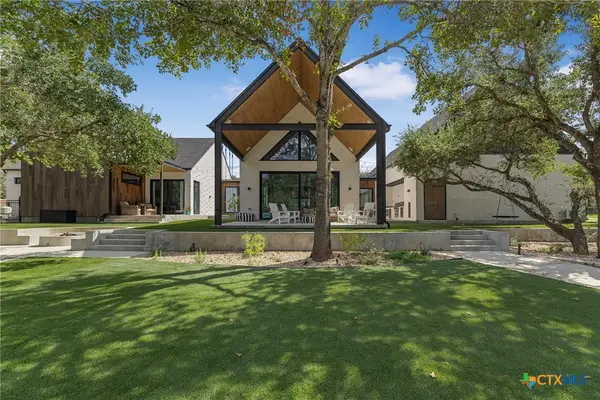 $1,915,000Active4 beds 4 baths5,996 sq. ft.
356 Camino Real, Victoria, TX 77905
MLS# 628445Listed by: COLDWELL BANKER D'ANN HARPER - New
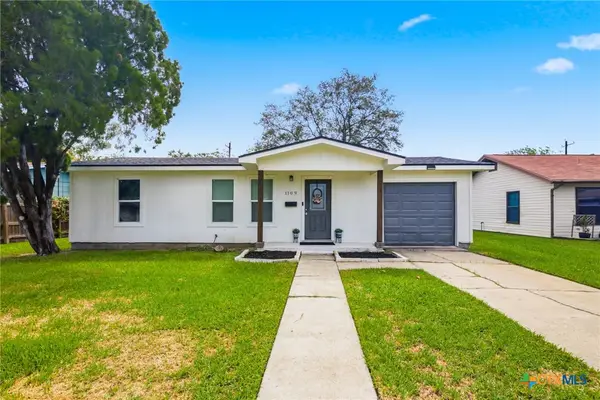 $174,900Active3 beds 1 baths852 sq. ft.
1109 E Polk Avenue, Victoria, TX 77901
MLS# 628456Listed by: THE RON BROWN COMPANY - New
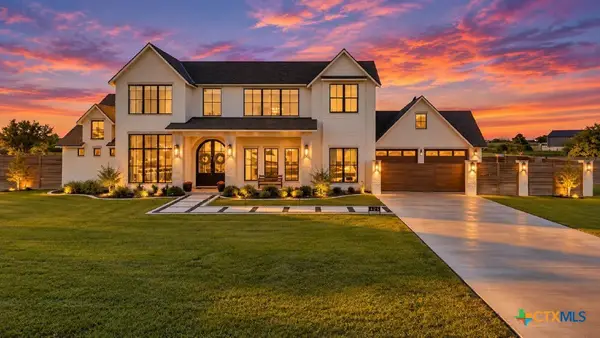 $1,485,000Active6 beds 3 baths4,374 sq. ft.
425 Sendera Loop, Victoria, TX 77904
MLS# 628352Listed by: COLDWELL BANKER D'ANN HARPER - New
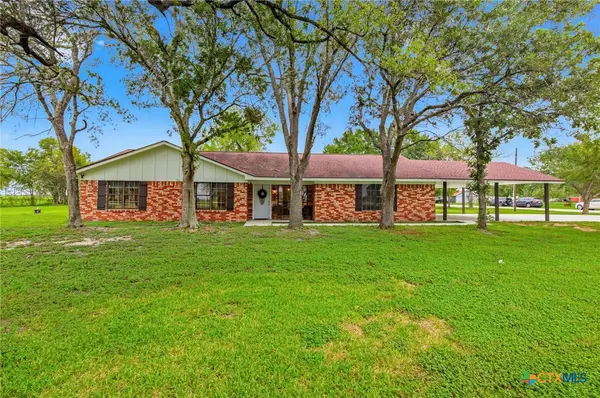 $395,000Active3 beds 2 baths1,749 sq. ft.
30 Sunrise Lane, Victoria, TX 77905
MLS# 628330Listed by: THE RON BROWN COMPANY - New
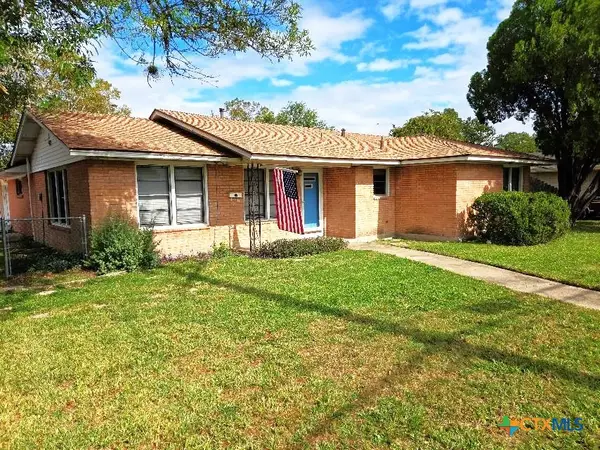 $198,900Active4 beds 2 baths1,843 sq. ft.
2508 Sam Houston Drive, Victoria, TX 77901
MLS# 628257Listed by: RE/MAX LAND & HOMES - New
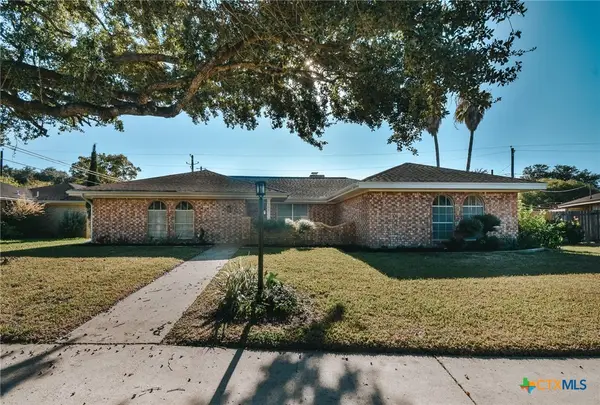 $289,885Active3 beds 2 baths1,946 sq. ft.
205 King Arthur Street, Victoria, TX 77904
MLS# 628319Listed by: CORNERSTONE PROPERTIES - New
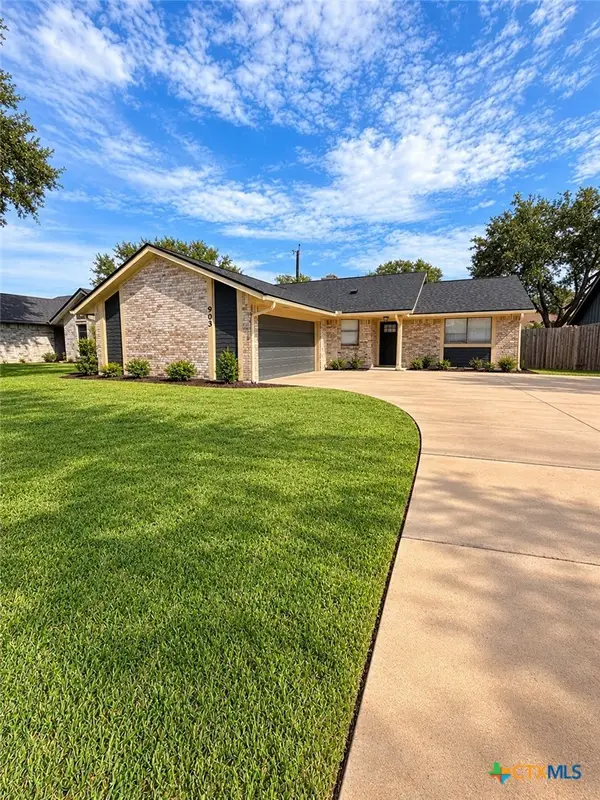 $259,900Active3 beds 2 baths1,491 sq. ft.
903 Taos Dr, Victoria, TX 77904
MLS# 628254Listed by: KELLER WILLIAMS BRAZOS WEST - VAAR - New
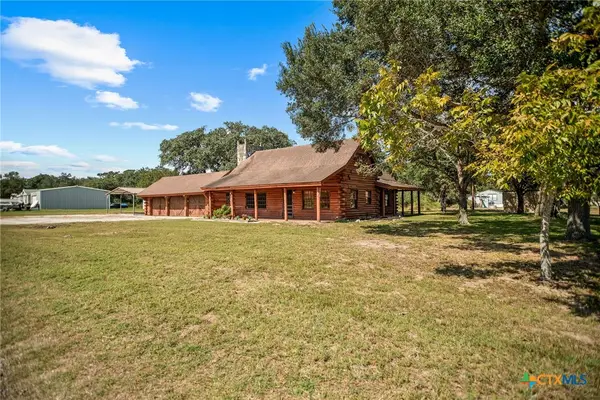 $241,000Active3 beds 2 baths1,853 sq. ft.
210 Winding Way Drive, Victoria, TX 77905
MLS# 628248Listed by: COLDWELL BANKER D'ANN HARPER - New
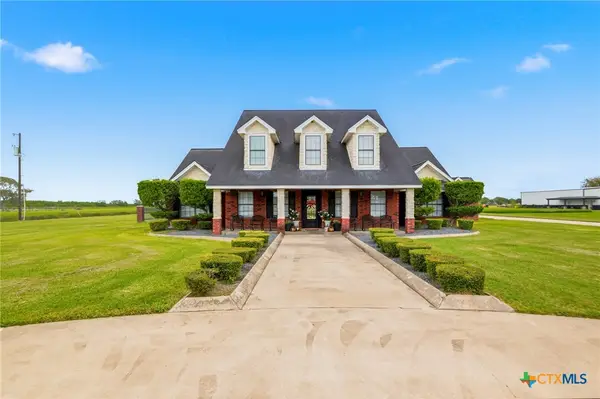 $899,000Active4 beds 4 baths2,889 sq. ft.
467 Burkhart Road, Victoria, TX 77905
MLS# 628191Listed by: THE RON BROWN COMPANY - New
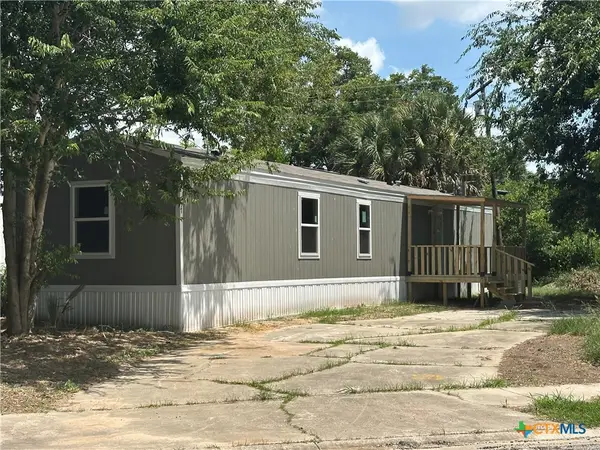 $165,000Active3 beds 2 baths902 sq. ft.
717 Blyth Road, Victoria, TX 77904
MLS# 628186Listed by: COLDWELL BANKER D'ANN HARPER


Protect your home and budget from life's surprises with an Assurant Home Warranty, backed by a partner that supports you through every step of homeownership. Explore Plans.
© 2026 Better Homes and Gardens Real Estate LLC. An Anywhere Real Estate company. All rights reserved. Better Homes and Gardens® Real Estate is a registered trademark owned by Meredith Operations Corporation, licensed to Better Homes and Gardens Real Estate LLC and used with permission. Better Homes and Gardens Real Estate LLC fully supports the principles of the Fair Housing Act and the Equal Opportunity Act. Listing information is deemed reliable but is not guaranteed accurate.
Each office is independently owned and operated.
Any services or products provided by third parties are not provided by, affiliated with or related to Better Homes and Gardens Real Estate LLC, or its affiliated companies.