
1503 Bexar Avenue, Victoria, TX 77901
Local realty services provided by:Better Homes and Gardens Real Estate Hometown
Listed by: pamela kinney
Office: the real estate agency of hous832-793-0444
MLS#:72236564
Source:HARMLS
Price summary
- Price:$193,400
- Price per sq. ft.:$203.58
About this home
This charming single-story home has been beautifully updated with modern finishes throughout. The floor plan offers three bedrooms, one bathroom, a spacious living area, and an upgraded kitchen featuring new cabinets, sink, backsplash, and countertops. The bathroom boasts new cabinets, a shower, and a mirror. Stylish refinished hardwood floors run throughout the home, with tile in the kitchen. A washer and dryer are included, new ceiling fans in all bedrooms, and the fully fenced backyard provides plenty of space to roam.
Contact an agent
Home facts
- Year built:1954
- Subdivision & Development:Inwood Terrace III
- Listing ID #:72236564
- Updated:October 23, 2026 at 12:26 PM
Rooms and interior
- Bedrooms:3
- Total bathrooms:1
- Full bathrooms:1
- Rooms Total:3
- Flooring:Tile, Wood
- Dining Description:Kitchen Dining Combo
- Kitchen Description:Dishwasher, Disposal, Electric Range, Kitchen Dining Combo
- Living area:950 sq. ft.
Heating and cooling
- Cooling:Central Air, Electric
- Heating:Central, Electric
- Central air:Yes
Structure and exterior
- Roof:Composition
- Year built:1954
- Building area:950 sq. ft.
- Lot area:0.16 Acres
- Lot Features:Subdivision
- Architectural Style:Traditional
- Construction Materials:Brick
- Exterior Features:Fence, Private Yard
- Foundation Description:Slab
- Levels:1 Story
Schools
- High school:VICTORIA EAST HIGH SCHOOL
- Middle school:STROMAN MIDDLE SCHOOL
- Elementary school:SMITH ELEMENTARY MAGNET (VICTORIA)
Utilities
- Sewer:Public Sewer
Finances and disclosures
- Price:$193,400
- Price per sq. ft.:$203.58
- Tax amount:$2,451 (2026)
Features and amenities
- Appliances:Dishwasher, Disposal, Dryer, Electric Range, Washer
- Laundry features:Dryer, Washer
- Amenities:Ceiling Fans
Parking
- Parking description:Garage
- Garage:Yes
- Garage spaces:1
New listings near 1503 Bexar Avenue
- New
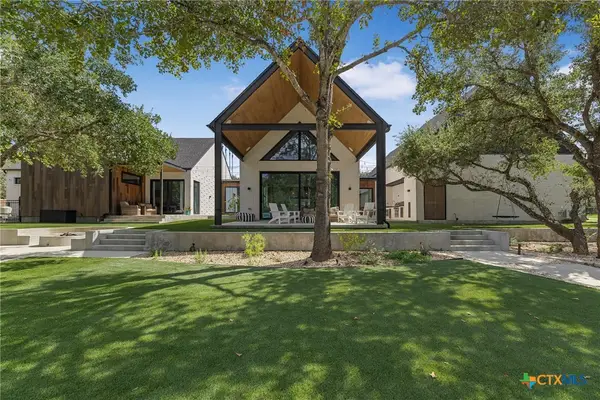 $1,915,000Active4 beds 4 baths5,996 sq. ft.
356 Camino Real, Victoria, TX 77905
MLS# 628445Listed by: COLDWELL BANKER D'ANN HARPER - New
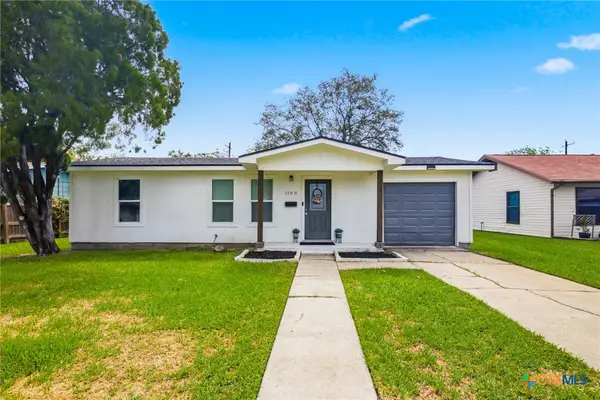 $174,900Active3 beds 1 baths852 sq. ft.
1109 E Polk Avenue, Victoria, TX 77901
MLS# 628456Listed by: THE RON BROWN COMPANY - New
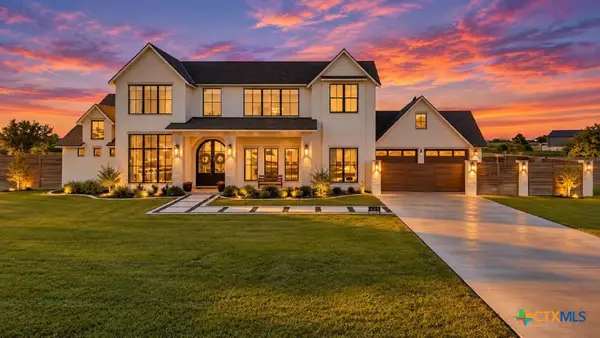 $1,485,000Active6 beds 3 baths4,374 sq. ft.
425 Sendera Loop, Victoria, TX 77904
MLS# 628352Listed by: COLDWELL BANKER D'ANN HARPER - New
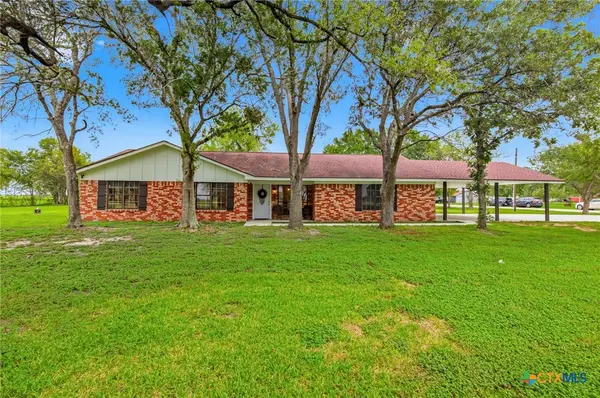 $395,000Active3 beds 2 baths1,749 sq. ft.
30 Sunrise Lane, Victoria, TX 77905
MLS# 628330Listed by: THE RON BROWN COMPANY - New
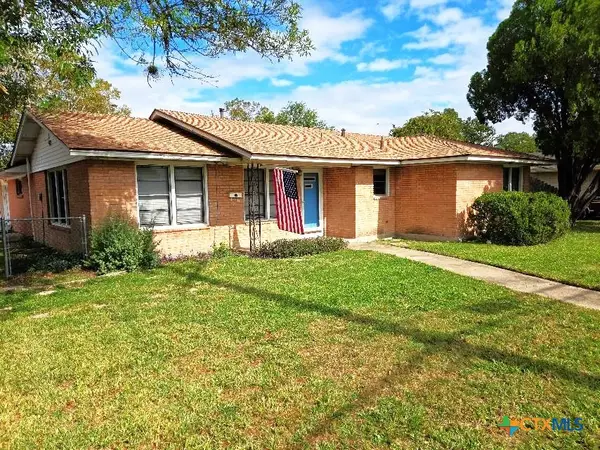 $198,900Active4 beds 2 baths1,843 sq. ft.
2508 Sam Houston Drive, Victoria, TX 77901
MLS# 628257Listed by: RE/MAX LAND & HOMES - New
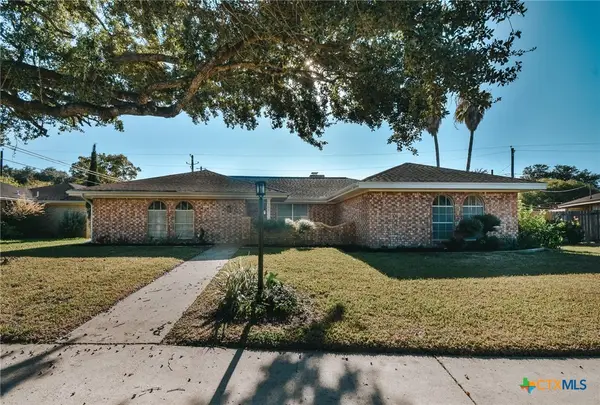 $289,885Active3 beds 2 baths1,946 sq. ft.
205 King Arthur Street, Victoria, TX 77904
MLS# 628319Listed by: CORNERSTONE PROPERTIES - New
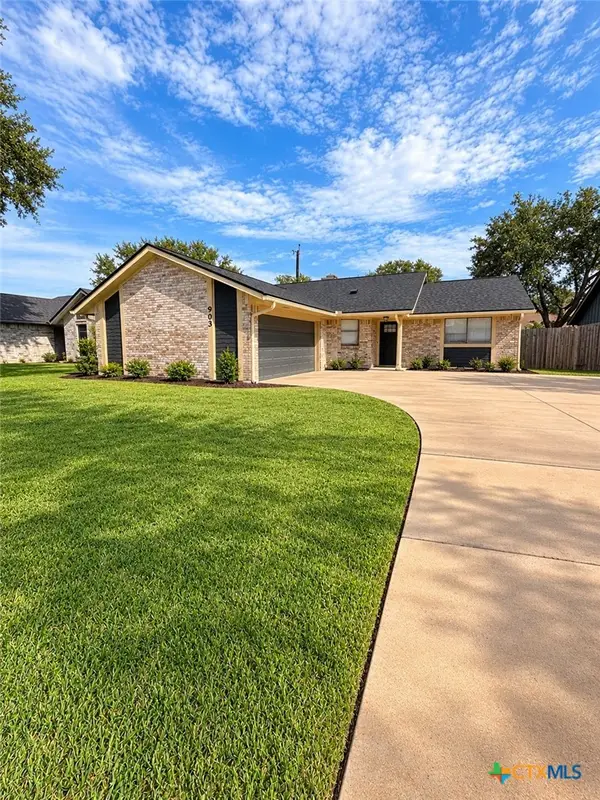 $259,900Active3 beds 2 baths1,491 sq. ft.
903 Taos Dr, Victoria, TX 77904
MLS# 628254Listed by: KELLER WILLIAMS BRAZOS WEST - VAAR - New
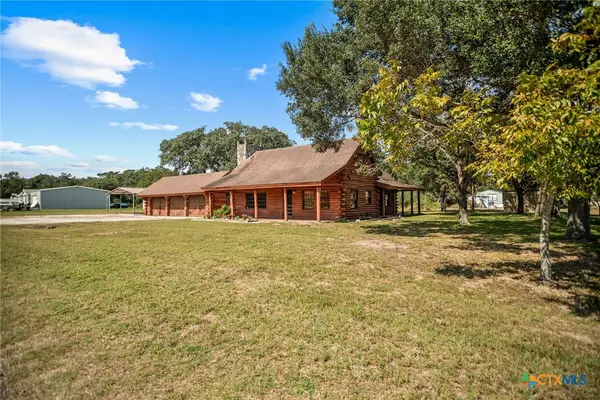 $241,000Active3 beds 2 baths1,853 sq. ft.
210 Winding Way Drive, Victoria, TX 77905
MLS# 628248Listed by: COLDWELL BANKER D'ANN HARPER - New
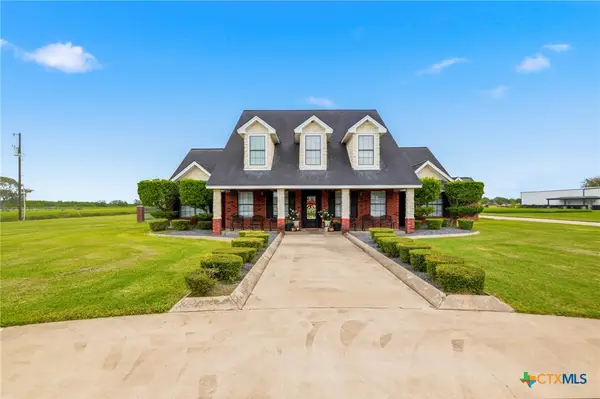 $899,000Active4 beds 4 baths2,889 sq. ft.
467 Burkhart Road, Victoria, TX 77905
MLS# 628191Listed by: THE RON BROWN COMPANY - New
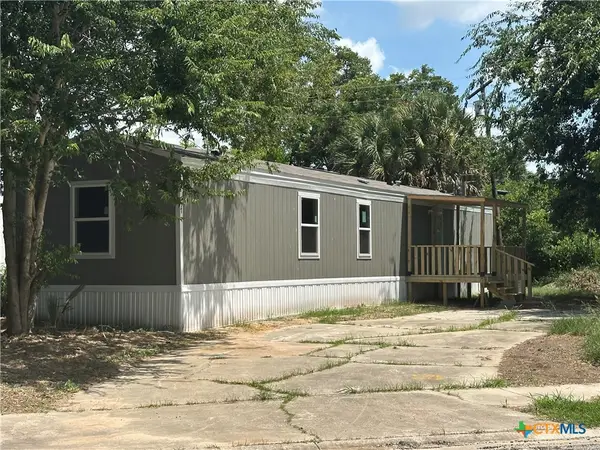 $165,000Active3 beds 2 baths902 sq. ft.
717 Blyth Road, Victoria, TX 77904
MLS# 628186Listed by: COLDWELL BANKER D'ANN HARPER


Protect your home and budget from life's surprises with an Assurant Home Warranty, backed by a partner that supports you through every step of homeownership. Explore Plans.
© 2026 Better Homes and Gardens Real Estate LLC. An Anywhere Real Estate company. All rights reserved. Better Homes and Gardens® Real Estate is a registered trademark owned by Meredith Operations Corporation, licensed to Better Homes and Gardens Real Estate LLC and used with permission. Better Homes and Gardens Real Estate LLC fully supports the principles of the Fair Housing Act and the Equal Opportunity Act. Listing information is deemed reliable but is not guaranteed accurate.
Each office is independently owned and operated.
Any services or products provided by third parties are not provided by, affiliated with or related to Better Homes and Gardens Real Estate LLC, or its affiliated companies.