
206 Belmoor Lane, Victoria, TX 77904
Local realty services provided by:Better Homes and Gardens Real Estate Winans
Listed by: eileen stewart
Office: the ron brown company
MLS#:621072
Source:TX_FRAR
Price summary
- Price:$270,000
- Price per sq. ft.:$174.76
About this home
BIG PRICE REDUCTION! COME SEE! Light and bright with an inviting open floorplan, this home features a cozy fireplace in the living room, abundant windows, and tile and vinyl plank flooring throughout. No carpet. The split-bedroom layout offers added privacy, while the spacious primary suite includes a walk-in closet and large bath. The kitchen provides plenty of cabinets for storage and generous counter space. Outside, enjoy a lovely backyard with mature trees and plenty of room to relax or entertain. Utility room, 2 car garage, newer hot water heater.
Contact an agent
Home facts
- Year built:2001
- Subdivision & Development:Highland Hills Sec II
- Listing ID #:621072
- Added:47 day(s) ago
- Updated:September 15, 2026 at 02:30 PM
Rooms and interior
- Bedrooms:3
- Total bathrooms:2
- Full bathrooms:2
- Flooring:Tile
- Dining Description:Kitchen/Dining Combo
- Bathrooms Description:Tub Shower, Vanity
- Kitchen Description:Dishwasher, Electric Range, Kitchen/Dining Combo, Pantry
- Bedroom Description:Split Bedroom
- Living area:1,545 sq. ft.
Heating and cooling
- Cooling:Ceiling Fans, Central Air
- Heating:Central
- Central air:Yes
Structure and exterior
- Roof:Composition, Shingle
- Year built:2001
- Building area:1,545 sq. ft.
- Lot area:0.16 Acres
- Construction Materials:Masonry
- Exterior Features:Covered, Covered Patio, Patio
- Foundation Description:Slab
- Levels:1 Story
Utilities
- Water:Public
- Sewer:Public Sewer
Finances and disclosures
- Price:$270,000
- Price per sq. ft.:$174.76
Features and amenities
- Appliances:Dishwasher, Electric Range, Electric Water Heater
- Laundry features:Laundry Room
- Amenities:Open Floorplan, Walk-in Closets
Parking
- Parking description:2 Car Garage, Attached, Garage
- Garage:Yes
- Garage spaces:2
New listings near 206 Belmoor Lane
- New
 $424,900Active3 beds 2 baths2,684 sq. ft.
197 Penn Avenue, Victoria, TX 77904
MLS# 625326Listed by: THE RON BROWN COMPANY - New
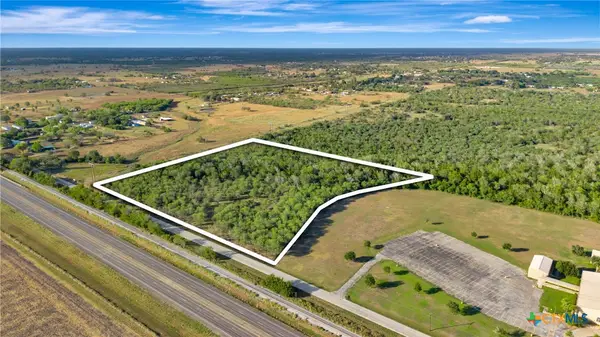 $139,900Active11.83 Acres
000 Nursery Drive, Victoria, TX 77904
MLS# 624780Listed by: COLDWELL BANKER D'ANN HARPER - New
 $205,000Active3 beds 1 baths1,426 sq. ft.
4801 Dahlia Lane, Victoria, TX 77904
MLS# 625313Listed by: COLDWELL BANKER D'ANN HARPER - New
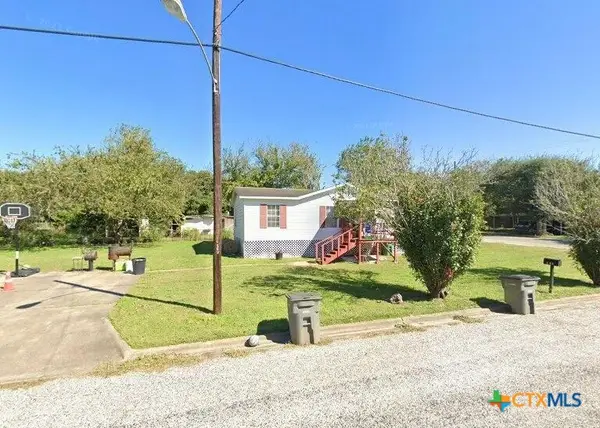 $90,000Active3 beds 2 baths1,120 sq. ft.
608 E 2nd Street, Victoria, TX 77901
MLS# 625306Listed by: SHAW REALTY - New
 $525,000Active3 beds 3 baths2,344 sq. ft.
Address Withheld By Seller, Victoria, TX 77904
MLS# 625292Listed by: RE/MAX LAND & HOMES - New
 $29,900Active0.13 Acres
808 N Jecker Street, Victoria, TX 77901
MLS# 625179Listed by: ALL STAR PROPERTIES - New
 $149,900Active3 beds 1 baths1,096 sq. ft.
1005 Pine Street, Victoria, TX 77901
MLS# 625184Listed by: ALL STAR PROPERTIES - New
 $68,900Active1 beds 1 baths516 sq. ft.
1009 Pine Street, Victoria, TX 77901
MLS# 625189Listed by: ALL STAR PROPERTIES - New
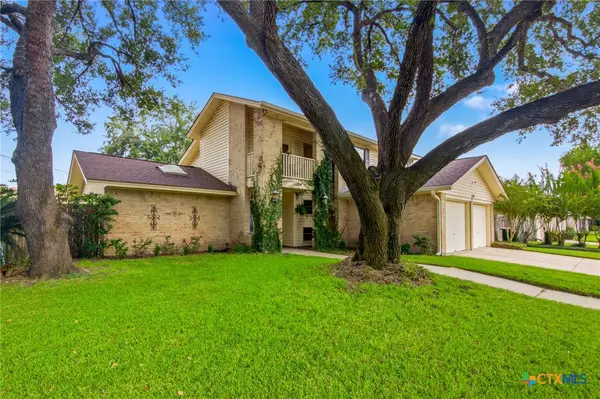 $289,900Active3 beds 3 baths1,994 sq. ft.
104 Santa Fe, Victoria, TX 77904
MLS# 625151Listed by: RE/MAX LAND & HOMES - New
 $510,000Active4 beds 3 baths2,412 sq. ft.
192 Huron Street, Victoria, TX 77905
MLS# 625160Listed by: RE/MAX LAND & HOMES


Protect your home and budget from life's surprises with an Assurant Home Warranty, backed by a partner that supports you through every step of homeownership. Explore Plans.
© 2026 Better Homes and Gardens Real Estate LLC. An Anywhere Real Estate company. All rights reserved. Better Homes and Gardens® Real Estate is a registered trademark owned by Meredith Operations Corporation, licensed to Better Homes and Gardens Real Estate LLC and used with permission. Better Homes and Gardens Real Estate LLC fully supports the principles of the Fair Housing Act and the Equal Opportunity Act. Listing information is deemed reliable but is not guaranteed accurate.
Each office is independently owned and operated.
Any services or products provided by third parties are not provided by, affiliated with or related to Better Homes and Gardens Real Estate LLC, or its affiliated companies.