
236 Hilltop Drive, Victoria, TX 77905
Local realty services provided by:Better Homes and Gardens Real Estate Winans
Listed by: brandy umphres
Office: cornerstone properties
MLS#:614784
Source:TX_FRAR
Price summary
- Price:$149,900
- Price per sq. ft.:$146.24
About this home
Come take a look at this charming 2 Bedroom 2 Bath home in Crescent Valley. With updated paint, cabinets, countertops, and carpet along with a new roof! Surrounded by mature trees that provide shade beauty and a sense of established charm. Covered parking adds valuable convenience and an added layer of comfort for everyday ease. Great location for country living with plenty of room for relaxation or entertaining. This home qualifies for a zero percent down USDA loan with approved credit.
Contact an agent
Home facts
- Year built:1957
- Subdivision & Development:Crescent Valley #2
- Listing ID #:614784
- Added:117 day(s) ago
- Updated:September 21, 2026 at 02:18 PM
Rooms and interior
- Bedrooms:2
- Total bathrooms:2
- Full bathrooms:2
- Flooring:Carpet, Ceramic Tile
- Dining Description:Kitchen/Dining Combo
- Bathrooms Description:Tub Shower
- Kitchen Description:Dishwasher, Kitchen/Dining Combo, Oven
- Bedroom Description:All Bedrooms Down
- Living area:1,025 sq. ft.
Heating and cooling
- Cooling:Ceiling Fans
Structure and exterior
- Roof:Composition, Shingle
- Year built:1957
- Building area:1,025 sq. ft.
- Lot area:0.54 Acres
- Exterior Features:Covered, Porch
- Foundation Description:Slab
- Levels:1 Story
Utilities
- Sewer:Septic Tank
Finances and disclosures
- Price:$149,900
- Price per sq. ft.:$146.24
Features and amenities
- Appliances:Dishwasher, Oven
- Laundry features:In Garage
Parking
- Parking description:1 Car Garage
- Garage:Yes
- Garage spaces:1
- Carport spaces:1
New listings near 236 Hilltop Drive
- New
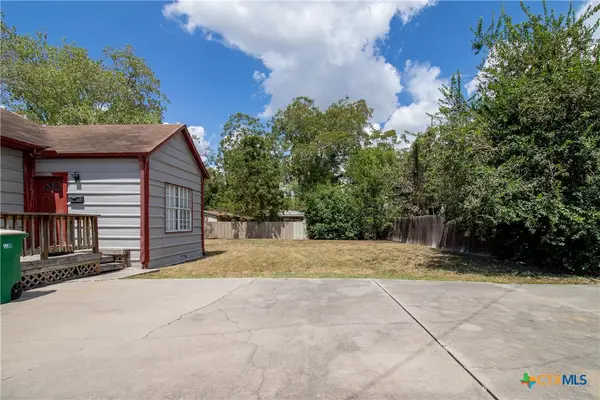 $126,500Active-- beds -- baths1,376 sq. ft.
306 E. Brazos, Victoria, TX 77901
MLS# 625761Listed by: MANNING REAL ESTATE GROUP - New
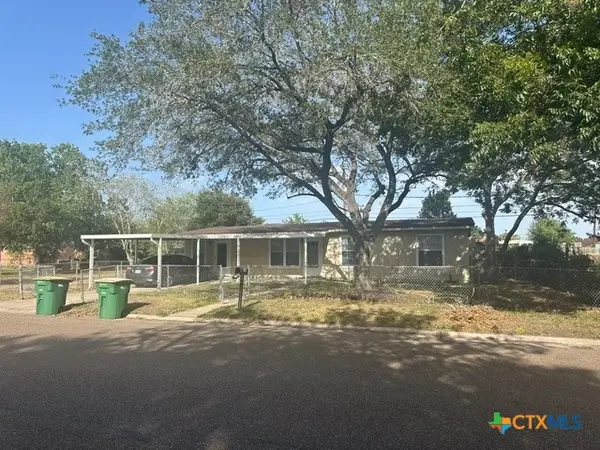 $159,885Active4 beds 1 baths1,224 sq. ft.
2908 Cedar Street, Victoria, TX 77901
MLS# 625763Listed by: THE RON BROWN COMPANY - New
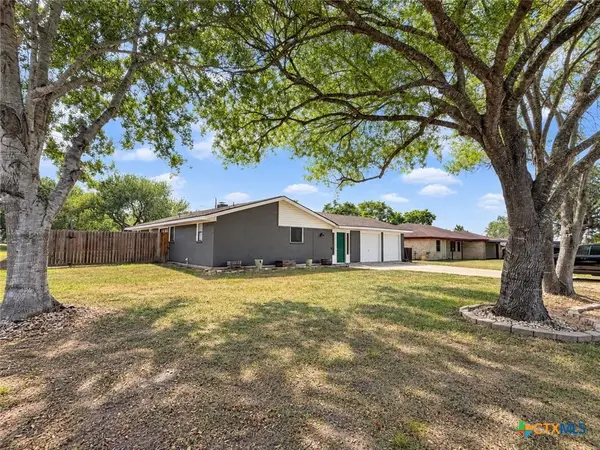 $269,000Active3 beds 2 baths1,475 sq. ft.
720 Whitewing Street, Victoria, TX 77905
MLS# 625592Listed by: RE/MAX LAND & HOMES - New
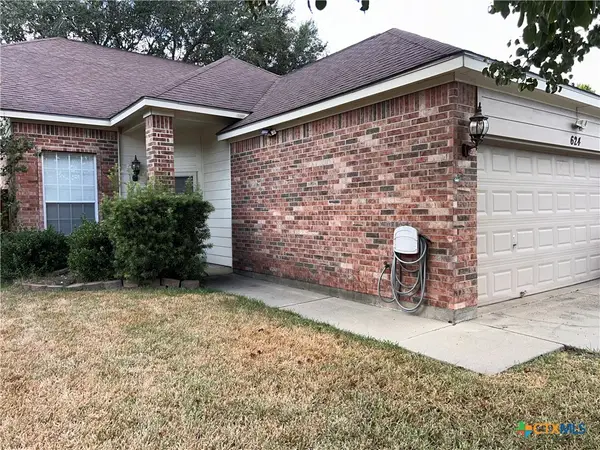 $276,000Active3 beds 3 baths1,429 sq. ft.
624 Pennsylvania Avenue, Victoria, TX 77904
MLS# 625651Listed by: EXP REALTY LLC - New
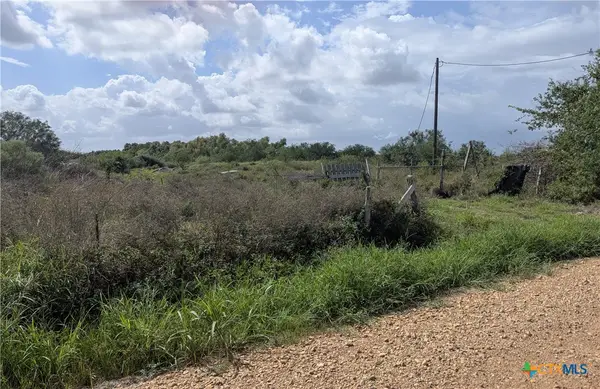 $184,900Active-- beds -- baths
57 Key Road, Victoria, TX 77905
MLS# 625565Listed by: GREG SPEARS REALTY - New
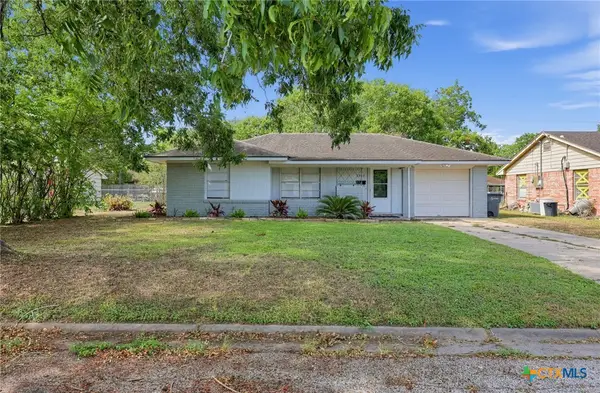 $193,400Active3 beds 1 baths950 sq. ft.
1503 Bexar Avenue, Victoria, TX 77901
MLS# 625591Listed by: LPT REALTY, LLC - New
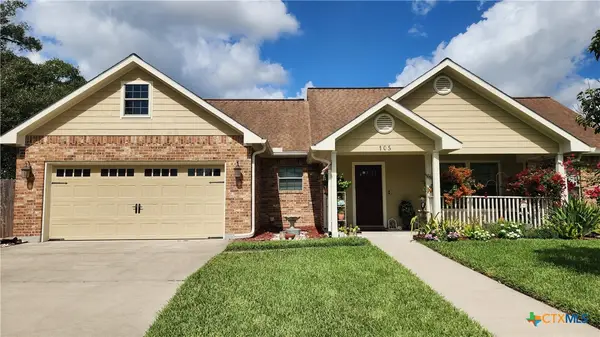 $294,889Active3 beds 2 baths1,523 sq. ft.
105 Catherine Circle, Victoria, TX 77901
MLS# 625378Listed by: SHAW REALTY - New
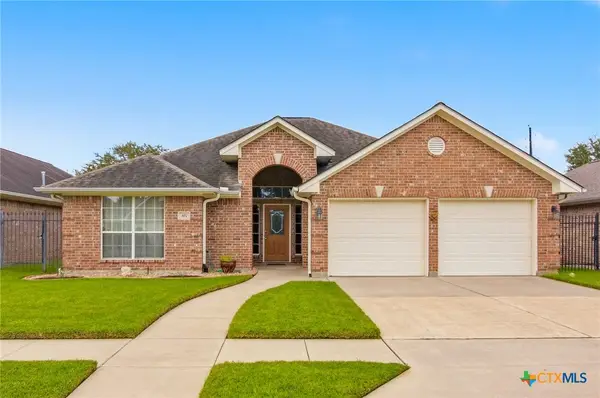 $329,900Active3 beds 2 baths1,929 sq. ft.
107 Zephyr Drive, Victoria, TX 77904
MLS# 625528Listed by: RE/MAX LAND & HOMES - New
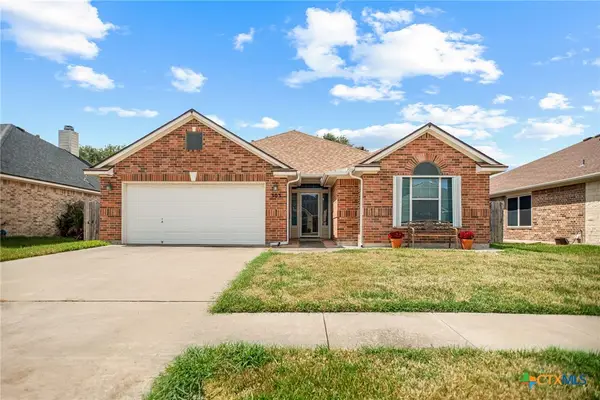 $340,000Active3 beds 2 baths2,099 sq. ft.
303 Waterstone, Victoria, TX 77901
MLS# 625641Listed by: COLDWELL BANKER D'ANN HARPER - New
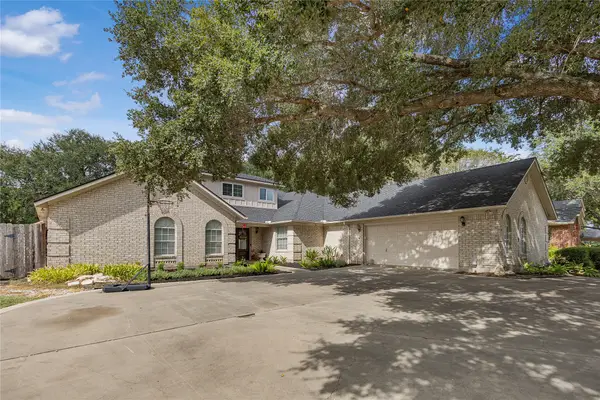 $630,000Active4 beds 4 baths3,628 sq. ft.
105 Tournament Drive, Victoria, TX 77904
MLS# 88639880Listed by: COMPASS RE TEXAS, LLC - HOUSTON


Protect your home and budget from life's surprises with an Assurant Home Warranty, backed by a partner that supports you through every step of homeownership. Explore Plans.
© 2026 Better Homes and Gardens Real Estate LLC. An Anywhere Real Estate company. All rights reserved. Better Homes and Gardens® Real Estate is a registered trademark owned by Meredith Operations Corporation, licensed to Better Homes and Gardens Real Estate LLC and used with permission. Better Homes and Gardens Real Estate LLC fully supports the principles of the Fair Housing Act and the Equal Opportunity Act. Listing information is deemed reliable but is not guaranteed accurate.
Each office is independently owned and operated.
Any services or products provided by third parties are not provided by, affiliated with or related to Better Homes and Gardens Real Estate LLC, or its affiliated companies.