
3 Northshire Street, Victoria, TX 77904
Local realty services provided by:Better Homes and Gardens Real Estate Winans
Listed by: tracy graves
Office: re/max land & homes
MLS#:615800
Source:TX_FRAR
Price summary
- Price:$217,900
- Price per sq. ft.:$130.4
- Monthly HOA dues:$150
About this home
Spacious is the word! From the moment you step in to the entry you can feel it. Three Bedrooms, two and a half bathrooms, great room features a wood burning fireplace and open to kitchen and breakfast area, formal dining or would make a perfect study. Three large bedrooms with good sized closets. New flooring installed August 2026. New Dishwasher Sept 2026.
Contact an agent
Home facts
- Year built:1970
- Listing ID #:615800
- Added:4 day(s) ago
- Updated:September 12, 2026 at 02:29 PM
Rooms and interior
- Bedrooms:3
- Total bathrooms:3
- Full bathrooms:2
- Flooring:Laminate, Tile, Wood
- Dining Description:Kitchen/Dining Combo
- Bathrooms Description:Tub Shower, Vanity
- Kitchen Description:Electric Range, Kitchen/Dining Combo, Kitchen/Family Room Combo, Range
- Living area:1,671 sq. ft.
Heating and cooling
- Cooling:Ceiling Fans, Central Air, Electric
- Heating:Central, Electric
- Central air:Yes
Structure and exterior
- Roof:Composition, Shingle
- Year built:1970
- Building area:1,671 sq. ft.
- Lot area:0.05 Acres
- Architectural Style:Townhouse
- Construction Materials:Brick Veneer, Frame
- Foundation Description:Slab
- Levels:2 Story
Utilities
- Water:Public
- Sewer:Public Sewer
Finances and disclosures
- Price:$217,900
- Price per sq. ft.:$130.4
Features and amenities
- Appliances:Electric Range, Electric Water Heater, Range
- Laundry features:Laundry Closet
- Amenities:Entrance Foyer
Parking
- Parking description:Detached Carport
- Carport spaces:2
New listings near 3 Northshire Street
- New
 $95,000Active3 beds 2 baths1,274 sq. ft.
1905 N Ben Wilson Street #17, Victoria, TX 77901
MLS# 625013Listed by: HOMEZU.COM OF TEXAS - New
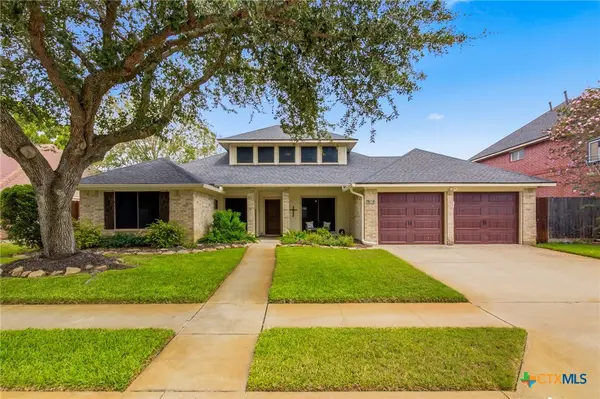 $384,900Active4 beds 2 baths2,634 sq. ft.
508 Cherrystone Circle, Victoria, TX 77904
MLS# 625058Listed by: RE/MAX LAND & HOMES - New
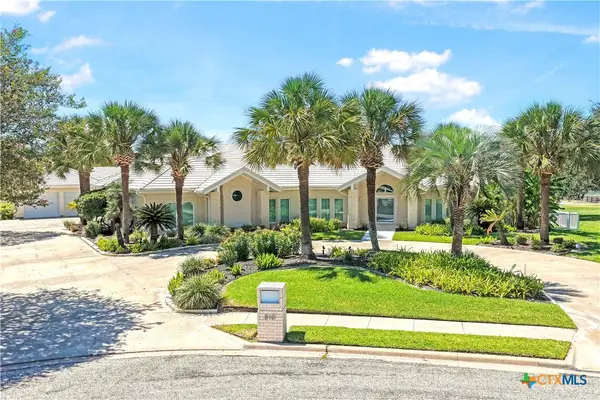 $1,700,000Active6 beds 7 baths5,787 sq. ft.
810 Champions Row, Victoria, TX 77904
MLS# 625024Listed by: THE RON BROWN COMPANY - New
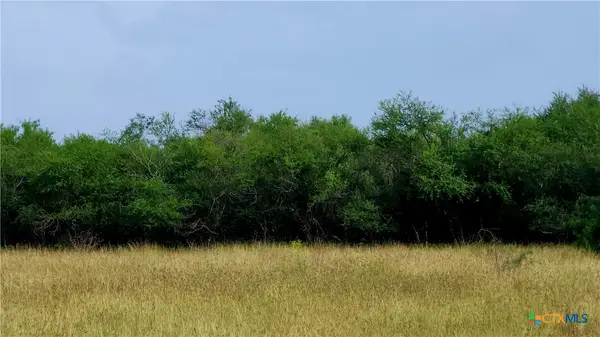 $150,000Active10 Acres
00 San Antonio River Road, Victoria, TX 77905
MLS# 624914Listed by: SHAW REALTY - New
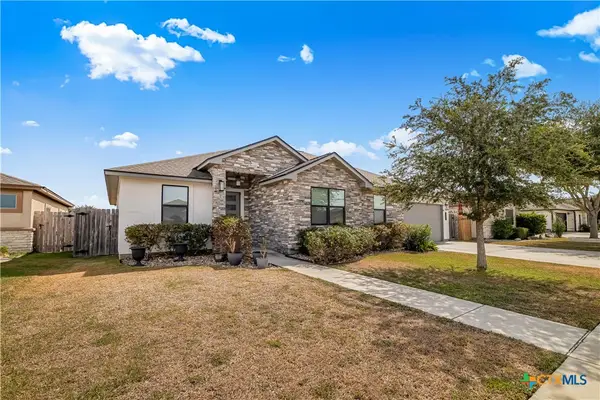 $419,000Active4 beds 2 baths2,169 sq. ft.
106 Montalcino Court, Victoria, TX 77904
MLS# 625018Listed by: COLDWELL BANKER D'ANN HARPER - New
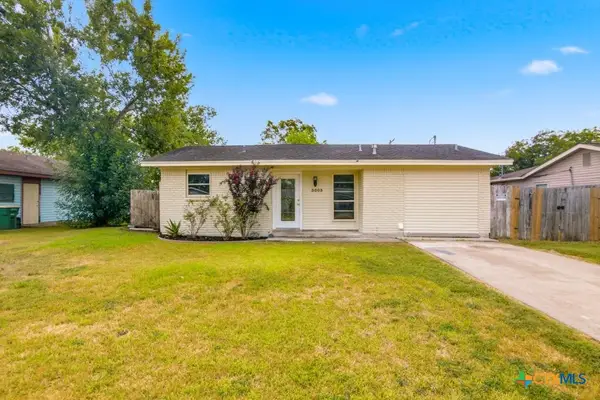 $169,000Active4 beds 3 baths1,149 sq. ft.
3003 Gayle Street, Victoria, TX 77901
MLS# 624863Listed by: GREG SPEARS REALTY - New
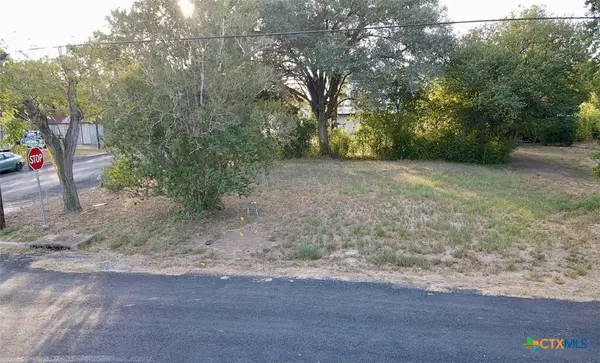 $25,000Active0.11 Acres
407 S Cameron Street, Victoria, TX 77901
MLS# 624707Listed by: THE RON BROWN COMPANY - New
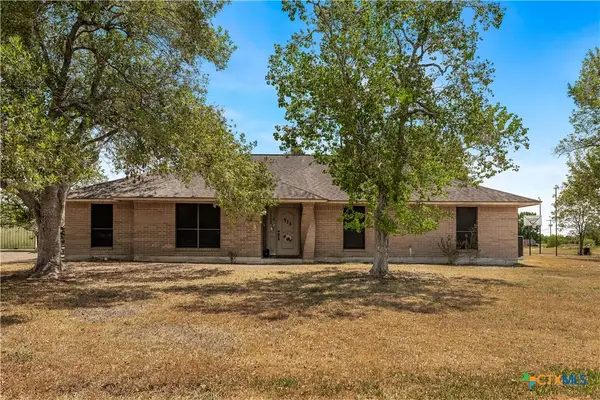 $409,900Active3 beds 2 baths2,524 sq. ft.
513 Bambi Drive, Victoria, TX 77904
MLS# 624614Listed by: RE/MAX LAND & HOMES - New
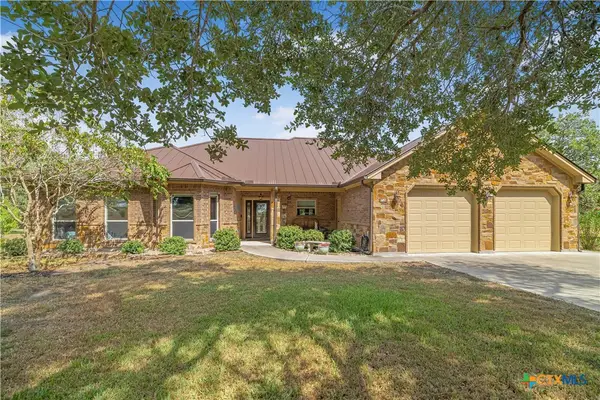 $719,900Active3 beds 3 baths2,348 sq. ft.
72 Perdido Court, Victoria, TX 77905
MLS# 624715Listed by: COLDWELL BANKER D'ANN HARPER - New
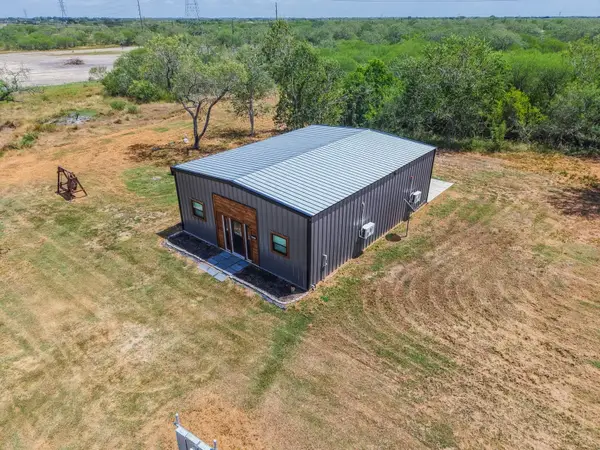 $234,900Active5.01 Acres
1543 Fm 446, Victoria, TX 77905
MLS# 59575871Listed by: KELLER WILLIAMS REALTY SOUTHWEST


Protect your home and budget from life's surprises with an Assurant Home Warranty, backed by a partner that supports you through every step of homeownership. Explore Plans.
© 2026 Better Homes and Gardens Real Estate LLC. An Anywhere Real Estate company. All rights reserved. Better Homes and Gardens® Real Estate is a registered trademark owned by Meredith Operations Corporation, licensed to Better Homes and Gardens Real Estate LLC and used with permission. Better Homes and Gardens Real Estate LLC fully supports the principles of the Fair Housing Act and the Equal Opportunity Act. Listing information is deemed reliable but is not guaranteed accurate.
Each office is independently owned and operated.
Any services or products provided by third parties are not provided by, affiliated with or related to Better Homes and Gardens Real Estate LLC, or its affiliated companies.