
504 Colony Creek Drive, Victoria, TX 77904
Local realty services provided by:Better Homes and Gardens Real Estate Winans
Listed by: beatriz lamar hahn
Office: re/max land & homes
MLS#:618732
Source:TX_FRAR
Price summary
- Price:$468,000
- Price per sq. ft.:$131.57
About this home
Welcome to this spacious 4 bedroom, 2.5 bath home located in the highly desirable Colony Creek community and perfectly situated on the 10th hole. The soaring cathedral ceiling in the main living room creates a stunning first impression, while two living areas, two dining spaces and a large kitchen provide plenty of room for everyday living and entertaining.
The main floor features the primary suite and two additional bedrooms, while upstairs offers a loft, fourth bedroom, and a private balcony over looking the golf course. Additional highlights include a large utility room, golf cart garage, and an ideal layout with room to grow. Enjoy golf course living in on of the areas most established neighborhoods!
Contact an agent
Home facts
- Year built:1990
- Subdivision & Development:Colony Creek Cc Ph 1 Rsb 1
- Listing ID #:618732
- Added:84 day(s) ago
- Updated:September 30, 2026 at 02:33 PM
Rooms and interior
- Bedrooms:4
- Total bathrooms:3
- Full bathrooms:2
- Rooms Total:1
- Flooring:Carpet, Laminate
- Dining Description:Dining Area, Multiple Dining Areas, Separate Formal Dining Room
- Bathrooms Description:Double Vanity, Garden Tub/Roman Tub, Separate Shower, Tub Shower
- Kitchen Description:Disposal, Gas Cooktop, Kitchen Island, Microwave, Oven, Pantry, Solid Surface Counters, Some Gas Appliances
- Bedroom Description:Split Bedroom
- Living area:3,557 sq. ft.
Heating and cooling
- Cooling:Ceiling Fans, Central Air
- Heating:Central, Multiple Heating Units
- Central air:Yes
Structure and exterior
- Roof:Composition, Shingle
- Year built:1990
- Building area:3,557 sq. ft.
- Lot area:0.21 Acres
- Construction Materials:Brick
- Exterior Features:Balcony, Covered, Covered Patio, Patio, Rain Gutters
- Foundation Description:Slab
- Levels:2 Story
Utilities
- Water:Public
- Sewer:Public Sewer
Finances and disclosures
- Price:$468,000
- Price per sq. ft.:$131.57
Features and amenities
- Appliances:Disposal, Gas Cooktop, Microwave, Oven, Some Gas Appliances, Water Heater
- Laundry features:Inside, Laundry Room, Laundry Tub, Sink
- Amenities:Cathedral Ceilings, High Ceilings, Pull-Down Attic Stairs, Recessed Lighting, Walk-in Closets, Wet Bar
Parking
- Parking description:2 Car Garage
- Garage:Yes
- Garage spaces:2
New listings near 504 Colony Creek Drive
- New
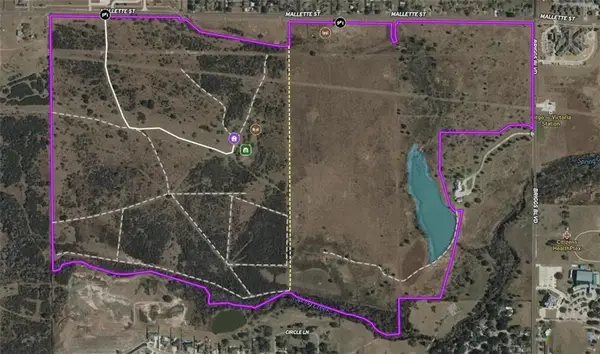 $8,740,552Active349.62 Acres
000 Briggs Boulevard, Victoria, TX 77904
MLS# 42661360Listed by: RE/MAX LAND & HOMES - New
 $1,249,000Active4 beds 5 baths4,057 sq. ft.
410 Iron Gate, Victoria, TX 77904
MLS# 626101Listed by: COLDWELL BANKER D'ANN HARPER - New
 $124,900Active3 beds 2 baths1,120 sq. ft.
201 Sandra Lane, Victoria, TX 77905
MLS# 626614Listed by: COLDWELL BANKER D'ANN HARPER - New
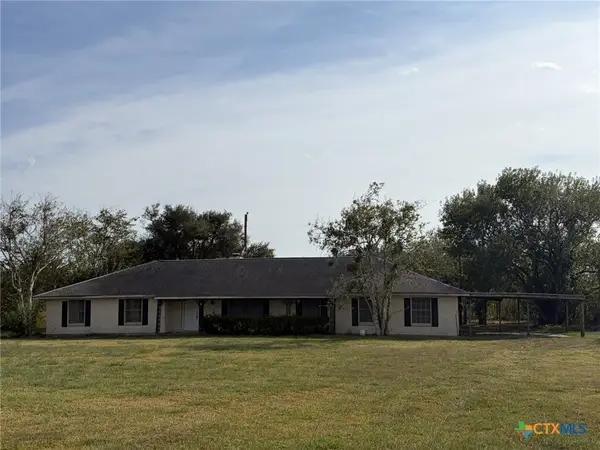 $110,000Active3 beds 2 baths1,897 sq. ft.
7808 Us Hwy 87s, Victoria, TX 77905
MLS# 626240Listed by: GC REAL ESTATE LLC - New
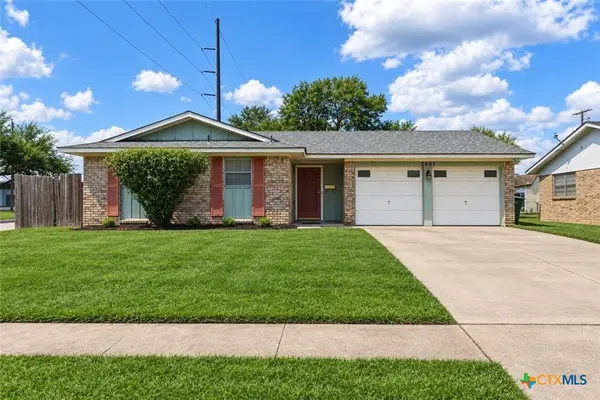 $219,000Active3 beds 2 baths1,736 sq. ft.
4601 Dahlia Lane, Victoria, TX 77904
MLS# 624986Listed by: SHAW REALTY - New
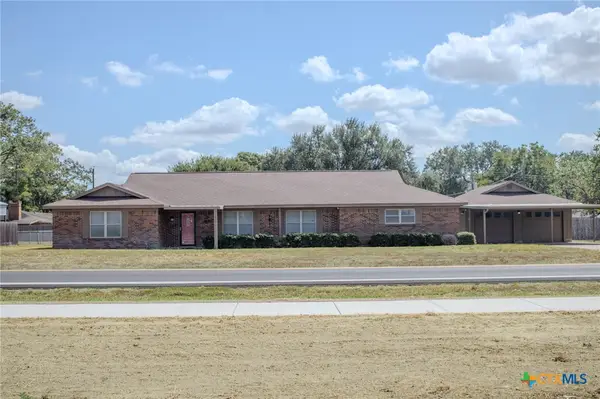 $399,500Active4 beds 4 baths3,471 sq. ft.
505 Ball Airport Road, Victoria, TX 77904
MLS# 626380Listed by: SHAW REALTY - New
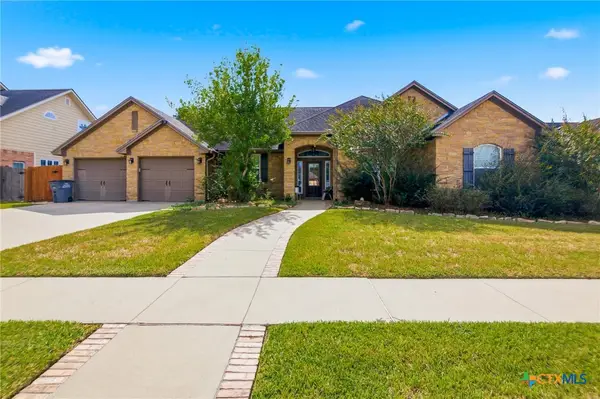 $525,000Active4 beds 3 baths2,524 sq. ft.
406 Iron Gate, Victoria, TX 77904
MLS# 626454Listed by: RE/MAX LAND & HOMES - New
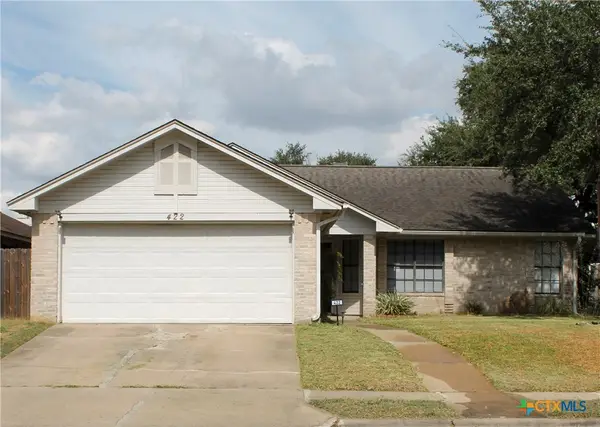 $237,000Active3 beds 2 baths1,270 sq. ft.
422 Kingwood Drive, Victoria, TX 77901
MLS# 625672Listed by: MDP REALTY - New
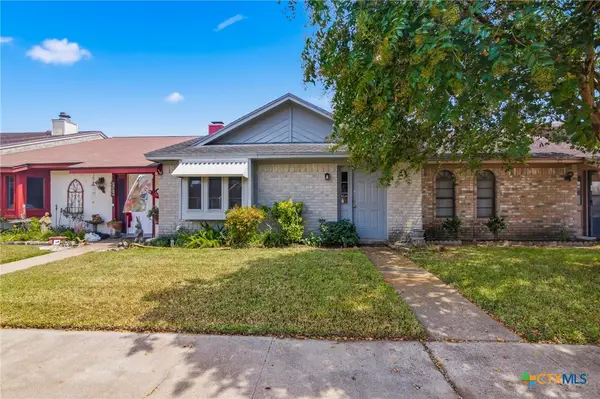 $139,900Active2 beds 2 baths1,056 sq. ft.
208 Versailles Street, Victoria, TX 77904
MLS# 625262Listed by: THE RON BROWN COMPANY - New
 $369,900Active4 beds 2 baths1,866 sq. ft.
215 Flint Rock Court, Victoria, TX 77904
MLS# 625906Listed by: MCKINNEY REALTY, LLC


Protect your home and budget from life's surprises with an Assurant Home Warranty, backed by a partner that supports you through every step of homeownership. Explore Plans.
© 2026 Better Homes and Gardens Real Estate LLC. An Anywhere Real Estate company. All rights reserved. Better Homes and Gardens® Real Estate is a registered trademark owned by Meredith Operations Corporation, licensed to Better Homes and Gardens Real Estate LLC and used with permission. Better Homes and Gardens Real Estate LLC fully supports the principles of the Fair Housing Act and the Equal Opportunity Act. Listing information is deemed reliable but is not guaranteed accurate.
Each office is independently owned and operated.
Any services or products provided by third parties are not provided by, affiliated with or related to Better Homes and Gardens Real Estate LLC, or its affiliated companies.