
512 Windy Way Drive, Victoria, TX 77904
Local realty services provided by:Better Homes and Gardens Real Estate Winans
Listed by: brian olguin
Office: re/max land & homes
MLS#:627921
Source:TX_FRAR
Price summary
- Price:$548,000
- Price per sq. ft.:$250.69
About this home
Your own backyard oasis awaits! This 4 bedroom, 2 bath home offers a spacious open floor plan with a large kitchen, large bedrooms, and 2 car garage. The true highlight is the outdoor living space, featuring a custom pool and hot tub, a large covered patio designed for year-round enjoyment. The patio includes built-in heaters, an outdoor kitchen with a stone island and granite countertop with gas grills and refrigerator, two TVs, and remote-controlled screen doors for added comfort and convenience. Whether you're hosting friends and family or enjoying a quiet evening at home, this property offers the perfect combination of comfortable indoor living and an exceptional outdoor entertaining space.
Contact an agent
Home facts
- Year built:2016
- Subdivision & Development:Windcrest Sub Ph VI
- Listing ID #:627921
- Added:5 day(s) ago
- Updated:October 21, 2026 at 02:34 PM
Rooms and interior
- Bedrooms:4
- Total bathrooms:2
- Full bathrooms:2
- Rooms Total:1
- Flooring:Tile
- Dining Description:Breakfast Bar
- Bathrooms Description:Double Vanity, Garden Tub/Roman Tub
- Kitchen Description:Dishwasher, Electric Range, Kitchen Island, Pantry, Solid Surface Counters
- Bedroom Description:Split Bedroom
- Living area:2,186 sq. ft.
Heating and cooling
- Cooling:Ceiling Fans
Structure and exterior
- Roof:Composition, Shingle
- Year built:2016
- Building area:2,186 sq. ft.
- Lot area:0.24 Acres
- Construction Materials:Blown-In Insulation, Frame, Stone
- Exterior Features:Covered, Covered Patio, Enclosed, Enclosed Porch, Outdoor Kitchen, Patio, Porch, Screened
- Foundation Description:Slab
- Levels:1 Story
Utilities
- Water:Public
- Sewer:Public Sewer
Finances and disclosures
- Price:$548,000
- Price per sq. ft.:$250.69
Features and amenities
- Appliances:Dishwasher, Electric Range, Water Heater
- Laundry features:Laundry Room
- Amenities:Attic, Custom Cabinets, Open Floorplan, Pull-Down Attic Stairs, Recessed Lighting, Walk-in Closets
- Pool features:Gunite, Pool/Spa Combo, Private, Tile
Parking
- Parking description:2 Car Garage
- Garage:Yes
- Garage spaces:2
New listings near 512 Windy Way Drive
- New
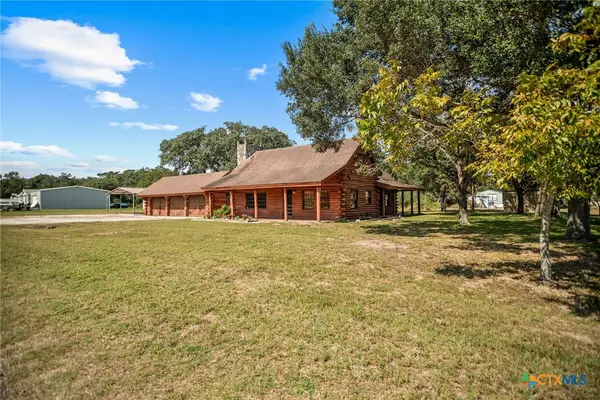 $241,000Active3 beds 2 baths1,853 sq. ft.
210 Winding Way Drive, Victoria, TX 77905
MLS# 628248Listed by: COLDWELL BANKER D'ANN HARPER - New
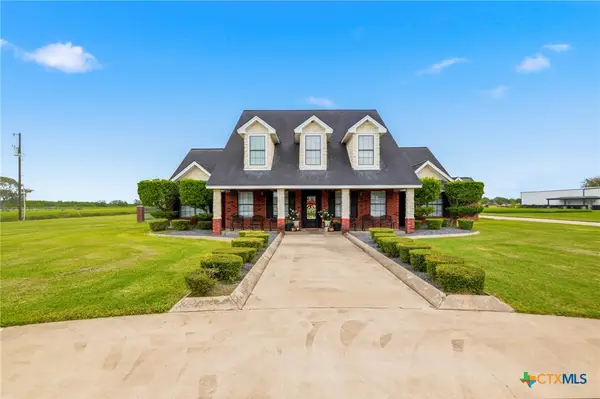 $899,000Active4 beds 4 baths2,889 sq. ft.
467 Burkhart Road, Victoria, TX 77905
MLS# 628191Listed by: THE RON BROWN COMPANY - New
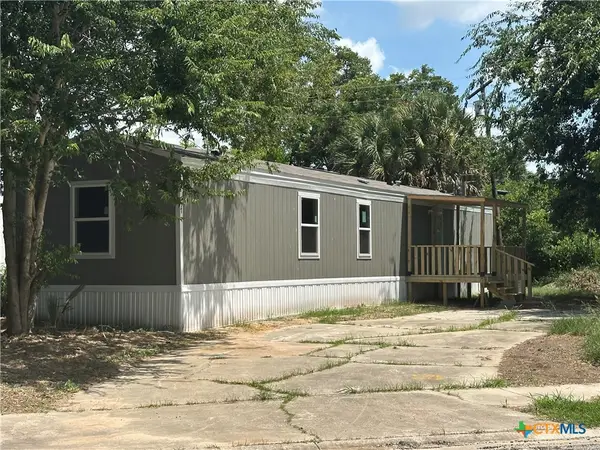 $165,000Active3 beds 2 baths902 sq. ft.
717 Blyth Road, Victoria, TX 77904
MLS# 628186Listed by: COLDWELL BANKER D'ANN HARPER - New
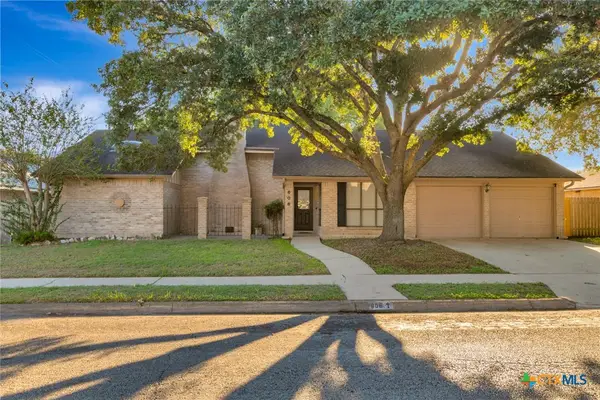 $299,900Active4 beds 2 baths2,277 sq. ft.
606 Santa Fe, Victoria, TX 77904
MLS# 627985Listed by: COLDWELL BANKER D'ANN HARPER - New
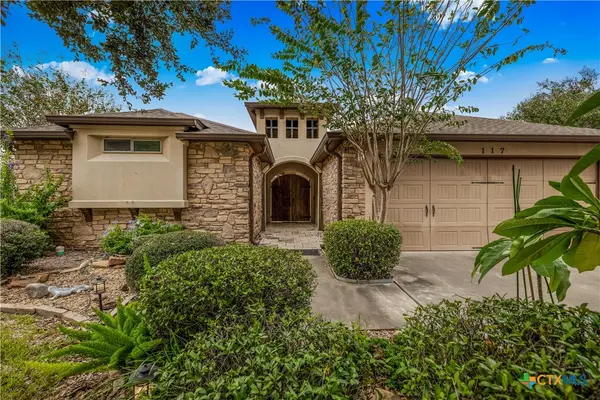 $404,999Active4 beds 3 baths2,073 sq. ft.
117 San Polo Court, Victoria, TX 77904
MLS# 625480Listed by: RE/MAX LAND & HOMES - New
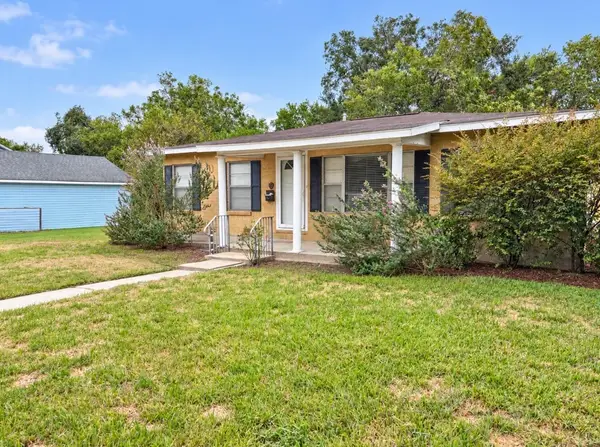 $159,000Active2 beds 2 baths1,328 sq. ft.
201 Laurel Avenue, Victoria, TX 77901
MLS# 84413302Listed by: EXP REALTY LLC - New
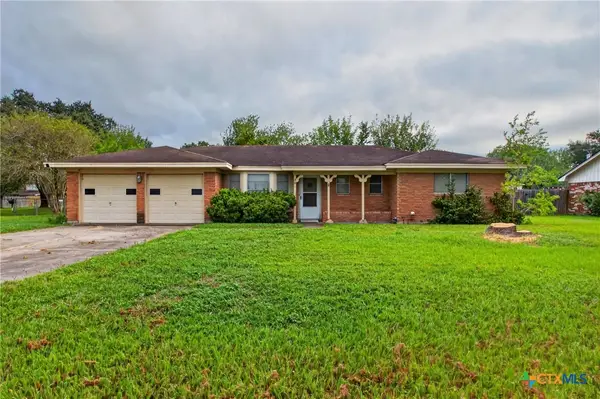 $194,900Active3 beds 2 baths1,282 sq. ft.
206 Cambridge, Victoria, TX 77905
MLS# 628079Listed by: RE/MAX LAND & HOMES - New
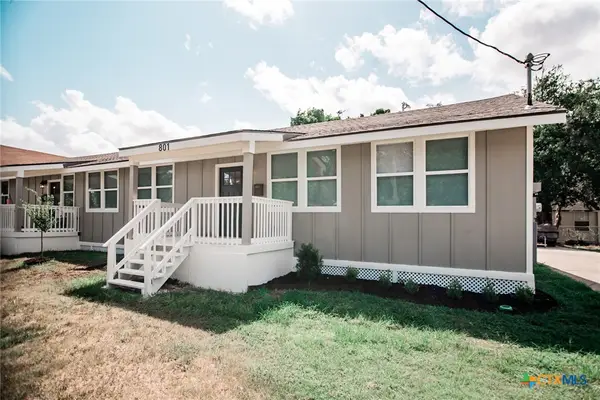 $248,900Active-- beds -- baths1,924 sq. ft.
801 & 803 S Main Street, Victoria, TX 77901
MLS# 628096Listed by: CORNERSTONE PROPERTIES - New
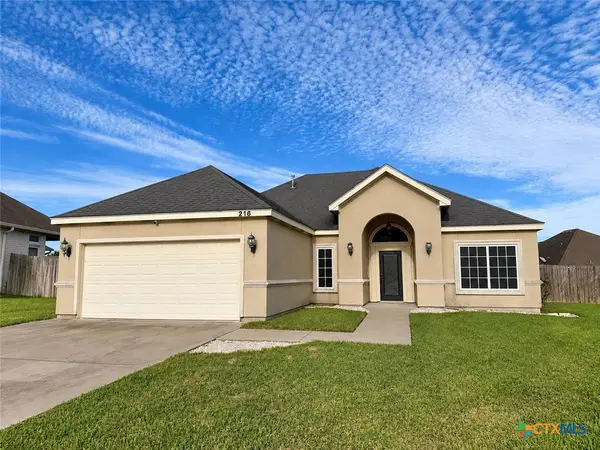 $329,900Active3 beds 2 baths1,712 sq. ft.
216 Amberglow Court, Victoria, TX 77904
MLS# 628053Listed by: EXP REALTY LLC - New
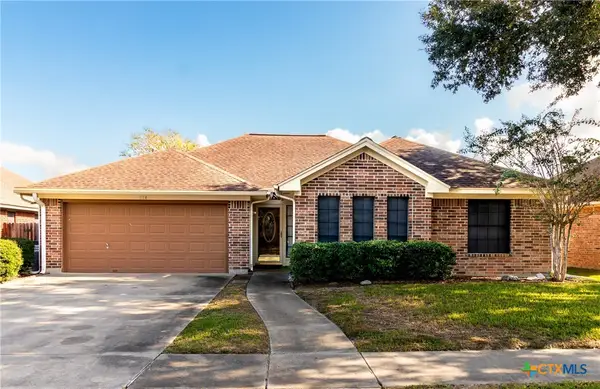 $289,900Active3 beds 2 baths1,633 sq. ft.
114 Bridle Lane, Victoria, TX 77904
MLS# 627959Listed by: RE/MAX LAND & HOMES


Protect your home and budget from life's surprises with an Assurant Home Warranty, backed by a partner that supports you through every step of homeownership. Explore Plans.
© 2026 Better Homes and Gardens Real Estate LLC. An Anywhere Real Estate company. All rights reserved. Better Homes and Gardens® Real Estate is a registered trademark owned by Meredith Operations Corporation, licensed to Better Homes and Gardens Real Estate LLC and used with permission. Better Homes and Gardens Real Estate LLC fully supports the principles of the Fair Housing Act and the Equal Opportunity Act. Listing information is deemed reliable but is not guaranteed accurate.
Each office is independently owned and operated.
Any services or products provided by third parties are not provided by, affiliated with or related to Better Homes and Gardens Real Estate LLC, or its affiliated companies.