
811 E Mesquite Lane, Victoria, TX 77901
Local realty services provided by:Better Homes and Gardens Real Estate Winans
Listed by: the petry realty group, tiffany petry
Office: the ron brown company
MLS#:627374
Source:TX_FRAR
Price summary
- Price:$149,999
- Price per sq. ft.:$115.74
About this home
Beautifully renovated 3 bed/2 bath double wide home that's move-in ready ! This 1,296 sqft home offers an open concept layout w/ the kitchen flowing seamlessly into the dining & family rooms — perfect for everyday living & entertaining. Kitchen features solid butcher block counter tops, built-in microwave, electric range, pantry & all appliances convey including refrigerator & dishwasher! Primary suite boasts a walk-in closet, garden tub, separate shower & single vanity. Inside laundry room adds everyday convenience. Ceiling fans throughout, brand new carpet & vinyl flooring, shingle-composition roof & central heat & A/C.
Contact an agent
Home facts
- Year built:2008
- Subdivision & Development:Arroyo Park Sub Ph I
- Listing ID #:627374
- Added:1 day(s) ago
- Updated:October 10, 2026 at 03:22 AM
Rooms and interior
- Bedrooms:3
- Total bathrooms:2
- Full bathrooms:2
- Flooring:Carpet, Vinyl
- Dining Description:Kitchen/Dining Combo
- Bathrooms Description:Garden Tub/Roman Tub, Separate Shower, Vanity
- Kitchen Description:Dishwasher, Electric Range, Kitchen/Dining Combo, Kitchen/Family Room Combo, Microwave, Pantry, Range, Refrigerator, Solid Surface Counters, Some Electric Appliances
- Living area:1,296 sq. ft.
Heating and cooling
- Cooling:Ceiling Fans, Central Air
- Heating:Central
- Central air:Yes
Structure and exterior
- Roof:Composition, Shingle
- Year built:2008
- Building area:1,296 sq. ft.
- Lot area:0.14 Acres
- Architectural Style:Manufactured House
- Construction Materials:Wood Siding
- Foundation Description:Pillar/Post/Pier
- Levels:1 Story
Utilities
- Water:Public
- Sewer:Public Sewer
Finances and disclosures
- Price:$149,999
- Price per sq. ft.:$115.74
Features and amenities
- Appliances:Dishwasher, Electric Range, Microwave, Range, Refrigerator, Some Electric Appliances, Water Heater
- Laundry features:Inside, Laundry Room
- Amenities:Walk-in Closets
New listings near 811 E Mesquite Lane
- New
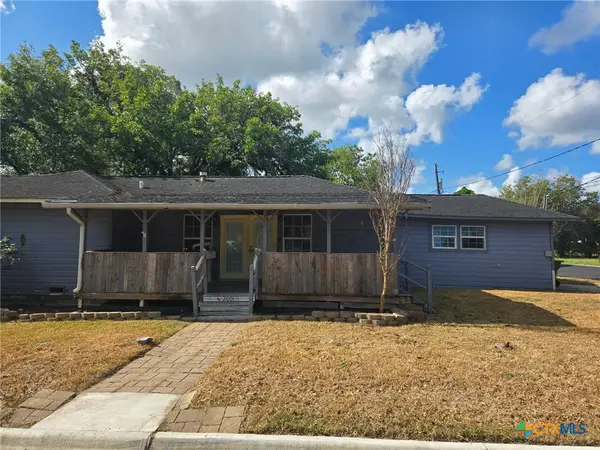 $89,900Active3 beds 2 baths1,458 sq. ft.
2001 E Forrest Street, Victoria, TX 77901
MLS# 627461Listed by: THE RON BROWN COMPANY - New
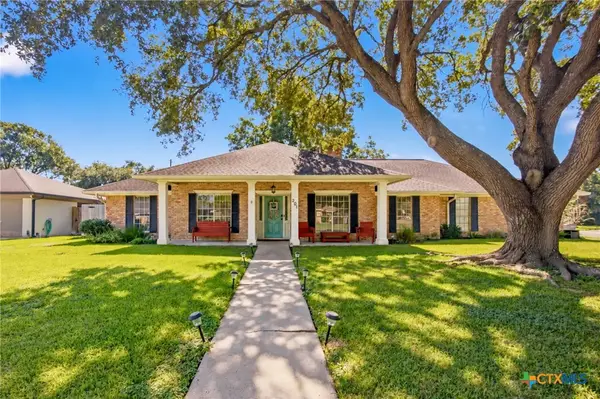 $346,999Active4 beds 3 baths2,556 sq. ft.
201 Nottingham Drive, Victoria, TX 77904
MLS# 627298Listed by: RE/MAX LAND & HOMES - New
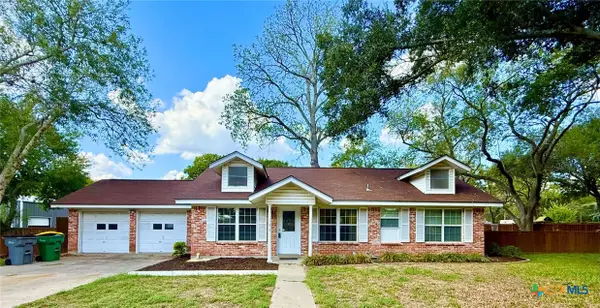 $260,000Active3 beds 3 baths1,621 sq. ft.
306 Angus Street, Victoria, TX 77904
MLS# 627087Listed by: TWIN RIVERS REAL ESTATE - New
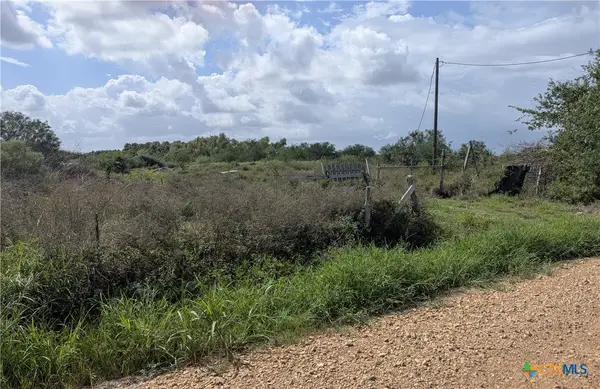 $184,900Active22.56 Acres
57 Key Road, Victoria, TX 77905
MLS# 627360Listed by: GREG SPEARS REALTY - New
 $185,500Active4 beds 2 baths1,685 sq. ft.
2101 E Mesquite Lane, Victoria, TX 77901
MLS# 627272Listed by: RE/MAX LAND & HOMES - New
 $257,700Active3 beds 2 baths1,628 sq. ft.
112 Laguna Drive, Victoria, TX 77904
MLS# 626978Listed by: MCKINNEY REALTY, LLC - New
 $899,900Active-- beds -- baths
000 Parsons Road, Victoria, TX 77904
MLS# 627254Listed by: RE/MAX LAND & HOMES - New
 $538,400Active4 beds 4 baths3,138 sq. ft.
107 Brushy Creek, Victoria, TX 77904
MLS# 627229Listed by: CORNERSTONE PROPERTIES - New
 $235,000Active4 beds 2 baths1,456 sq. ft.
410 Nelson Avenue, Victoria, TX 77901
MLS# 27137079Listed by: EXP REALTY LLC


Protect your home and budget from life's surprises with an Assurant Home Warranty, backed by a partner that supports you through every step of homeownership. Explore Plans.
© 2026 Better Homes and Gardens Real Estate LLC. An Anywhere Real Estate company. All rights reserved. Better Homes and Gardens® Real Estate is a registered trademark owned by Meredith Operations Corporation, licensed to Better Homes and Gardens Real Estate LLC and used with permission. Better Homes and Gardens Real Estate LLC fully supports the principles of the Fair Housing Act and the Equal Opportunity Act. Listing information is deemed reliable but is not guaranteed accurate.
Each office is independently owned and operated.
Any services or products provided by third parties are not provided by, affiliated with or related to Better Homes and Gardens Real Estate LLC, or its affiliated companies.