
905 Simpson Road, Victoria, TX 77904
Local realty services provided by:Better Homes and Gardens Real Estate Winans
Listed by: jeanette zissa
Office: woolson real estate inc
MLS#:627312
Source:TX_FRAR
Price summary
- Price:$399,500
- Price per sq. ft.:$99.08
About this home
Updated Income-Producing Fourplex - Extensive Improvements & Prime Location!
This well maintained, income-producing fourplex offers an excellent investment opportunity, with all four units currently leased. The owner has invested significantly in property improvements, modernizing key features enhancing curb appeal and overall value.
Recent Improvement Include:
2023- New Staircase installed.
2024- Wood exterior replaced with durable Hardie siding, all-new high-impact-rated windows and solar screens installed, fresh exterior paint, and four new entry doors added. Three of the four units also received interior updates, including fresh paint, select new flooring, countertops, select appliances, select fixtures, and more.
2025- Three new HVAC units replaced.
Conveniently located approximately 5.2 miles from Texas A&M University-Victoria and Victoria College, the property offers easy access to shopping centers, Victoria Mall, a variety of restaurants, and everyday conveniences. With substantial recent improvements, enhanced exterior appeal, and four fully leased units generating rental income, this fourplex presents an attractive opportunity for investors seeking an established income-producing property with valuable updates already completed....
Contact an agent
Home facts
- Year built:1978
- Subdivision & Development:Northcrest Estates
- Listing ID #:627312
- Added:9 day(s) ago
- Updated:October 21, 2026 at 10:12 PM
Rooms and interior
- Flooring:Carpet, Vinyl
- Dining Description:Breakfast Area, Breakfast Bar, Kitchen/Dining Combo
- Kitchen Description:Disposal, Electric Range, Kitchen/Dining Combo, Kitchen/Family Room Combo, Range, Range Hood, Refrigerator, Some Electric Appliances
- Living area:4,032 sq. ft.
Heating and cooling
- Cooling:Ceiling Fans, Central Air, Electric
- Heating:Central, Electric
- Central air:Yes
Structure and exterior
- Roof:Flat
- Year built:1978
- Building area:4,032 sq. ft.
- Lot area:0.25 Acres
- Construction Materials:Brick, Masonry
- Foundation Description:Slab
- Levels:2 Story
Utilities
- Water:Public
- Sewer:Public Sewer
Finances and disclosures
- Price:$399,500
- Price per sq. ft.:$99.08
Features and amenities
- Appliances:Disposal, Electric Range, Electric Water Heater, Range, Range Hood, Refrigerator, Some Electric Appliances
- Laundry features:Electric Dryer Hookup, Inside, Laundry Room, Washer Hookup
Parking
- Parking description:Detached Carport
- Carport spaces:1
New listings near 905 Simpson Road
- New
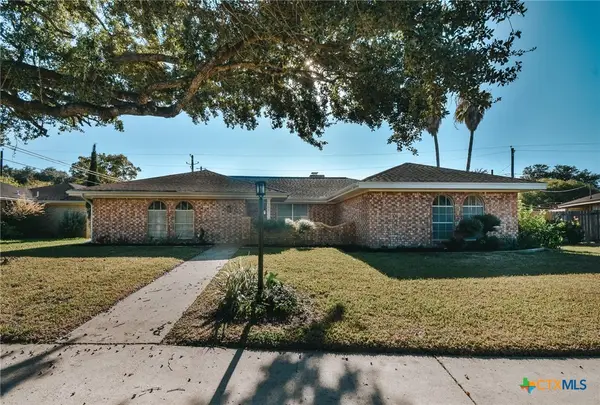 $289,885Active3 beds 2 baths1,946 sq. ft.
205 King Arthur Street, Victoria, TX 77904
MLS# 628319Listed by: CORNERSTONE PROPERTIES - New
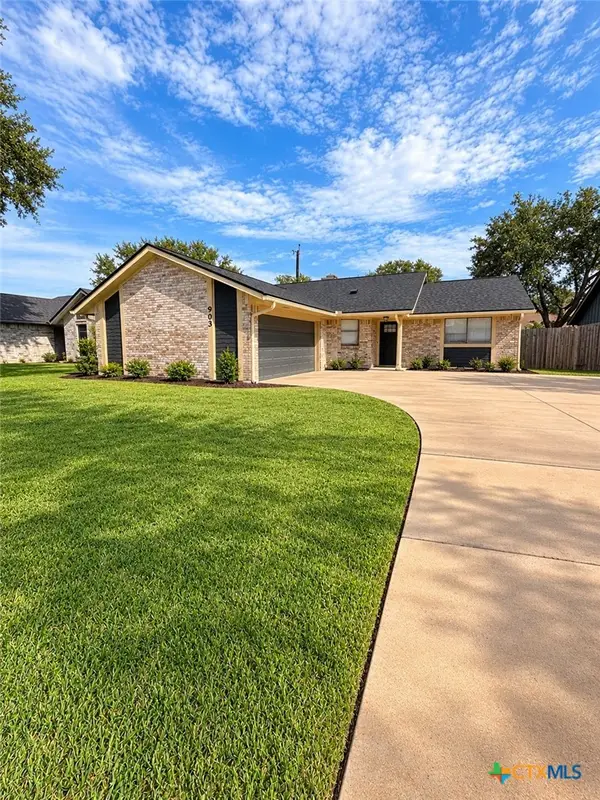 $259,900Active3 beds 2 baths1,491 sq. ft.
903 Taos Dr, Victoria, TX 77904
MLS# 628254Listed by: KELLER WILLIAMS BRAZOS WEST - VAAR - New
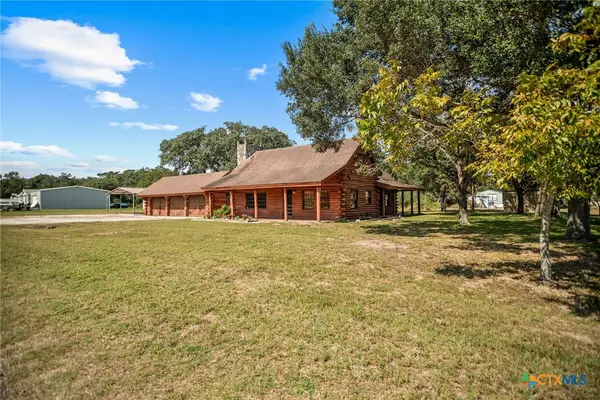 $241,000Active3 beds 2 baths1,853 sq. ft.
210 Winding Way Drive, Victoria, TX 77905
MLS# 628248Listed by: COLDWELL BANKER D'ANN HARPER - New
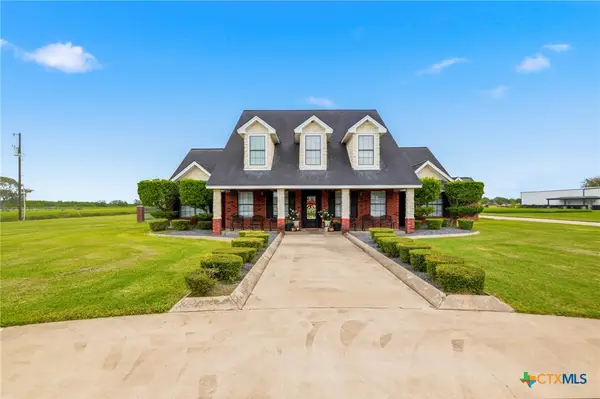 $899,000Active4 beds 4 baths2,889 sq. ft.
467 Burkhart Road, Victoria, TX 77905
MLS# 628191Listed by: THE RON BROWN COMPANY - New
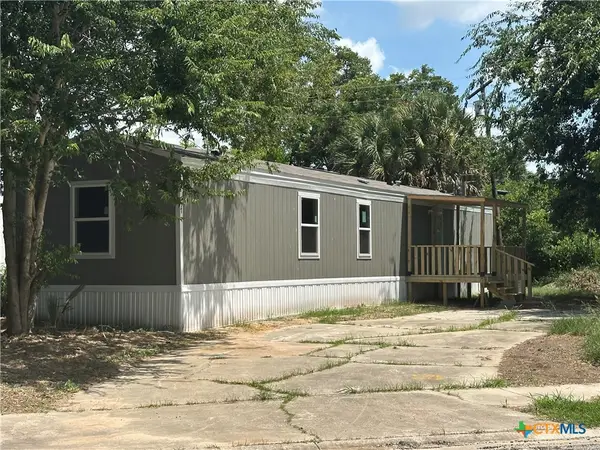 $165,000Active3 beds 2 baths902 sq. ft.
717 Blyth Road, Victoria, TX 77904
MLS# 628186Listed by: COLDWELL BANKER D'ANN HARPER - New
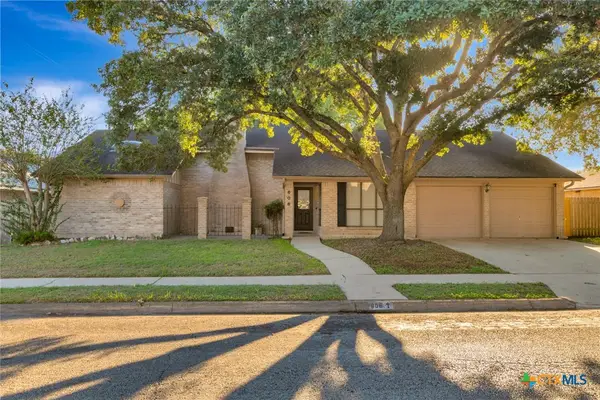 $299,900Active4 beds 2 baths2,277 sq. ft.
606 Santa Fe, Victoria, TX 77904
MLS# 627985Listed by: COLDWELL BANKER D'ANN HARPER - New
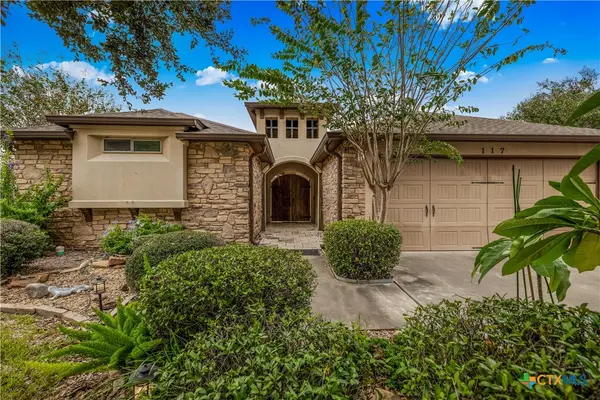 $404,999Active4 beds 3 baths2,073 sq. ft.
117 San Polo Court, Victoria, TX 77904
MLS# 625480Listed by: RE/MAX LAND & HOMES - New
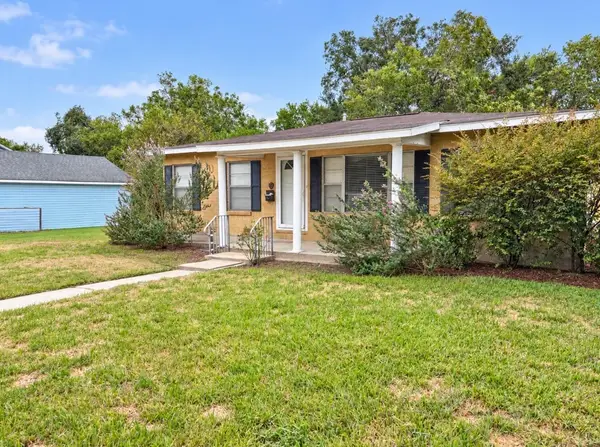 $159,000Active2 beds 2 baths1,328 sq. ft.
201 Laurel Avenue, Victoria, TX 77901
MLS# 84413302Listed by: EXP REALTY LLC - New
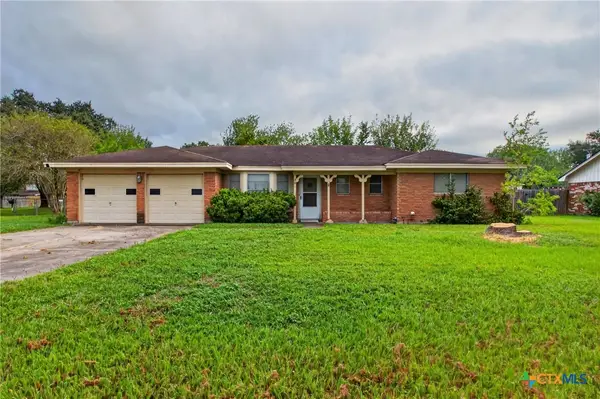 $194,900Active3 beds 2 baths1,282 sq. ft.
206 Cambridge, Victoria, TX 77905
MLS# 628079Listed by: RE/MAX LAND & HOMES - New
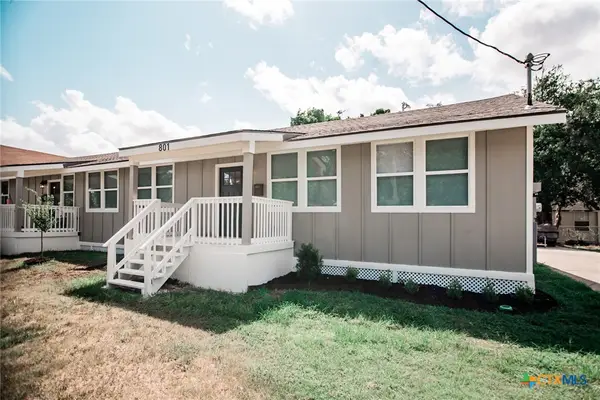 $248,900Active-- beds -- baths1,924 sq. ft.
801 & 803 S Main Street, Victoria, TX 77901
MLS# 628096Listed by: CORNERSTONE PROPERTIES


Protect your home and budget from life's surprises with an Assurant Home Warranty, backed by a partner that supports you through every step of homeownership. Explore Plans.
© 2026 Better Homes and Gardens Real Estate LLC. An Anywhere Real Estate company. All rights reserved. Better Homes and Gardens® Real Estate is a registered trademark owned by Meredith Operations Corporation, licensed to Better Homes and Gardens Real Estate LLC and used with permission. Better Homes and Gardens Real Estate LLC fully supports the principles of the Fair Housing Act and the Equal Opportunity Act. Listing information is deemed reliable but is not guaranteed accurate.
Each office is independently owned and operated.
Any services or products provided by third parties are not provided by, affiliated with or related to Better Homes and Gardens Real Estate LLC, or its affiliated companies.