
1205 Ss Brewer Drive, Vidor, TX 77662
Local realty services provided by:Better Homes and Gardens Real Estate Hometown
1205 Ss Brewer Drive,Vidor, TX 77662
$250,990
- 4 Beds
- 3 Baths
- 1,802 sq. ft.
- Single family
- Active
Listed by: ben caballero
Office: homesusa.com888-872-6006
MLS#:43130350
Source:HARMLS
Price summary
- Price:$250,990
- Price per sq. ft.:$139.28
- Monthly HOA dues:$25
About this home
MLS# 43130350 - Built by NHC - Nov 2026 completion! ~ The Redwood plan is a two-story home that combines an open layout with functional spaces designed for today's lifestyles. As you enter the home, you'll find a versatile flex room that can be used as a home office, hobby room, media room, or additional living space, along with a conveniently located half bathroom. The hallway opens to a spacious living area where the kitchen, complete with a peninsula, overlooks the dining area and living room, creating an inviting open-concept space for everyday living and entertaining. The staircase leads to the second floor, where the private primary suite features an en-suite bathroom and a walk-in closet. Three additional bedrooms, a full bathroom, and a conveniently located laundry room complete the upper level.
Contact an agent
Home facts
- Year built:2026
- Subdivision & Development:Pirate's Cove Estates
- Listing ID #:43130350
- Updated:August 26, 2026 at 11:57 AM
Rooms and interior
- Bedrooms:4
- Total bathrooms:3
- Full bathrooms:2
- Half bathrooms:1
- Rooms Total:8
- Flooring:Carpet, Vinyl
- Dining Description:Kitchen Dining Combo, Living Dining Room
- Bathrooms Description:Soaking Tub, Tub Shower
- Kitchen Description:Breakfast Bar, Dishwasher, Electric Range, Free Standing Range, Kitchen Dining Combo, Kitchen Family Room Combo, Laminate Counters, Microwave, Oven, Pantry
- Living area:1,802 sq. ft.
Heating and cooling
- Cooling:Central Air, Electric
- Heating:Central, Electric
- Central air:Yes
Structure and exterior
- Roof:Composition
- Year built:2026
- Building area:1,802 sq. ft.
- Lot Features:Subdivision
- Architectural Style:Traditional
- Construction Materials:Cement Siding, Vinyl Siding, Wood Siding
- Foundation Description:Slab
- Levels:2 Stories
Schools
- High school:VIDOR HIGH SCHOOL
- Middle school:VIDOR JUNIOR HIGH SCHOOL
- Elementary school:VIDOR ELEMENTARY SCHOOL
Utilities
- Sewer:Public Sewer
Finances and disclosures
- Price:$250,990
- Price per sq. ft.:$139.28
Features and amenities
- Appliances:Dishwasher, Electric Range, Free Standing Range, Microwave, Oven
Parking
- Parking description:Garage
- Garage:Yes
- Garage spaces:1
New listings near 1205 Ss Brewer Drive
- New
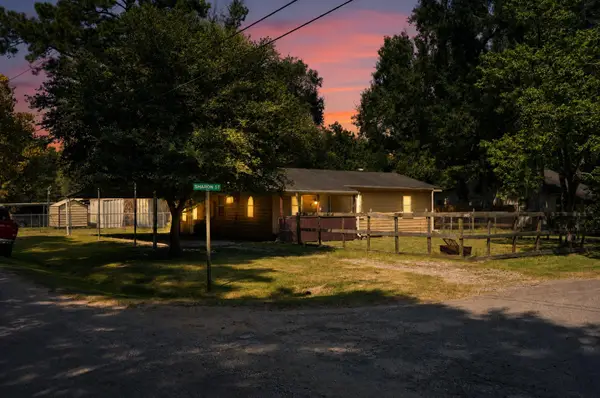 $74,500Active3 beds 1 baths1,184 sq. ft.
1415 Sharon Street, Vidor, TX 77662
MLS# 21368557Listed by: EXP REALTY LLC - New
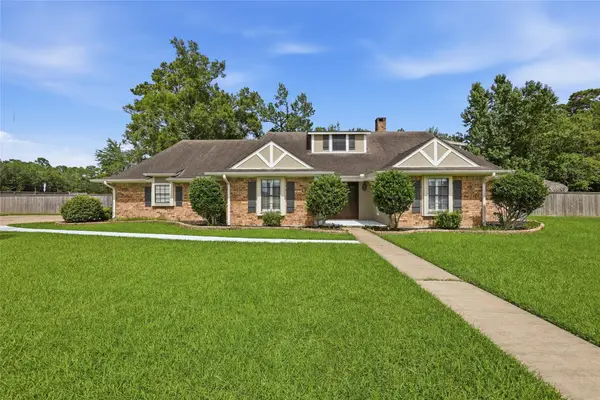 $412,000Active5 beds 2 baths2,776 sq. ft.
125 Lexington, Vidor, TX 77662
MLS# 39737162Listed by: BEYCOME BROKERAGE REALTY, LLC - New
 $150,000Active3 beds 2 baths1,006 sq. ft.
380 Croom, Vidor, TX 77662
MLS# 27412415Listed by: PROPERTY PROS REAL ESTATE & CO 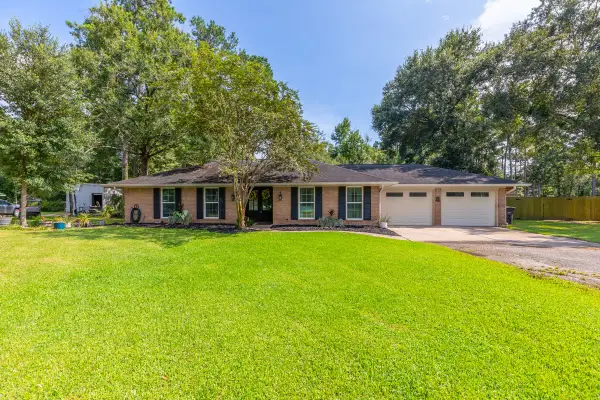 $269,900Pending3 beds 2 baths1,887 sq. ft.
760 Pinecrest Street, Vidor, TX 77662
MLS# 86653973Listed by: DAYNA SIMMONS REAL ESTATE $98,000Active3 beds 2 baths960 sq. ft.
320 E Tram Road, Vidor, TX 77662
MLS# 45331384Listed by: DOUBLE K REALTY, LLC $549,435Active3 beds 2 baths2,069 sq. ft.
381 Willowy, Royse City, TX 75189
MLS# 21351295Listed by: HOMESUSA.COM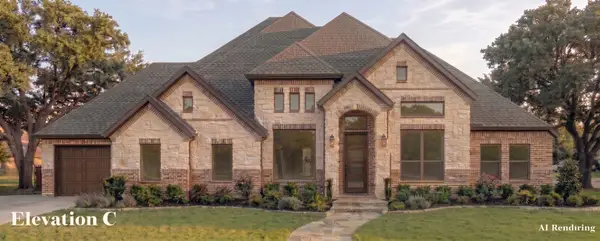 $590,087Active4 beds 3 baths2,335 sq. ft.
365 Willowy, Royse City, TX 75189
MLS# 21351166Listed by: HOMESUSA.COM $139,900Active3 beds 2 baths1,107 sq. ft.
2260 S Timberlane Street, Vidor, TX 77662
MLS# 8568948Listed by: LANGE REALTY GROUP $642,631Active4 beds 4 baths2,761 sq. ft.
353 Willowy, Royse City, TX 75189
MLS# 21349842Listed by: HOMESUSA.COM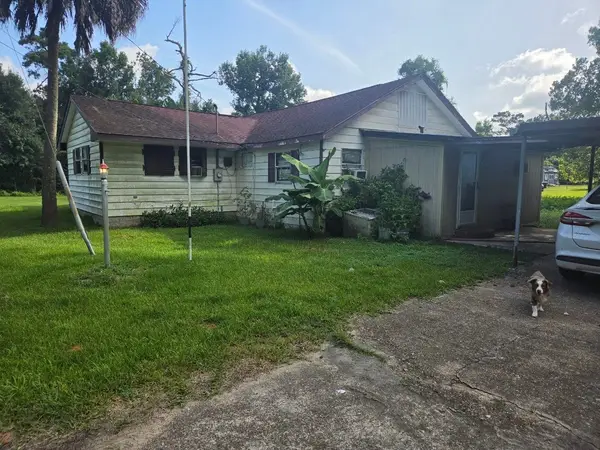 $122,500Active3 beds 2 baths1,584 sq. ft.
1155 Dogwood Drive, Vidor, TX 77662
MLS# 79157759Listed by: NB ELITE REALTY


Protect your home and budget from life's surprises with an Assurant Home Warranty, backed by a partner that supports you through every step of homeownership. Explore Plans.
© 2026 Better Homes and Gardens Real Estate LLC. An Anywhere Real Estate company. All rights reserved. Better Homes and Gardens® Real Estate is a registered trademark owned by Meredith Operations Corporation, licensed to Better Homes and Gardens Real Estate LLC and used with permission. Better Homes and Gardens Real Estate LLC fully supports the principles of the Fair Housing Act and the Equal Opportunity Act. Listing information is deemed reliable but is not guaranteed accurate.
Each office is independently owned and operated.
Any services or products provided by third parties are not provided by, affiliated with or related to Better Homes and Gardens Real Estate LLC, or its affiliated companies.