
110 Hickory, Village Mills, TX 77663
Local realty services provided by:Better Homes and Gardens Real Estate Hometown
Listed by: ashley jackson-whitworth
Office: martindale real estate investments409-283-8727
MLS#:91093174
Source:HARMLS
Price summary
- Price:$315,000
- Price per sq. ft.:$140
- Monthly HOA dues:$195
About this home
From coffee in the sunlit breakfast nook to evenings by the wood-burning fireplace, this updated single-story brick home in Wildwood Resort City has inviting spaces for every part of the day. The 3-bedroom, 2.5-bath layout features a spacious kitchen with a breakfast bar and a separate formal dining room for hosting. The primary suite is a retreat of its own with two walk-in closets, dual sinks, a soaking tub and a separate walk-in shower. A floored attic offers potential for a game room, loft or extra living space. Outside, a circular driveway leads to the attached 2-car garage, and the covered back porch overlooks the 18-hole golf course. Beyond the community’s security gate, residents can enjoy Lake Kimble, parks, beaches, picnic areas, tennis courts and a clubhouse.
Contact an agent
Home facts
- Year built:1998
- Subdivision & Development:Wildwood
- Listing ID #:91093174
- Updated:November 09, 2026 at 01:03 PM
Rooms and interior
- Bedrooms:3
- Total bathrooms:3
- Full bathrooms:2
- Half bathrooms:1
- Rooms Total:12
- Dining Description:Kitchen Dining Combo, Living Dining Room
- Bathrooms Description:Separate Shower, Soaking Tub, Tub Shower
- Kitchen Description:Breakfast Bar, Kitchen Dining Combo, Kitchen Family Room Combo
- Living area:2,250 sq. ft.
Heating and cooling
- Cooling:Central Air, Electric
- Heating:Central, Electric
- Central air:Yes
Structure and exterior
- Roof:Composition
- Year built:1998
- Building area:2,250 sq. ft.
- Lot area:0.64 Acres
- Lot Features:Cleared, Near Golf Course, On Golf Course, Subdivision
- Architectural Style:Traditional
- Construction Materials:Brick
- Exterior Features:Patio, Tennis Courts
- Foundation Description:Slab
- Levels:1 Story
Schools
- High school:WARREN HIGH SCHOOL (WARREN)
- Middle school:WARREN JUNIOR HIGH SCHOOL
- Elementary school:WARREN ELEMENTARY SCHOOL
Utilities
- Sewer:Septic Tank
Finances and disclosures
- Price:$315,000
- Price per sq. ft.:$140
- Tax amount:$6,851 (2026)
Features and amenities
- Amenities:Ceiling Fans, Gated, Programmable Thermostat
Parking
- Parking description:Circular Driveway, Garage, Golf Cart Garage
- Garage:Yes
- Garage spaces:2
New listings near 110 Hickory
- New
 $285,000Active3 beds 2 baths1,622 sq. ft.
919 Huckleberry Lane, Village Mills, TX 77663
MLS# 58889133Listed by: MARTINDALE REAL ESTATE INVESTMENTS - New
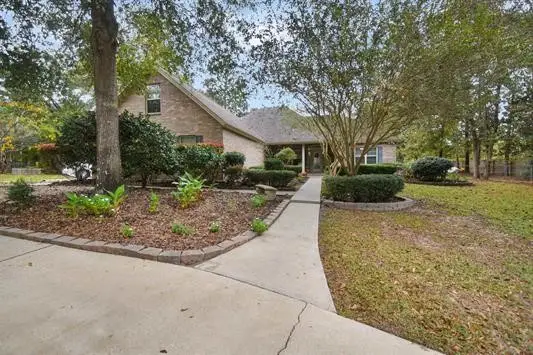 $375,000Active3 beds 3 baths2,388 sq. ft.
159 Lakewood, Village Mills, TX 77663
MLS# 70742702Listed by: TRIANGLE REAL ESTATE, LLC 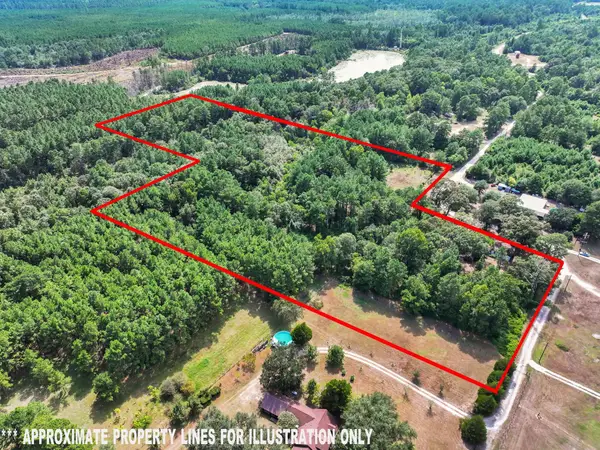 $139,229Active-- beds -- baths1,980 sq. ft.
4099 Sumrall Lane, Village Mills, TX 77663
MLS# 35436241Listed by: RE/MAX ONE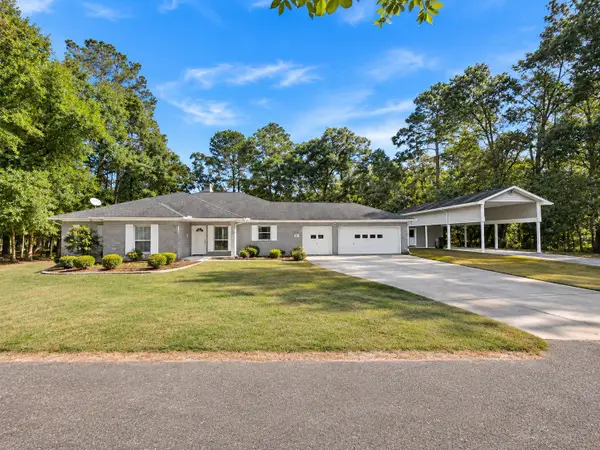 $359,000Active3 beds 2 baths2,274 sq. ft.
210 Hickory, Village Mills, TX 77663
MLS# 41075147Listed by: PINNACLE REALTY ADVISORS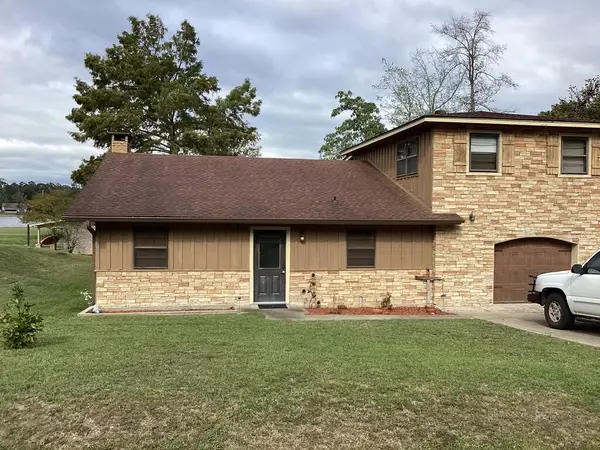 $237,000Active3 beds 2 baths1,900 sq. ft.
117 Cypress Bend, Village Mills, TX 77663
MLS# 50013779Listed by: SOUTHEAST TEXAS REALTY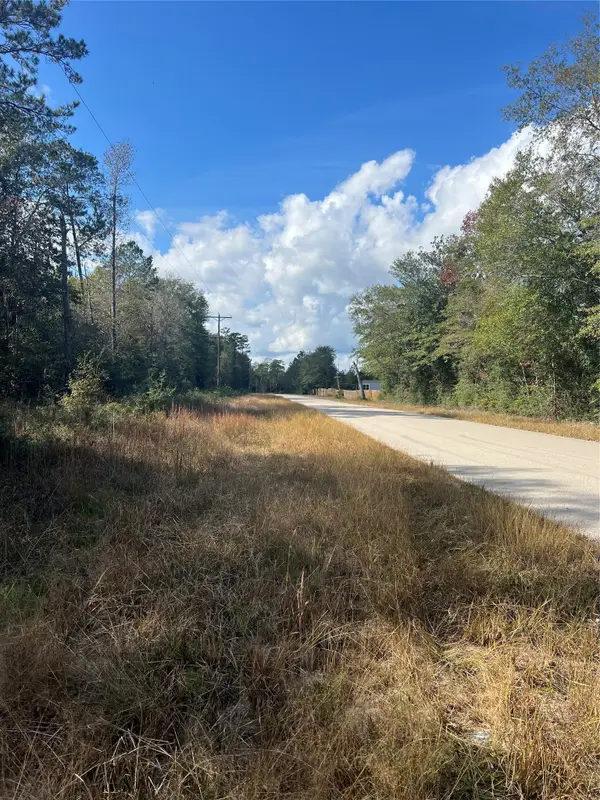 $178,500Active21 Acres
00 Gore Store Road, Kountze, TX 77663
MLS# 21409500Listed by: BRADLEY PAUL WILSON $249,900Active-- beds 4 baths4,236 sq. ft.
13634 N Hwy 69 Highway N, Village Mills, TX 77663
MLS# 88039310Listed by: MARTINDALE REAL ESTATE INVESTMENTS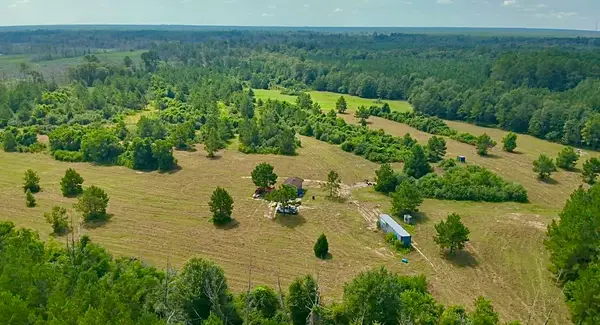 $345,000Active50 Acres
81363 George Sanner Rd, Village Mills, TX 77663
MLS# 9409812Listed by: TEXAS HOME AND RANCH $154,999Active3 beds 2 baths1,552 sq. ft.
1104 Pine, Village Mills, TX 77663
MLS# 69491062Listed by: MARTINDALE REAL ESTATE INVESTMENTS


Protect your home and budget from life's surprises with an Assurant Home Warranty, backed by a partner that supports you through every step of homeownership. Explore Plans.
© 2026 Better Homes and Gardens Real Estate LLC. An Anywhere Real Estate company. All rights reserved. Better Homes and Gardens® Real Estate is a registered trademark owned by Meredith Operations Corporation, licensed to Better Homes and Gardens Real Estate LLC and used with permission. Better Homes and Gardens Real Estate LLC fully supports the principles of the Fair Housing Act and the Equal Opportunity Act. Listing information is deemed reliable but is not guaranteed accurate.
Each office is independently owned and operated.
Any services or products provided by third parties are not provided by, affiliated with or related to Better Homes and Gardens Real Estate LLC, or its affiliated companies.