
14906 Somerset, Von Ormy, TX 78073
Local realty services provided by:Better Homes and Gardens Real Estate Winans
14906 Somerset,Von Ormy, TX 78073
$1,499,000
- 4 Beds
- 4 Baths
- 5,116 sq. ft.
- Single family
- Active
Listed by: steve benavides
Office: citicapital r.e. & mtg, llc.
MLS#:2019104
Source:LERA
Price summary
- Price:$1,499,000
- Price per sq. ft.:$293
About this home
Welcome to this unique property located just outside the city of San Antonio. This property offers a modern home with fine craftsmanship and many features/upgrades throughout. Inside the home you will enjoy the comfort of the layout creating personal space from the primary bedroom to the secondary bedrooms. The open floor concept and high ceilings is very inviting and great for family get togethers. Outside the home you have corrals, stables storage, an arena and much more land to which to breed, seed or build. Weather you are looking to escape the hustle and bustle of the city or looking to raise cattle, entertain or seed the land, this home offers that. It plumbed throughout and provides water to all 10 acres. The location of the house is convenient when traveling to the city or south of town. Don't miss this great opportunity!
Contact an agent
Home facts
- Year built:2022
- Subdivision & Development:SOMERSET
- Listing ID #:2019104
- Added:1 day(s) ago
- Updated:September 25, 2026 at 04:28 AM
Rooms and interior
- Bedrooms:4
- Total bathrooms:4
- Full bathrooms:3
- Half bathrooms:1
- Flooring:Marble
- Dining Description:Separate Dining Room
- Bathrooms Description:Double Vanity, Tub Has Whirlpool, Tub/Shower Separate
- Kitchen Description:Built-In Oven, Cook Top, Custom Cabinets, Dishwasher, Eat-In Kitchen, Gas Cooking, Island Kitchen, Microwave Oven, Stove/Range, Walk-In Pantry
- Bedroom Description:All Bedrooms Downstairs, Ceiling Fan, Full Bath, Master Bedroom Downstairs, Walk-In Closet, Walk-In Closets
- Living area:5,116 sq. ft.
Heating and cooling
- Cooling:Two Central
- Heating:Central, Propane Owned
Structure and exterior
- Roof:Metal
- Year built:2022
- Building area:5,116 sq. ft.
- Lot area:10.21 Acres
- Architectural Style:Contemporary, One Story
- Construction Materials:Stone/Rock, Stucco
- Foundation Description:Slab
- Levels:1 Story
Schools
- High school:Call District
- Middle school:Call District
- Elementary school:Call District
Utilities
- Water:Private Well, Water System
- Sewer:Aerobic Septic
Finances and disclosures
- Price:$1,499,000
- Price per sq. ft.:$293
- Tax amount:$18,431 (2025)
Features and amenities
- Laundry features:Dryer Connection, Laundry Main Level, Washer Connection
- Amenities:Attic - Radiant Barrier Decking, Built-In Oven, Ceiling Fans, Gas Water Heater, High Speed Internet, Plumb for Water Softener, Study/Library, Utility Room Inside
Parking
- Parking description:Garage Door Opener, Oversized, Two Car Garage
 IDX information is provided exclusively for consumers’ personal, non-commercial use, that it may not be used for any purpose other than to identify prospective properties consumers may be interested in purchasing, and that the data is deemed reliable but is not guaranteed accurate by LERA MLS (Local Expertise Regional Access). The MLS may, at its discretion, require use of other disclaimers as necessary to protect participants and/or the MLS from liability.
 New listings near 14906 Somerset
- New
 $229,500Active4 beds 3 baths1,891 sq. ft.
12211 Dower Heights, Von Ormy, TX 78073
MLS# 2018775Listed by: KELLER WILLIAMS CITY-VIEW - New
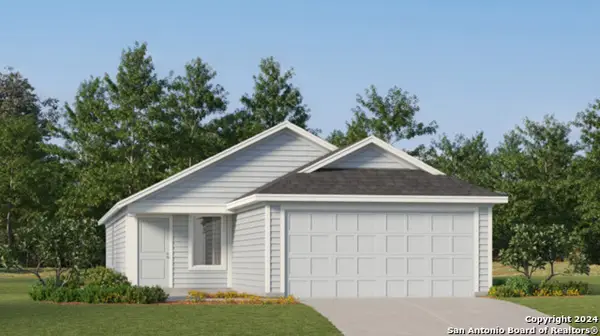 $228,599Active3 beds 2 baths1,402 sq. ft.
11806 Guessing Way, Von Ormy, TX 78073
MLS# 2018319Listed by: KELLER WILLIAMS CITY-VIEW - New
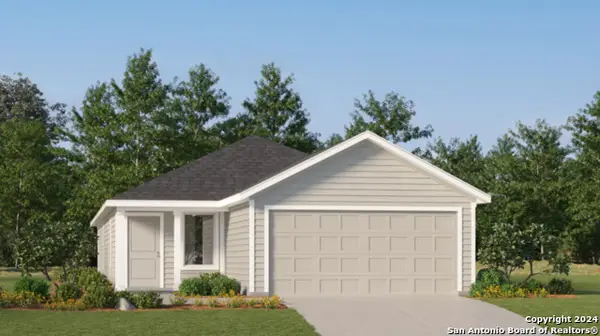 $237,599Active4 beds 2 baths1,600 sq. ft.
11810 Guessing Way, Von Ormy, TX 78073
MLS# 2018320Listed by: KELLER WILLIAMS CITY-VIEW - New
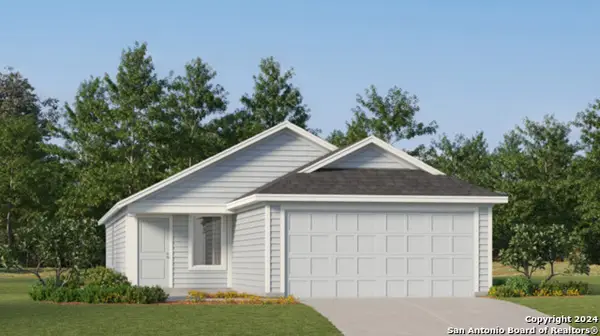 $209,599Active3 beds 2 baths1,402 sq. ft.
5986 Consider Trail, Von Ormy, TX 78073
MLS# 2018321Listed by: KELLER WILLIAMS CITY-VIEW - New
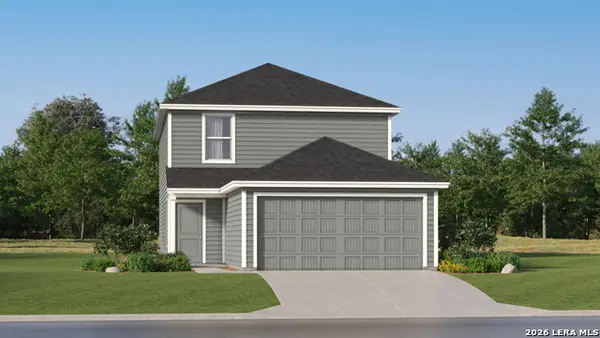 $257,599Active4 beds 3 baths1,897 sq. ft.
6118 Pulling Run, Von Ormy, TX 78073
MLS# 2018322Listed by: KELLER WILLIAMS CITY-VIEW - New
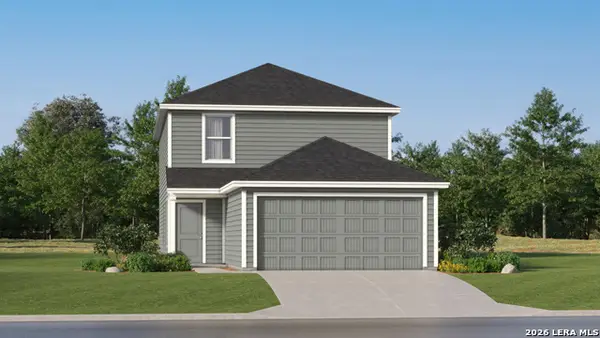 $236,599Active4 beds 3 baths1,897 sq. ft.
6122 Pulling Run, Von Ormy, TX 78073
MLS# 2018323Listed by: KELLER WILLIAMS CITY-VIEW - New
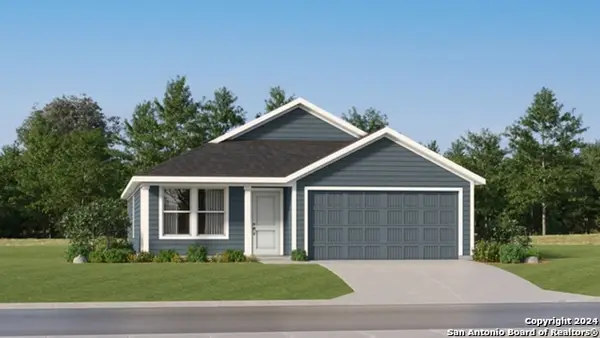 $222,999Active3 beds 2 baths1,474 sq. ft.
4746 Legacy Point, Von Ormy, TX 78073
MLS# 2018013Listed by: KELLER WILLIAMS CITY-VIEW - New
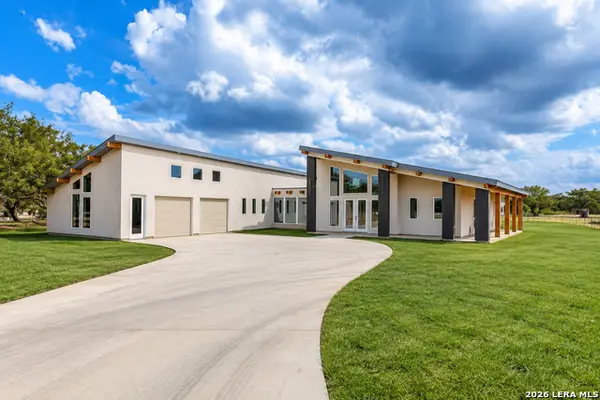 $625,000Active3 beds 3 baths2,872 sq. ft.
21660 Senior Rd #2, Von Ormy, TX 78073
MLS# 2017883Listed by: EXP REALTY - New
 $210,000Active4 beds 3 baths1,956 sq. ft.
15603 Garam Trl, Von Ormy, TX 78073
MLS# 2017850Listed by: REAL BROKER, LLC


Protect your home and budget from life's surprises with an Assurant Home Warranty, backed by a partner that supports you through every step of homeownership. Explore Plans.
© 2026 Better Homes and Gardens Real Estate LLC. An Anywhere Real Estate company. All rights reserved. Better Homes and Gardens® Real Estate is a registered trademark owned by Meredith Operations Corporation, licensed to Better Homes and Gardens Real Estate LLC and used with permission. Better Homes and Gardens Real Estate LLC fully supports the principles of the Fair Housing Act and the Equal Opportunity Act. Listing information is deemed reliable but is not guaranteed accurate.
Each office is independently owned and operated.
Any services or products provided by third parties are not provided by, affiliated with or related to Better Homes and Gardens Real Estate LLC, or its affiliated companies.