
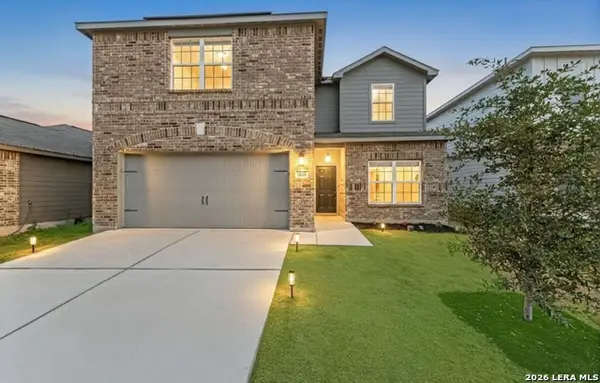
15250 Snug Harbor Way, Von Ormy, TX 78073
Local realty services provided by:Better Homes and Gardens Real Estate Winans
Listed by: tamara price
Office: tami price properties
MLS#:2013437
Source:LERA
Price summary
- Price:$219,500
- Price per sq. ft.:$152.11
- Monthly HOA dues:$36
About this home
Located in Preserve at Medina in southwest San Antonio, this freshly painted two story home offers 1,443 square feet with 3 bedrooms, 2.5 baths, and an attached two car garage. The open main level features vinyl and ceramic tile flooring with a spacious living area and breakfast area. The kitchen includes granite countertops, a breakfast bar, dark cabinetry, black appliances, recessed lighting, and a pantry. All bedrooms are located upstairs, along with the laundry area. The primary suite includes a walk-in closet and a private bath with a tub and shower combination. Additional features include a programmable thermostat, double pane windows, Energy Star appliances, and a high efficiency water heater. The fenced backyard includes a large extended concrete patio that provides additional outdoor living space. Preserve at Medina community amenities include a park, playground, splash pad, picnic areas, and walking trails. Nearby Medina River Natural Area offers additional trails and outdoor recreation. The home is located near Highway 16 and Watson Road with access to Loop 410, Loop 1604, and I 35. Joint Base San Antonio Lackland, Toyota Motor Manufacturing Texas, Palo Alto College, and Texas A&M University San Antonio are within the surrounding area. Shopping, dining, grocery stores, and everyday services are also available throughout southwest San Antonio. No city tax....
Contact an agent
Home facts
- Year built:2019
- Subdivision & Development:PRESERVE AT MEDINA
- Listing ID #:2013437
- Added:1 day(s) ago
- Updated:September 02, 2026 at 03:47 PM
Rooms and interior
- Bedrooms:3
- Total bathrooms:3
- Full bathrooms:2
- Half bathrooms:1
- Flooring:Carpeting, Ceramic Tile, Vinyl
- Dining Description:Breakfast Bar
- Bathrooms Description:Single Vanity, Tub/Shower Combo
- Kitchen Description:Breakfast Bar, Dishwasher, Disposal, Eat-In Kitchen, Ice Maker Connection, Microwave Oven, Solid Counter Tops, Stove/Range, Vent Fan
- Bedroom Description:All Bedrooms Upstairs, Full Bath, Master Bedroom Upstairs, Walk-In Closet, Walk-In Closets
- Living area:1,443 sq. ft.
Heating and cooling
- Cooling:One Central
- Heating:Central, Electric
Structure and exterior
- Roof:Composition
- Year built:2019
- Building area:1,443 sq. ft.
- Lot area:0.12 Acres
- Architectural Style:Two Story
- Construction Materials:Brick, Siding
- Exterior Features:Patio Slab, Privacy Fence, Storm Doors
- Foundation Description:Slab
- Levels:2 Story
Schools
- High school:Legacy High School
- Middle school:RESNIK
- Elementary school:Spicewood Park
Utilities
- Water:Water System
- Sewer:Sewer System
Finances and disclosures
- Price:$219,500
- Price per sq. ft.:$152.11
- Tax amount:$6,152 (2025)
Features and amenities
- Laundry features:Dryer Connection, Laundry Upper Level, Washer Connection
- Amenities:2nd Floor Utility Room, Attic - Pull Down Stairs, BBQ/Grill, Ceiling Fans, Electric Water Heater, Park/Playground, Plumb for Water Softener, Pre-Wired for Security, Private Garbage Service, Security System (Owned), Smoke Alarm, Utility Room Inside
Parking
- Parking description:Attached Garage, Garage Door Opener, Two Car Garage
 IDX information is provided exclusively for consumers’ personal, non-commercial use, that it may not be used for any purpose other than to identify prospective properties consumers may be interested in purchasing, and that the data is deemed reliable but is not guaranteed accurate by LERA MLS (Local Expertise Regional Access). The MLS may, at its discretion, require use of other disclaimers as necessary to protect participants and/or the MLS from liability.
 New listings near 15250 Snug Harbor Way
- New
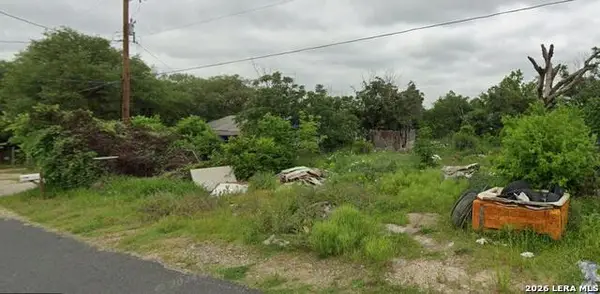 $65,000Active0.26 Acres
4245 Lonesome, Von Ormy, TX 78073
MLS# 2013249Listed by: BEYCOME BROKERAGE REALTY LLC - New
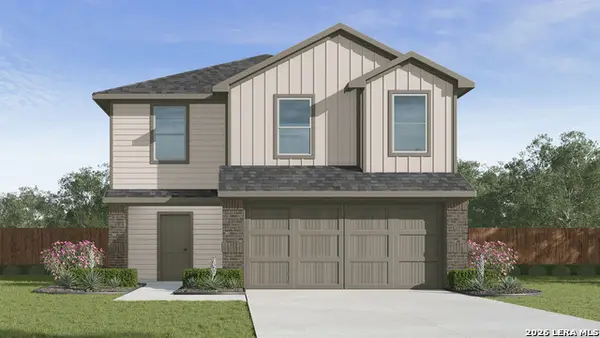 $285,140Active5 beds 3 baths1,892 sq. ft.
4219 Common Sage, Von Ormy, TX 78073
MLS# 2013072Listed by: KELLER WILLIAMS HERITAGE - New
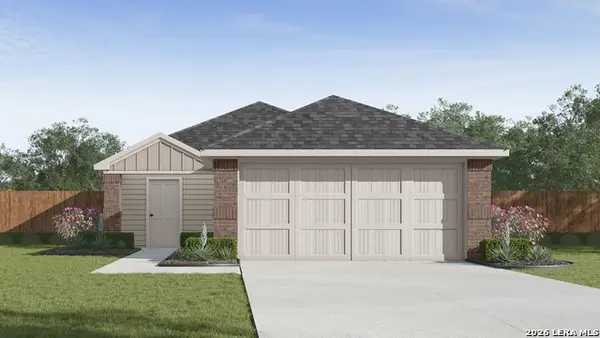 $244,455Active3 beds 2 baths1,156 sq. ft.
4223 Common Sage, Von Ormy, TX 78073
MLS# 2013075Listed by: KELLER WILLIAMS HERITAGE - New
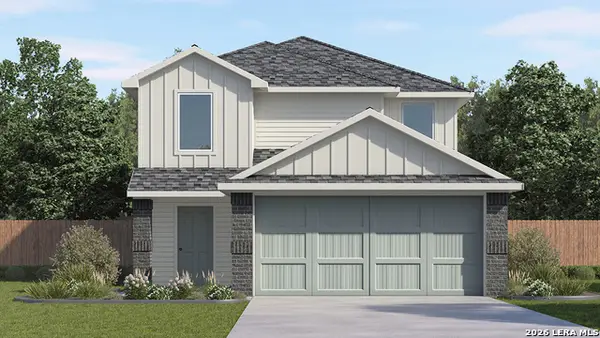 $296,910Active5 beds 3 baths2,203 sq. ft.
15414 Lemon Pepper Creek, Von Ormy, TX 78073
MLS# 2013078Listed by: KELLER WILLIAMS HERITAGE - New
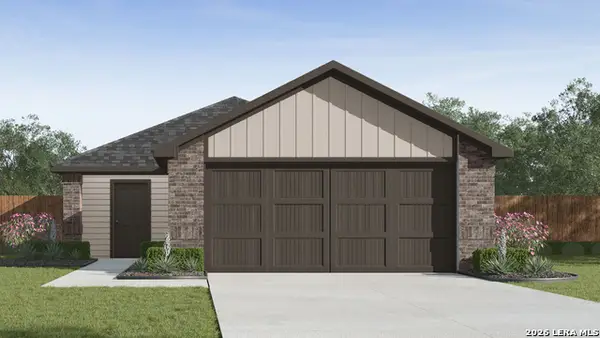 $252,675Active3 beds 2 baths1,280 sq. ft.
15410 Lemon Pepper Creek, Von Ormy, TX 78073
MLS# 2013081Listed by: KELLER WILLIAMS HERITAGE - New
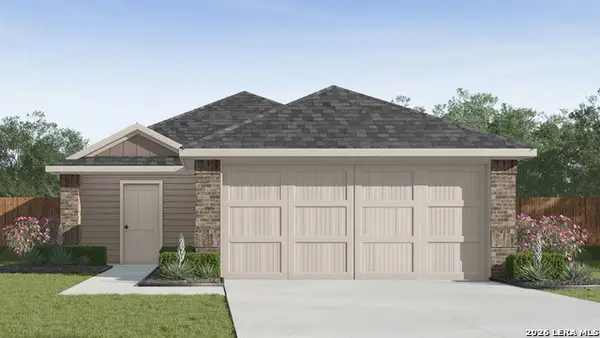 $270,735Active4 beds 2 baths1,572 sq. ft.
4215 Marjoram Landing, Von Ormy, TX 78073
MLS# 2013084Listed by: KELLER WILLIAMS HERITAGE - New
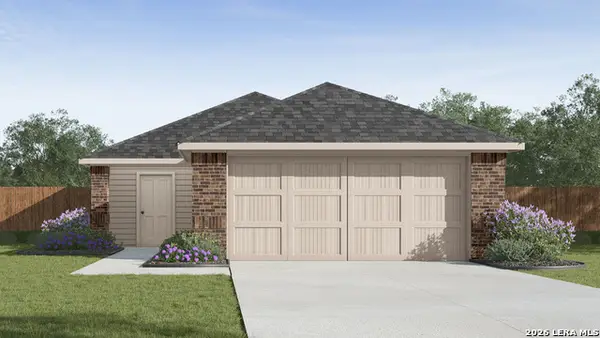 $251,675Active3 beds 2 baths1,280 sq. ft.
4211 Marjoram Landing, Von Ormy, TX 78073
MLS# 2013087Listed by: KELLER WILLIAMS HERITAGE - New
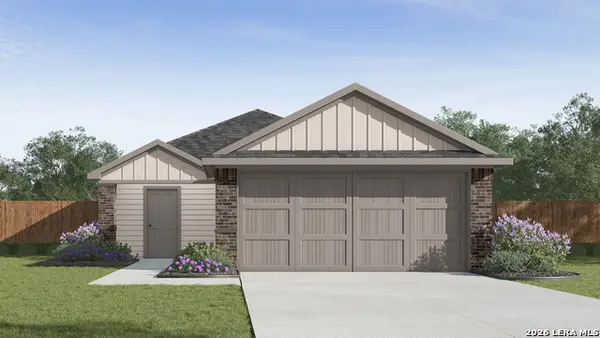 $274,515Active4 beds 2 baths1,572 sq. ft.
4215 Common Sage, Von Ormy, TX 78073
MLS# 2012967Listed by: KELLER WILLIAMS HERITAGE - New
 $284,900Active5 beds 3 baths2,540 sq. ft.
15022 Harbor Lndg, Von Ormy, TX 78073
MLS# 2009177Listed by: TEXAS HOME REALTY


Protect your home and budget from life's surprises with an Assurant Home Warranty, backed by a partner that supports you through every step of homeownership. Explore Plans.
© 2026 Better Homes and Gardens Real Estate LLC. An Anywhere Real Estate company. All rights reserved. Better Homes and Gardens® Real Estate is a registered trademark owned by Meredith Operations Corporation, licensed to Better Homes and Gardens Real Estate LLC and used with permission. Better Homes and Gardens Real Estate LLC fully supports the principles of the Fair Housing Act and the Equal Opportunity Act. Listing information is deemed reliable but is not guaranteed accurate.
Each office is independently owned and operated.
Any services or products provided by third parties are not provided by, affiliated with or related to Better Homes and Gardens Real Estate LLC, or its affiliated companies.