
15610 Lemon Pepper Crk, Von Ormy, TX 78073
Local realty services provided by:Better Homes and Gardens Real Estate Winans
15610 Lemon Pepper Crk,Von Ormy, TX 78073
$294,995
- 5 Beds
- 3 Baths
- 2,493 sq. ft.
- Single family
- Active
Listed by: vincent salas
Office: texas home realty
MLS#:2031565
Source:LERA
Price summary
- Price:$294,995
- Price per sq. ft.:$118.33
- Monthly HOA dues:$36
About this home
**5 BEDROOMS, 3 FULL BATHROOMS, AND FRESH UPDATES THROUGHOUT-MOVE-IN READY!** Why settle for a home that needs work when you can enjoy one that's already been refreshed? Welcome to 15610 Lemon Pepper Creek, offering approximately 2,498 square feet of spacious, functional living designed for comfort and flexibility! This impressive two-story home features an open-concept layout connecting the kitchen, dining, and living areas, perfect for entertaining and everyday living. The kitchen offers granite countertops, stainless steel appliances, a large island, and generous pantry space. A downstairs bedroom with a full bathroom provides an ideal setup for guests or multigenerational living, while the upstairs loft offers additional space for a game room, media area, or second living room. The spacious primary suite provides a private retreat, complemented by three additional upstairs bedrooms. Recent improvements include fresh interior paint, new flooring, upgraded light and plumbing fixtures, and updated door hardware, giving the home a clean, modern feel. The finished garage adds functionality, while the freshly stained fence enhances backyard privacy. Enjoy outdoor gatherings or relaxing evenings on the covered patio. Conveniently located with access to San Antonio, shopping, dining, and major highways. **MORE SPACE, MORE FLEXIBILITY, AND LESS WORK AFTER MOVE-IN!** Don't miss this opportunity to own a beautifully refreshed 5-bedroom home-schedule your showing today!...
Contact an agent
Home facts
- Year built:2023
- Subdivision & Development:Preserve at Medina
- Listing ID #:2031565
- Added:2 day(s) ago
- Updated:November 22, 2026 at 02:56 PM
Rooms and interior
- Bedrooms:5
- Total bathrooms:3
- Full bathrooms:3
- Flooring:Carpeting, Vinyl
- Dining Description:Breakfast Bar
- Bathrooms Description:Shower Only, Single Vanity
- Kitchen Description:Breakfast Bar, Dishwasher, Disposal, Gas Cooking, Ice Maker Connection, Island Kitchen, Microwave Oven, Stove/Range, Vent Fan, Walk-In Pantry
- Bedroom Description:Ceiling Fan, Full Bath, Master Bedroom Upstairs, Secondary Bedroom Downstairs, Walk-In Closet
- Living area:2,493 sq. ft.
Heating and cooling
- Cooling:One Central
- Heating:Central, Natural Gas
Structure and exterior
- Roof:Composition
- Year built:2023
- Building area:2,493 sq. ft.
- Lot area:0.12 Acres
- Architectural Style:Two Story
- Construction Materials:Brick, Cement Fiber
- Foundation Description:Slab
- Levels:2 Story
Schools
- High school:Legacy High School
- Middle school:RESNIK
- Elementary school:Spicewood Park
Utilities
- Water:Water System
- Sewer:Sewer System
Finances and disclosures
- Price:$294,995
- Price per sq. ft.:$118.33
- Tax amount:$8,693 (2026)
Features and amenities
- Laundry features:Dryer Connection, Laundry Main Level, Washer Connection
- Amenities:Ceiling Fans, Gas Water Heater, Park/Playground, Smoke Alarm, Utility Room Inside
Parking
- Parking description:Two Car Garage
 IDX information is provided exclusively for consumers’ personal, non-commercial use, that it may not be used for any purpose other than to identify prospective properties consumers may be interested in purchasing, and that the data is deemed reliable but is not guaranteed accurate by LERA MLS (Local Expertise Regional Access). The MLS may, at its discretion, require use of other disclaimers as necessary to protect participants and/or the MLS from liability.
New listings near 15610 Lemon Pepper Crk
- New
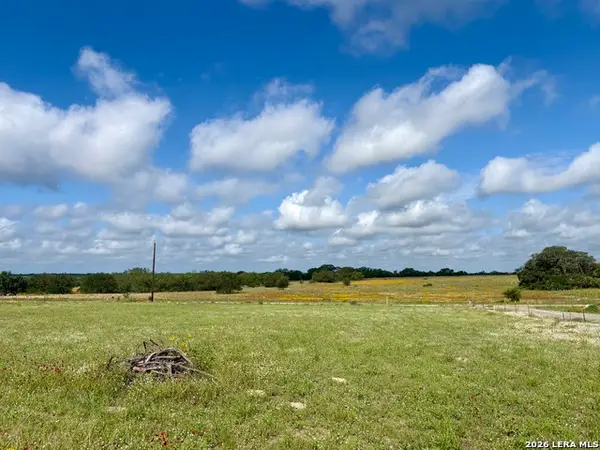 $199,900Active3.2 Acres
165 Sanctuary Ln, Von Ormy, TX 78073
MLS# 2032029Listed by: LEVI RODGERS REAL ESTATE GROUP - New
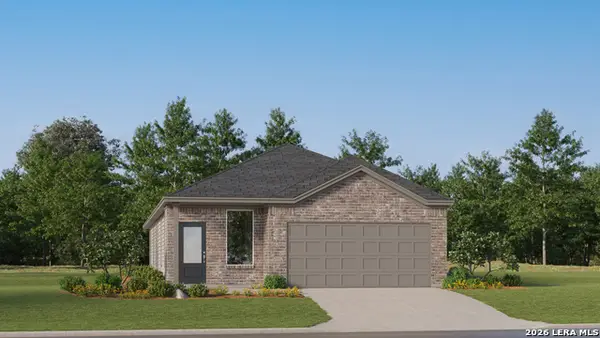 $266,474Active4 beds 3 baths1,802 sq. ft.
12315 Encouraging Drive, Von Ormy, TX 78073
MLS# 2031921Listed by: KELLER WILLIAMS CITY-VIEW - New
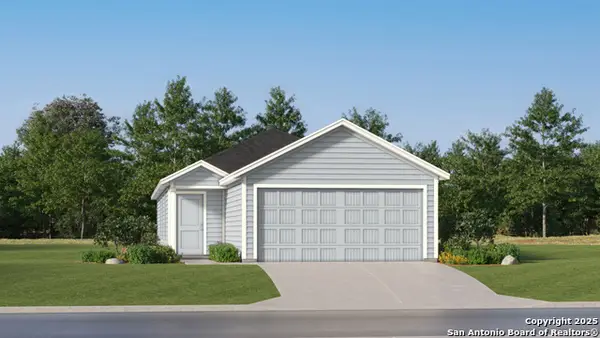 $226,324Active3 beds 2 baths1,354 sq. ft.
6123 Pulling Run, Von Ormy, TX 78073
MLS# 2031923Listed by: KELLER WILLIAMS CITY-VIEW - New
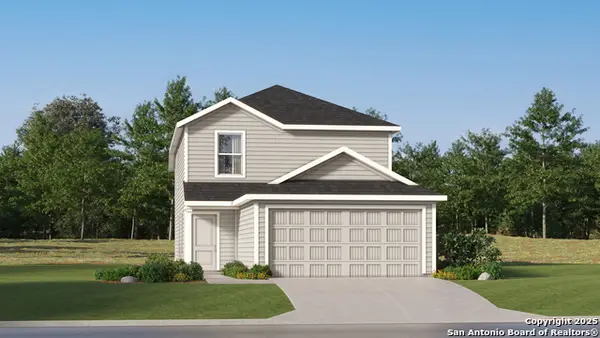 $245,324Active4 beds 2 baths1,692 sq. ft.
6127 Pulling Run, Von Ormy, TX 78073
MLS# 2031924Listed by: KELLER WILLIAMS CITY-VIEW - New
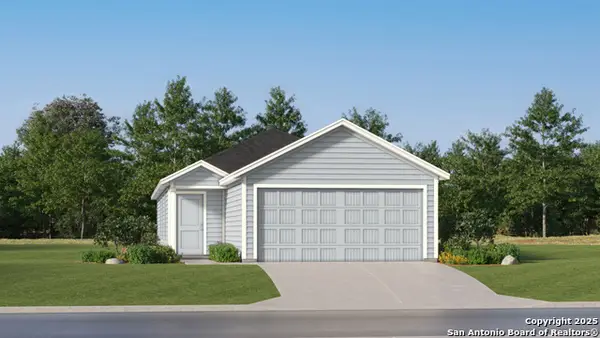 $205,324Active3 beds 2 baths1,354 sq. ft.
6131 Pulling Run, Von Ormy, TX 78073
MLS# 2031925Listed by: KELLER WILLIAMS CITY-VIEW - New
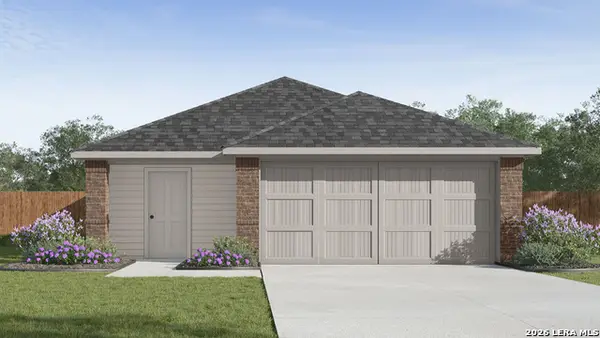 $246,440Active3 beds 2 baths1,434 sq. ft.
4211 Common Sage, Von Ormy, TX 78073
MLS# 2031787Listed by: KELLER WILLIAMS HERITAGE - New
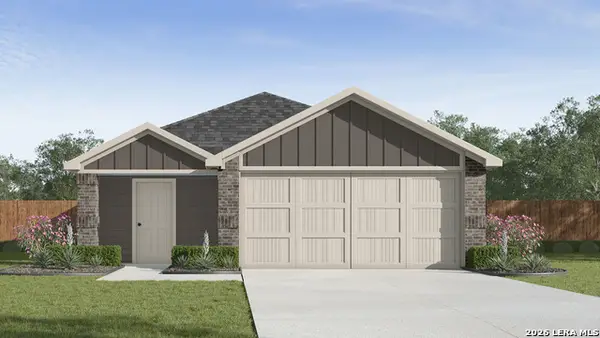 $274,690Active3 beds 2 baths1,434 sq. ft.
4203 Paprika Grove, Von Ormy, TX 78073
MLS# 2031790Listed by: KELLER WILLIAMS HERITAGE - New
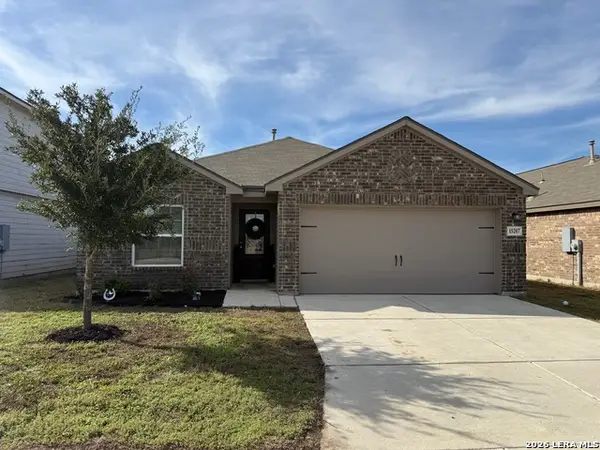 $229,000Active3 beds 2 baths1,526 sq. ft.
15207 Nest Jct, Von Ormy, TX 78073
MLS# 2031517Listed by: KELLER WILLIAMS CITY-VIEW - New
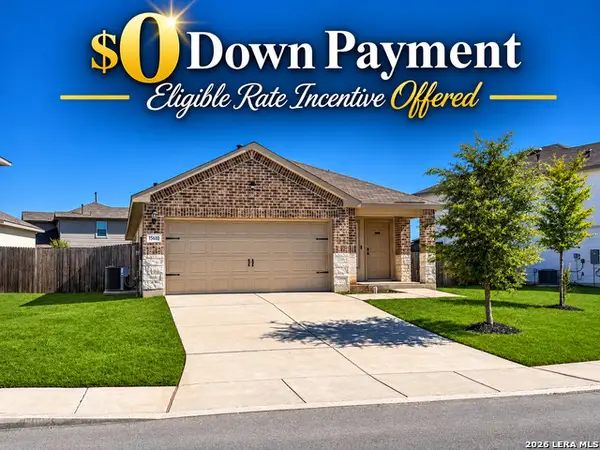 $250,000Active3 beds 2 baths1,495 sq. ft.
15610 Mint Patch Mdw, Von Ormy, TX 78073
MLS# 2030902Listed by: RE/MAX NORTH-SAN ANTONIO


Protect your home and budget from life's surprises with an Assurant Home Warranty, backed by a partner that supports you through every step of homeownership. Explore Plans.
© 2026 Better Homes and Gardens Real Estate LLC. An Anywhere Real Estate company. All rights reserved. Better Homes and Gardens® Real Estate is a registered trademark owned by Meredith Operations Corporation, licensed to Better Homes and Gardens Real Estate LLC and used with permission. Better Homes and Gardens Real Estate LLC fully supports the principles of the Fair Housing Act and the Equal Opportunity Act. Listing information is deemed reliable but is not guaranteed accurate.
Each office is independently owned and operated.
Any services or products provided by third parties are not provided by, affiliated with or related to Better Homes and Gardens Real Estate LLC, or its affiliated companies.