
16165 S Evans, Von Ormy, TX 78073
Local realty services provided by:Better Homes and Gardens Real Estate Winans
16165 S Evans,Von Ormy, TX 78073
$599,000
- 2 Beds
- 2 Baths
- 3,703 sq. ft.
- Single family
- Active
Listed by: debbie luna
Office: connect realty.com
MLS#:2030247
Source:LERA
Price summary
- Price:$599,000
- Price per sq. ft.:$161.76
About this home
Rare opportunity to own two homes on 2 unrestricted acres outside the city limits of Von Ormy, with no HOA! The 2023 ranch-style home features an open-concept layout, modern finishes, and an abundance of kitchen cabinetry and storage. The spacious primary bathroom offers a relaxing private sauna and oversized walk-in shower. Additional features include a covered carport and a 7x15 flex room, ideal for a home office, hobby room, or additional living space. The charming original 1954 rock home offers timeless character and could serve as a mother-in-law residence, guest home, or potential investment opportunity. The property is fully fenced and accessed through an electric gate, providing added privacy and convenience. Enjoy plenty of exterior storage with an additional workshop and storage sheds. Experience the freedom of country living with room to spread out while remaining conveniently located near city amenities. Two homes, two acres, and endless possibilities! Don't miss this unique opportunity!...
Contact an agent
Home facts
- Year built:2023
- Subdivision & Development:SOMERSET NW/SWISD(2)
- Listing ID #:2030247
- Added:1 day(s) ago
- Updated:November 14, 2026 at 12:32 PM
Rooms and interior
- Bedrooms:2
- Total bathrooms:2
- Full bathrooms:2
- Flooring:Carpeting, Ceramic Tile, Laminate
- Dining Description:Breakfast Bar, Living Room/Dining Room Combo, Separate Dining Room, Two Eating Areas
- Bathrooms Description:Double Vanity, Shower Only
- Kitchen Description:Breakfast Bar, Custom Cabinets, Ice Maker Connection, Solid Counter Tops
- Bedroom Description:All Bedrooms Downstairs, Ceiling Fan, Master Bedroom Downstairs, Walk-In Closets
- Living area:3,703 sq. ft.
Heating and cooling
- Cooling:One Central
- Heating:Central, Electric
Structure and exterior
- Roof:Metal
- Year built:2023
- Building area:3,703 sq. ft.
- Lot area:2 Acres
- Architectural Style:One Story, Ranch
- Construction Materials:Siding
- Exterior Features:Additional Dwelling, Bar-B-Que Pit/Grill, Covered Patio, Mature Trees, Patio Slab, Ranch Fence, Storage Building/Shed, Storm Windows
- Foundation Description:Slab
- Levels:1 Story
Schools
- High school:Somerset
- Middle school:Somerset
- Elementary school:Somerset
Utilities
- Water:City
- Sewer:City
Finances and disclosures
- Price:$599,000
- Price per sq. ft.:$161.76
- Tax amount:$8,235 (2025)
Features and amenities
- Laundry features:Dryer Connection, Laundry Room, Washer Connection
- Amenities:Ceiling Fans, Electric Water Heater, High Speed Internet, Smoke Alarm, Utility Room Inside, Water Softener (owned)
 IDX information is provided exclusively for consumers’ personal, non-commercial use, that it may not be used for any purpose other than to identify prospective properties consumers may be interested in purchasing, and that the data is deemed reliable but is not guaranteed accurate by LERA MLS (Local Expertise Regional Access). The MLS may, at its discretion, require use of other disclaimers as necessary to protect participants and/or the MLS from liability.
New listings near 16165 S Evans
- New
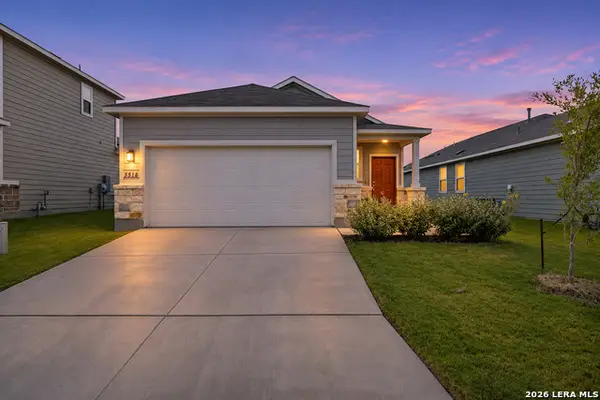 $280,000Active3 beds 2 baths1,389 sq. ft.
5518 Frederick Blf, Von Ormy, TX 78073
MLS# 2030481Listed by: KELLER WILLIAMS HERITAGE - New
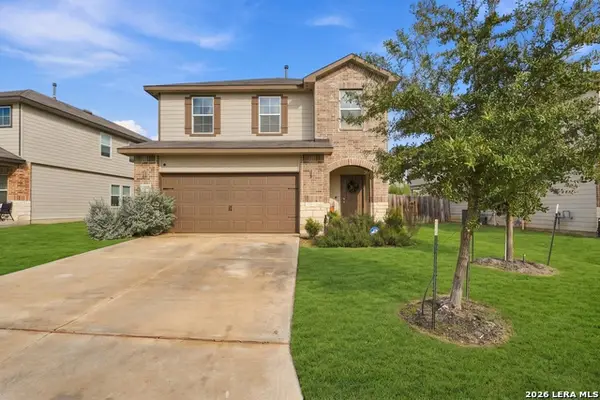 $289,999Active4 beds 3 baths1,956 sq. ft.
15518 Clove Spice Way, Von Ormy, TX 78073
MLS# 2030440Listed by: LEVI RODGERS REAL ESTATE GROUP - New
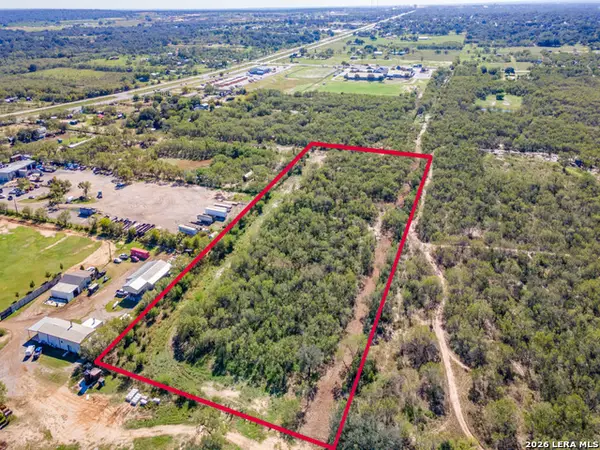 $236,000Active7.77 Acres
0 Smith, Von Ormy, TX 78073
MLS# 2030362Listed by: KELLER WILLIAMS LEGACY - New
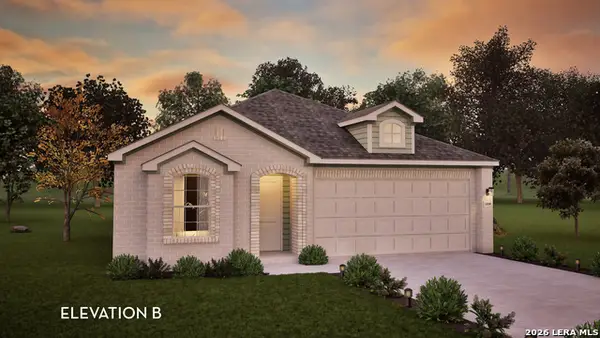 $327,102Active3 beds 2 baths
5207 Marliese Peak, Von Ormy, TX 78073
MLS# 2030001Listed by: CASTLEROCK REALTY, LLC - New
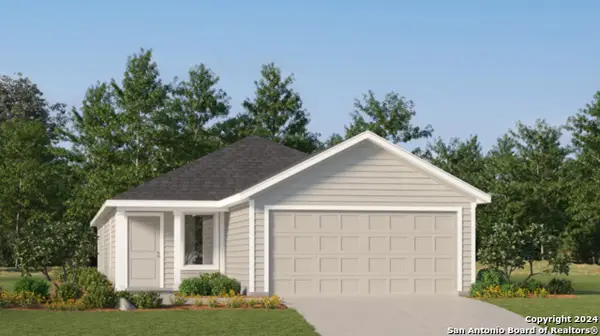 $229,299Active4 beds 2 baths1,600 sq. ft.
12210 Improving Pass, Von Ormy, TX 78073
MLS# 2028751Listed by: KELLER WILLIAMS CITY-VIEW - New
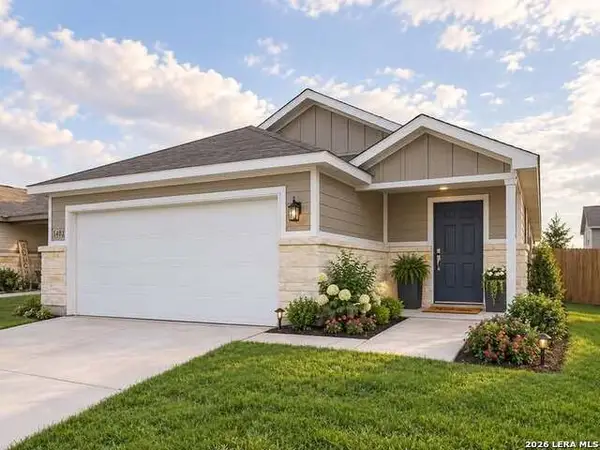 $224,000Active3 beds 2 baths1,557 sq. ft.
5402 Frederick Blf, Von Ormy, TX 78073
MLS# 2028199Listed by: REAL BROKER, LLC - New
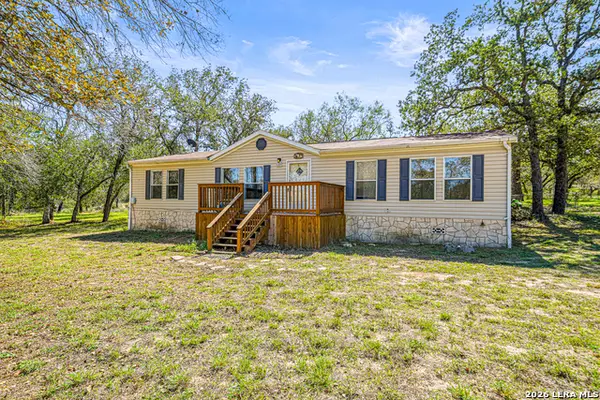 $189,900Active3 beds 2 baths1,664 sq. ft.
135 Savannah Rdg, Von Ormy, TX 78073
MLS# 2027964Listed by: KELLER WILLIAMS HERITAGE - New
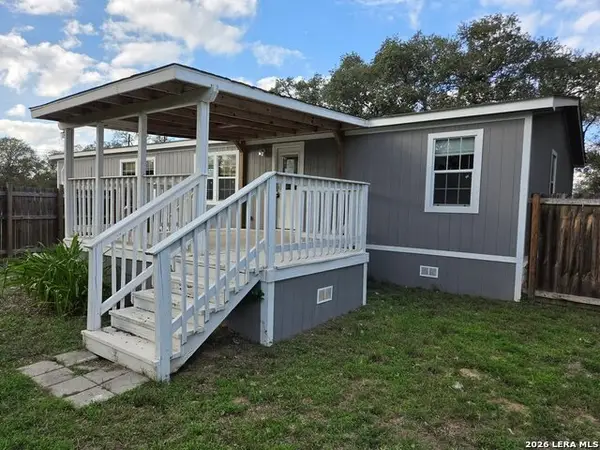 $205,000Active3 beds 2 baths1,856 sq. ft.
5273 Savannah Way, Von Ormy, TX 78073
MLS# 2027988Listed by: TEXAS PROPERTY SHOP 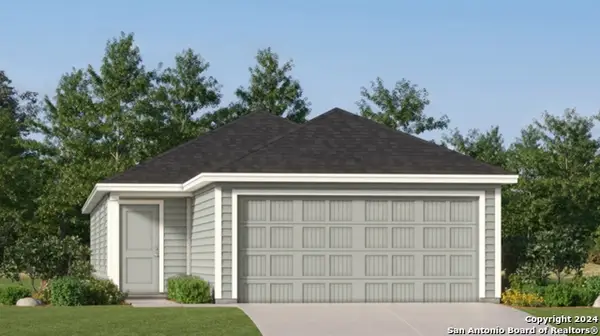 $214,199Active4 beds 2 baths1,483 sq. ft.
6119 Pulling Run, Von Ormy, TX 78073
MLS# 2027862Listed by: KELLER WILLIAMS CITY-VIEW


Protect your home and budget from life's surprises with an Assurant Home Warranty, backed by a partner that supports you through every step of homeownership. Explore Plans.
© 2026 Better Homes and Gardens Real Estate LLC. An Anywhere Real Estate company. All rights reserved. Better Homes and Gardens® Real Estate is a registered trademark owned by Meredith Operations Corporation, licensed to Better Homes and Gardens Real Estate LLC and used with permission. Better Homes and Gardens Real Estate LLC fully supports the principles of the Fair Housing Act and the Equal Opportunity Act. Listing information is deemed reliable but is not guaranteed accurate.
Each office is independently owned and operated.
Any services or products provided by third parties are not provided by, affiliated with or related to Better Homes and Gardens Real Estate LLC, or its affiliated companies.