
20353 Senior Rd, Von Ormy, TX 78073
Local realty services provided by:Better Homes and Gardens Real Estate Winans
20353 Senior Rd,Von Ormy, TX 78073
$365,000
- 4 Beds
- 3 Baths
- 2,548 sq. ft.
- Mobile / Manufactured
- Active
Listed by: nicolas salas
Office: better homes and gardens winans
MLS#:2014942
Source:LERA
Price summary
- Price:$365,000
- Price per sq. ft.:$143.25
About this home
Experience peaceful country living on 2 acres in Von Ormy! This spacious 4-bedroom, 3-bath home offers over 2,500 square feet of comfortable living space with an open-concept layout perfect for everyday living and entertaining. The beautifully updated kitchen features all-new appliances, a large center island with seating, ample cabinetry, and generous counter space. The oversized primary suite includes a private bath, while three additional bedrooms provide flexibility for family, guests, or a home office. Enjoy the privacy and freedom of acreage living with plenty of room for outdoor activities, gardening, or future improvements. Conveniently located just minutes from San Antonio, this move-in-ready property combines modern updates, space, and country charm.
Contact an agent
Home facts
- Year built:2021
- Subdivision & Development:STOLLE GROVE ADDN SM
- Listing ID #:2014942
- Added:1 day(s) ago
- Updated:September 08, 2026 at 09:26 PM
Rooms and interior
- Bedrooms:4
- Total bathrooms:3
- Full bathrooms:3
- Flooring:Laminate
- Dining Description:Breakfast Bar, Living Room/Dining Room Combo
- Bathrooms Description:Double Vanity, Tub/Shower Combo
- Kitchen Description:Breakfast Bar, Built-In Oven, Cook Top, Dishwasher, Disposal, Eat-In Kitchen, Island Kitchen, Microwave Oven, Refrigerator, Stove/Range, Walk-In Pantry
- Bedroom Description:Full Bath, Master Bedroom Downstairs, Walk-In Closet, Walk-In Closets
- Living area:2,548 sq. ft.
Heating and cooling
- Cooling:One Central
- Heating:Central, Electric
Structure and exterior
- Roof:Composition
- Year built:2021
- Building area:2,548 sq. ft.
- Lot area:2 Acres
- Architectural Style:Manufactured Home - Double Wide
- Construction Materials:Siding
- Levels:1 Story
Schools
- High school:Somerset
- Middle school:Somerset
- Elementary school:Somerset
Utilities
- Water:City
- Sewer:City, Septic
Finances and disclosures
- Price:$365,000
- Price per sq. ft.:$143.25
- Tax amount:$4,892 (2026)
Features and amenities
- Laundry features:Dryer, Dryer Connection, Laundry Main Level, Washer, Washer Connection
- Amenities:Built-In Oven, Ceiling Fans, Chandelier, Gas Water Heater, High Speed Internet, Pre-Wired for Security, Smoke Alarm
 IDX information is provided exclusively for consumers’ personal, non-commercial use, that it may not be used for any purpose other than to identify prospective properties consumers may be interested in purchasing, and that the data is deemed reliable but is not guaranteed accurate by LERA MLS (Local Expertise Regional Access). The MLS may, at its discretion, require use of other disclaimers as necessary to protect participants and/or the MLS from liability.
 New listings near 20353 Senior Rd
- New
 $235,804Active3 beds 2 baths1,605 sq. ft.
4803 Cocoon Crossing, Von Ormy, TX 78073
MLS# 2014873Listed by: SATEX PROPERTIES, INC. - New
 $222,043Active3 beds 3 baths1,676 sq. ft.
12907 Mutton Crossing, Von Ormy, TX 78073
MLS# 2014878Listed by: SATEX PROPERTIES, INC. - New
 $223,240Active3 beds 3 baths1,676 sq. ft.
12915 Mutton Crossing, Von Ormy, TX 78073
MLS# 2014883Listed by: SATEX PROPERTIES, INC. - New
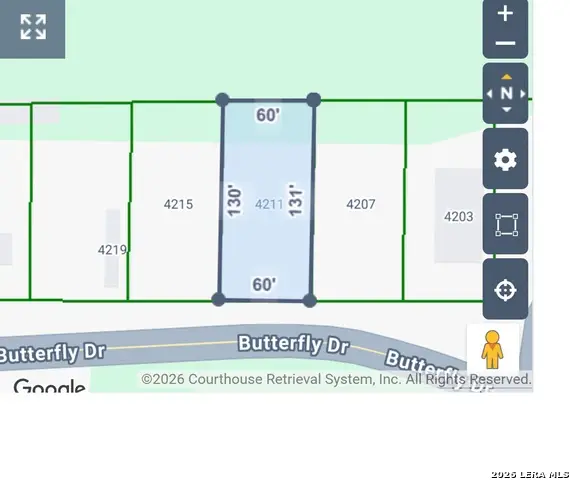 $25,900Active0.18 Acres
4211 Butterfly, Von Ormy, TX 78073
MLS# 2014802Listed by: TEXAS PREMIER REALTY - New
 $25,900Active0.18 Acres
4215 Butterfly, Von Ormy, TX 78073
MLS# 2014804Listed by: TEXAS PREMIER REALTY - New
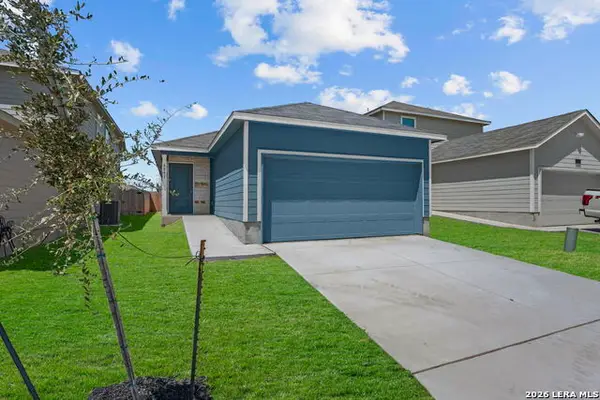 $204,000Active4 beds 2 baths1,483 sq. ft.
6051 Skipping Way, Von Ormy, TX 78073
MLS# 2014350Listed by: KELLER WILLIAMS CITY-VIEW - New
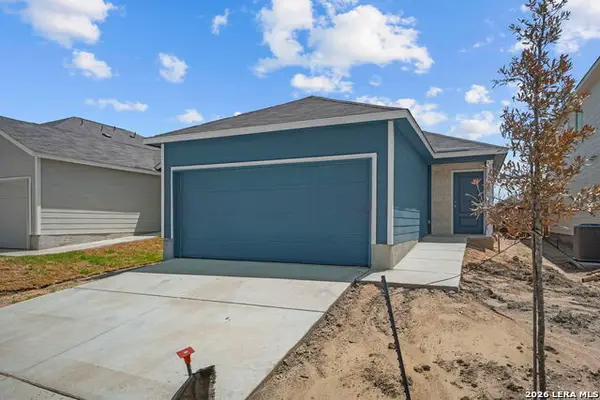 $204,000Active4 beds 2 baths1,483 sq. ft.
6050 Remember Way, Von Ormy, TX 78073
MLS# 2014365Listed by: KELLER WILLIAMS CITY-VIEW - New
 $204,599Active3 beds 2 baths1,411 sq. ft.
5978 Consider Trail, Von Ormy, TX 78073
MLS# 2014368Listed by: KELLER WILLIAMS CITY-VIEW - New
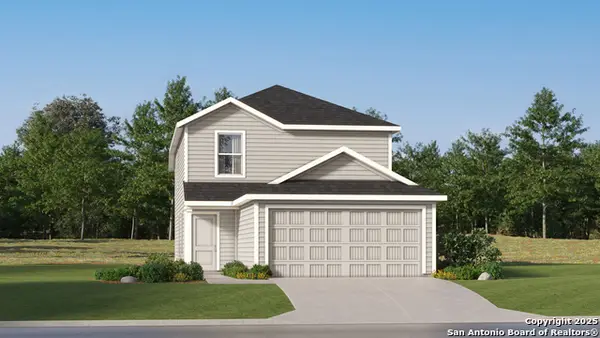 $221,599Active4 beds 3 baths1,692 sq. ft.
6110 Pulling Run, Von Ormy, TX 78073
MLS# 2014369Listed by: KELLER WILLIAMS CITY-VIEW


Protect your home and budget from life's surprises with an Assurant Home Warranty, backed by a partner that supports you through every step of homeownership. Explore Plans.
© 2026 Better Homes and Gardens Real Estate LLC. An Anywhere Real Estate company. All rights reserved. Better Homes and Gardens® Real Estate is a registered trademark owned by Meredith Operations Corporation, licensed to Better Homes and Gardens Real Estate LLC and used with permission. Better Homes and Gardens Real Estate LLC fully supports the principles of the Fair Housing Act and the Equal Opportunity Act. Listing information is deemed reliable but is not guaranteed accurate.
Each office is independently owned and operated.
Any services or products provided by third parties are not provided by, affiliated with or related to Better Homes and Gardens Real Estate LLC, or its affiliated companies.