
22647 Kelly Drive, Votaw, TX 77376
Local realty services provided by:Better Homes and Gardens Real Estate Gary Greene
22647 Kelly Drive,Votaw, TX 77376
$320,000
- 2 Beds
- 1 Baths
- 1,824 sq. ft.
- Farm
- Active
Listed by: tami shipley govreau
Office: texas diamond realty832-444-8219
MLS#:58976229
Source:HARMLS
Price summary
- Price:$320,000
- Price per sq. ft.:$175.44
About this home
Looking for a country property with lots of land and trees? This 21.5 acre property is what you're looking for! Nice large yard, but lots of wooded acreage to develop to your liking. Nice brick home is ready to create your personal castle. Large rooms and lots of light. 2 big bedrooms, 1 full bathroom and a double walk in shower in a second room. Huge back deck is very private and will accommodate your biggest gatherings.
This tranquil property is exactly what you want if you are looking to get away from it all. Contact agent for your personal tour.
Contact an agent
Home facts
- Year built:1986
- Subdivision & Development:Jackson Edward B
- Listing ID #:58976229
- Updated:September 25, 2026 at 12:07 PM
Rooms and interior
- Bedrooms:2
- Total bathrooms:1
- Full bathrooms:1
- Rooms Total:5
- Flooring:Carpet, Tile
- Dining Description:Living Dining Room
- Kitchen Description:Dishwasher, Electric Oven, Free Standing Range, Kitchen Family Room Combo, Microwave
- Living area:1,824 sq. ft.
Heating and cooling
- Cooling:Central Air, Electric
- Heating:Central, Electric
- Central air:Yes
Structure and exterior
- Year built:1986
- Building area:1,824 sq. ft.
- Lot area:21.52 Acres
- Lot Features:Wooded
- Architectural Style:Ranch
- Construction Materials:Brick
- Foundation Description:Slab
- Levels:1 Story
Schools
- High school:WEST HARDIN HIGH SCHOOL
- Middle school:WEST HARDIN MIDDLE SCHOOL
- Elementary school:WEST HARDIN ELEMENTARY SCHOOL
Finances and disclosures
- Price:$320,000
- Price per sq. ft.:$175.44
Features and amenities
- Appliances:Dishwasher, Electric Oven, Free Standing Range, Microwave
Parking
- Parking description:Attached Carport
- Carport spaces:2
New listings near 22647 Kelly Drive
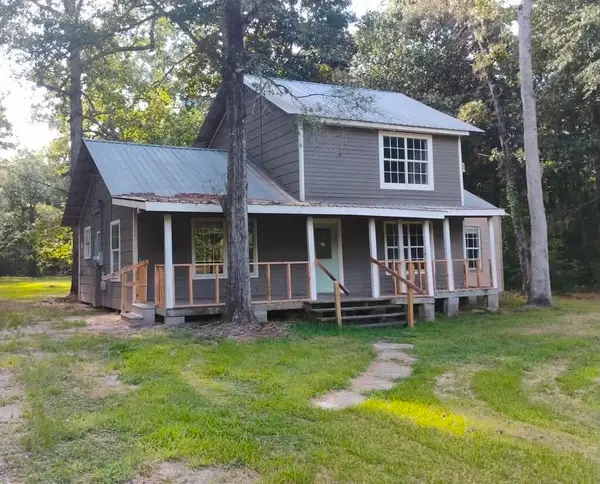 $140,000Active3 beds 2 baths1,632 sq. ft.
2361 Eastwood Drive, Saratoga, TX 77585
MLS# 78541097Listed by: JLA REALTY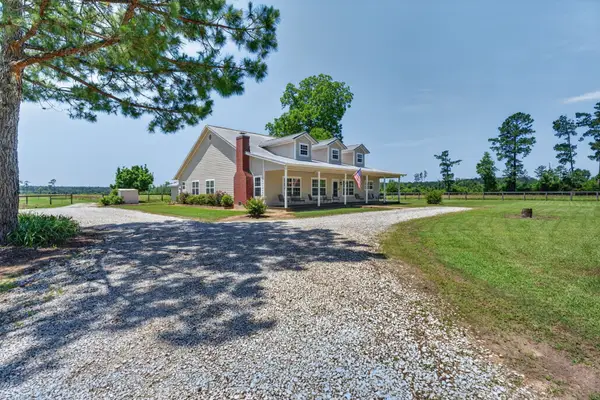 $1,198,520Active3 beds 3 baths2,920 sq. ft.
33791 Fm 787, Votaw, TX 77376
MLS# 10033854Listed by: HOMELAND PROPERTIES, INC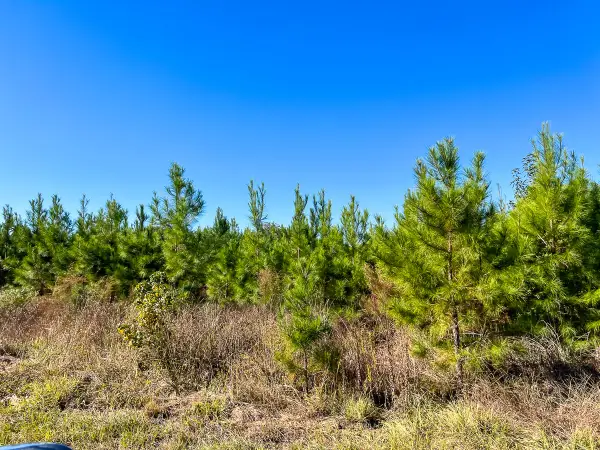 $123,500Active13 Acres
T-4 Fm 787, Votaw, TX 77376
MLS# 14427671Listed by: HOMELAND PROPERTIES, INC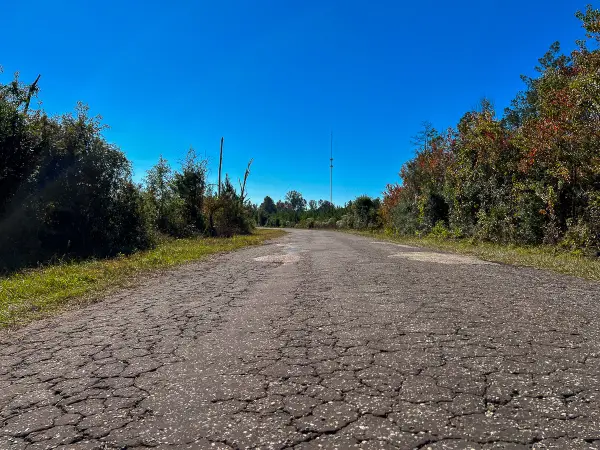 $153,000Active18 Acres
T-3 Fm 787, Votaw, TX 77376
MLS# 16391419Listed by: HOMELAND PROPERTIES, INC $170,000Active20 Acres
T-2 Fm 787, Votaw, TX 77376
MLS# 54307686Listed by: HOMELAND PROPERTIES, INC $133,000Active14 Acres
T-1 Fm 787, Votaw, TX 77376
MLS# 35082498Listed by: HOMELAND PROPERTIES, INC


Protect your home and budget from life's surprises with an Assurant Home Warranty, backed by a partner that supports you through every step of homeownership. Explore Plans.
© 2026 Better Homes and Gardens Real Estate LLC. An Anywhere Real Estate company. All rights reserved. Better Homes and Gardens® Real Estate is a registered trademark owned by Meredith Operations Corporation, licensed to Better Homes and Gardens Real Estate LLC and used with permission. Better Homes and Gardens Real Estate LLC fully supports the principles of the Fair Housing Act and the Equal Opportunity Act. Listing information is deemed reliable but is not guaranteed accurate.
Each office is independently owned and operated.
Any services or products provided by third parties are not provided by, affiliated with or related to Better Homes and Gardens Real Estate LLC, or its affiliated companies.