
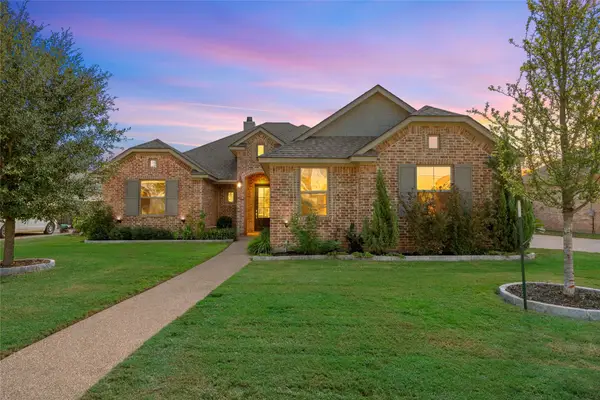
1114 Idlewood Drive, Waco, TX 76705
Local realty services provided by:Better Homes and Gardens Real Estate Lindsey Realty
1114 Idlewood Drive,Waco, TX 76705
$388,000
- 3 Beds
- 2 Baths
- 1,420 sq. ft.
- Single family
- Active
Listed by: linda turner
Office: woody butler properties
MLS#:21423866
Source:GDAR
Price summary
- Price:$388,000
- Price per sq. ft.:$273.24
About this home
Welcome to 1114 Idlewood Drive, a quality-built Woody Butler home featuring the popular Spicer floor plan. Built in 1999, this well-maintained 1,420-square-foot residence offers a functional layout designed for comfortable everyday living. The spacious living room is highlighted by a wood-burning fireplace, creating a warm and inviting focal point for gatherings. Fresh interior paint, updated light fixtures, new bathroom vanities, new tile flooring, add a modern feel throughout the home. The kitchen offers ample storage and workspace, while the primary suite and additional bedrooms provide comfort and flexibility. Step outside to enjoy the partially fenced backyard, perfect for pets, play, or outdoor entertaining. Conveniently located in an established neighborhood with easy access to schools, shopping, and dining, this home combines timeless craftsmanship, practical updates, and exceptional value.
Contact an agent
Home facts
- Year built:1999
- Subdivision & Development:Moore Lewis
- Listing ID #:21423866
- Added:1 day(s) ago
- Updated:October 30, 2026 at 01:45 AM
Rooms and interior
- Bedrooms:3
- Total bathrooms:2
- Full bathrooms:2
- Kitchen Description:Electric Range, Refrigerator
- Living area:1,420 sq. ft.
Structure and exterior
- Year built:1999
- Building area:1,420 sq. ft.
- Lot area:0.38 Acres
- Levels:1 Story
Schools
- High school:Connally
- Middle school:Connally
- Elementary school:Connally
Finances and disclosures
- Price:$388,000
- Price per sq. ft.:$273.24
- Tax amount:$2,959
Features and amenities
- Appliances:Electric Range, Refrigerator
Parking
- Garage:Yes
- Garage spaces:2
 Information provided, in part, by North Texas Real Estate Information Systems, Inc. Last Updated October 30, 2026 Listings with the NTREIS logo are listed by brokerages other than Better Homes and Gardens Real Estate Lindsey Realty.
New listings near 1114 Idlewood Drive
- New
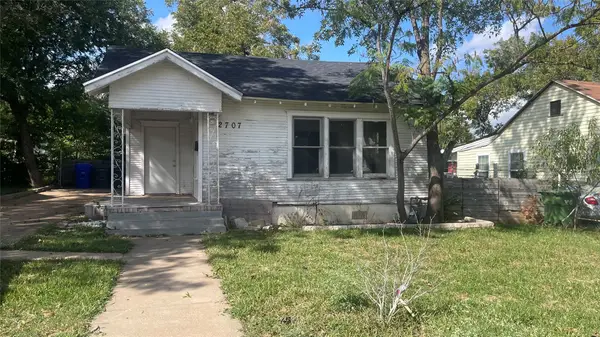 $119,900Active2 beds 1 baths1,340 sq. ft.
2707 Grim Avenue, Waco, TX 76707
MLS# 21423129Listed by: COLDWELL BANKER APEX, REALTORS - New
 $224,900Active3 beds 2 baths1,326 sq. ft.
4617 Cole Avenue, Waco, TX 76710
MLS# 21423618Listed by: KELLER WILLIAMS REALTY, WACO - New
 $335,000Active4 beds 3 baths2,352 sq. ft.
6500 Deming Drive, Waco, TX 76712
MLS# 21423656Listed by: HAUS REALTY GROUP, LLC - New
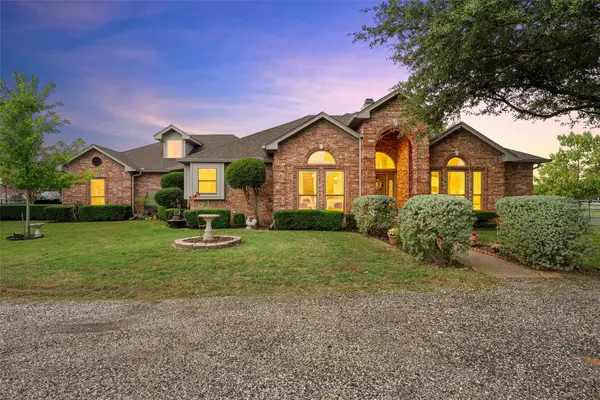 $649,900Active4 beds 3 baths2,308 sq. ft.
525 Taylor Oaks Drive, Waco, TX 76705
MLS# 21423688Listed by: COLDWELL BANKER APEX, REALTORS - New
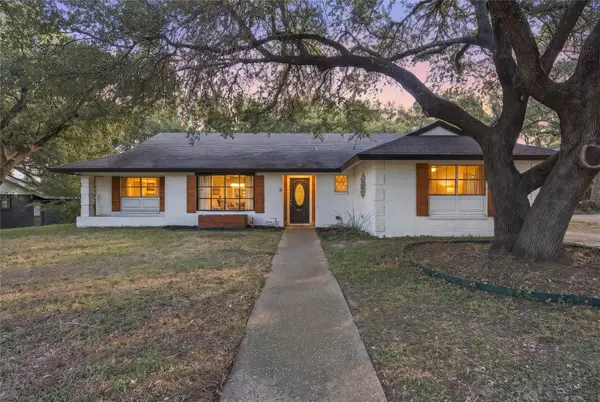 $339,990Active3 beds 2 baths1,995 sq. ft.
1001 Rambler Drive, Waco, TX 76710
MLS# 21423803Listed by: COLDWELL BANKER APEX, REALTORS 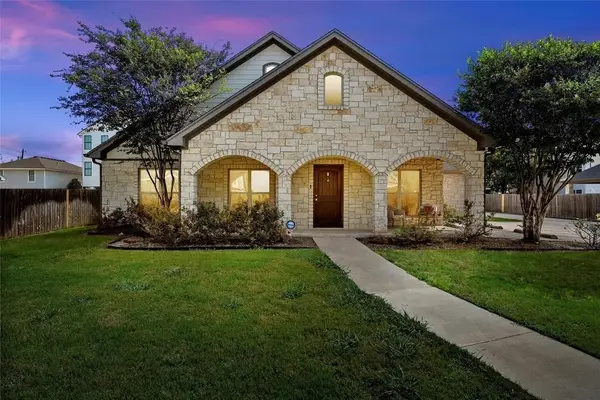 $895,000Pending5 beds 6 baths3,565 sq. ft.
2016 11th, Waco, TX 76706
MLS# 21421633Listed by: GRACELAND REAL ESTATE- New
 $470,000Active4 beds 3 baths2,202 sq. ft.
10313 Creekside Lane, Waco, TX 76712
MLS# 21421162Listed by: COLDWELL BANKER APEX, REALTORS - New
 $250,000Active3 beds 2 baths1,200 sq. ft.
3907 Rogers Hill Road, Waco, TX 76705
MLS# 21422966Listed by: KELLER WILLIAMS REALTY, WACO - New
 $25,000Active0.11 Acres
316 Clifton Street, Waco, TX 76704
MLS# 21423590Listed by: BENTWOOD REALTY


Protect your home and budget from life's surprises with an Assurant Home Warranty, backed by a partner that supports you through every step of homeownership. Explore Plans.
© 2026 Better Homes and Gardens Real Estate LLC. An Anywhere Real Estate company. All rights reserved. Better Homes and Gardens® Real Estate is a registered trademark owned by Meredith Operations Corporation, licensed to Better Homes and Gardens Real Estate LLC and used with permission. Better Homes and Gardens Real Estate LLC fully supports the principles of the Fair Housing Act and the Equal Opportunity Act. Listing information is deemed reliable but is not guaranteed accurate.
Each office is independently owned and operated.
Any services or products provided by third parties are not provided by, affiliated with or related to Better Homes and Gardens Real Estate LLC, or its affiliated companies.