
2109 Therese, Waco, TX 76712
Local realty services provided by:Better Homes and Gardens Real Estate Edwards & Associates
Listed by: karen stump
Office: magnolia realty
MLS#:21393744
Source:GDAR
Price summary
- Price:$599,999
- Price per sq. ft.:$207.68
- Monthly HOA dues:$30
About this home
A true showstopper in Woodway! This impressive 5 bedroom, 3 bath home makes an unforgettable first impression with soaring 20 foot ceilings and dramatic floor to ceiling windows that fill the main living area with natural light! The thoughtfully designed floor plan provides exceptional space and flexibility. The isolated primary suite is located downstairs and features a spacious bathroom and large walk in closet with convenient direct access to the laundry room. Also, downstairs you'll find an office that can serve as a fifth bedroom, a second bedroom, full bathroom and a bonus movie room. At the heart of the home is a beautiful kitchen featuring granite countertops, a large center island, abundant workspace and an adjoining dining area that creates an easy flow for everyday living and entertaining. Situated on nearly half an acre, the expansive outdoor space provides plenty of room for gatherings, recreation, gardening or simply enjoying the outdoors. Sidewalks throughout Chapel Ridge provide convenient space for walking, jogging or taking the dog for a stroll. Located in Midway ISD with convenient access to schools, shopping, dining and everyday amenities, this Woodway home combines striking architectural details, generous living spaces and a versatile floorplan in one exceptional property!...
Contact an agent
Home facts
- Year built:2016
- Subdivision & Development:Chapel Ridge Addn Ph VI
- Listing ID #:21393744
- Added:1 day(s) ago
- Updated:September 25, 2026 at 12:46 PM
Rooms and interior
- Bedrooms:5
- Total bathrooms:3
- Full bathrooms:3
- Flooring:Carpet, Ceramic Tile, Laminate
- Kitchen Description:Dishwasher, Disposal, Electric Cooktop, Electric Oven, Microwave
- Living area:2,889 sq. ft.
Heating and cooling
- Cooling:Ceiling Fans, Central Air, Electric
- Heating:Central, Electric
- Central air:Yes
Structure and exterior
- Roof:Composition
- Year built:2016
- Building area:2,889 sq. ft.
- Lot area:0.43 Acres
- Lot Features:Sprinkler System
- Foundation Description:Slab
- Levels:2 Story
Schools
- High school:Midway
- Middle school:River Valley
- Elementary school:Chapel Park
Finances and disclosures
- Price:$599,999
- Price per sq. ft.:$207.68
- Tax amount:$12,047
Features and amenities
- Appliances:Dishwasher, Disposal, Electric Cooktop, Electric Oven, Electric Water Heater, Microwave
- Amenities:Smoke Detectors, Window Coverings
Parking
- Garage:Yes
- Garage spaces:2
 Information provided, in part, by North Texas Real Estate Information Systems, Inc. Last Updated September 25, 2026 Listings with the NTREIS logo are listed by brokerages other than Better Homes and Gardens Real Estate Edwards & Associates.
New listings near 2109 Therese
- New
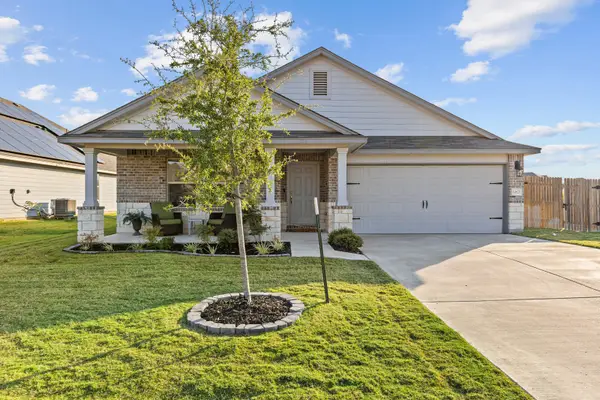 $319,900Active4 beds 2 baths1,568 sq. ft.
10821 Hollister Lane, Waco, TX 76708
MLS# 21394062Listed by: KELLER WILLIAMS REALTY, WACO - New
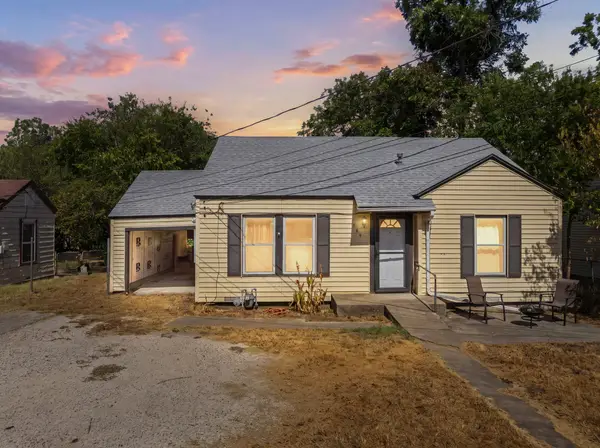 $190,000Active3 beds 2 baths1,168 sq. ft.
129 Victory Drive, Waco, TX 76711
MLS# 21394586Listed by: CIF REAL ESTATE SERVICES, INC. - New
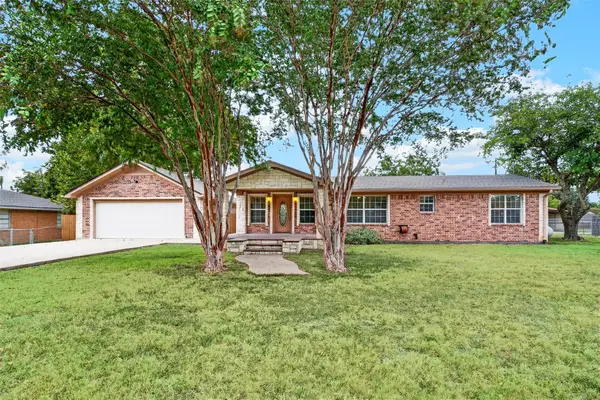 $375,000Active3 beds 2 baths2,074 sq. ft.
590 Bosque Lane, McGregor, TX 76657
MLS# 21394681Listed by: COLDWELL BANKER APEX, REALTORS - New
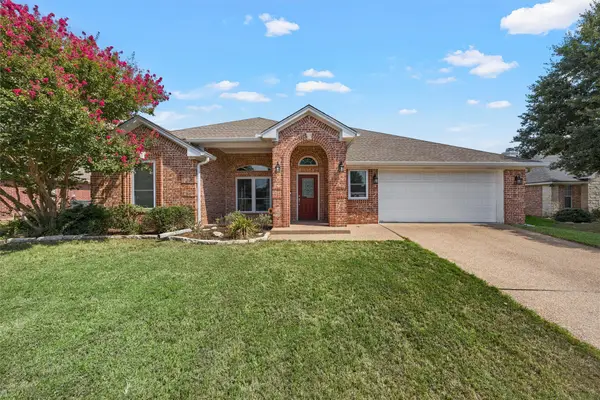 $324,900Active4 beds 2 baths1,810 sq. ft.
10617 Aquilla Trail, Waco, TX 76708
MLS# 21394938Listed by: BENTWOOD REALTY - New
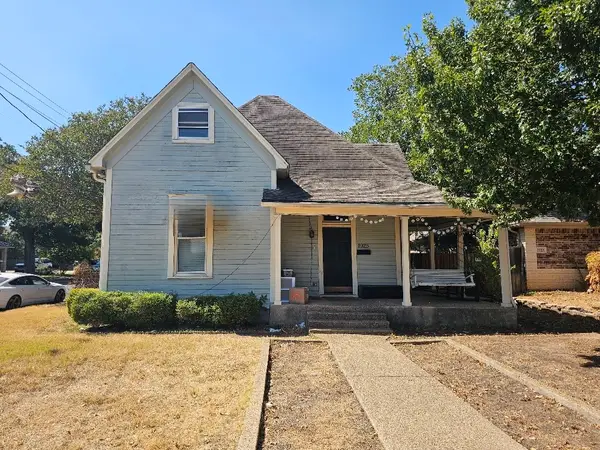 $915,000Active5 beds 4 baths2,498 sq. ft.
1925 S 10th Street, Waco, TX 76706
MLS# 21395532Listed by: BROTHERS MANAGEMENT - New
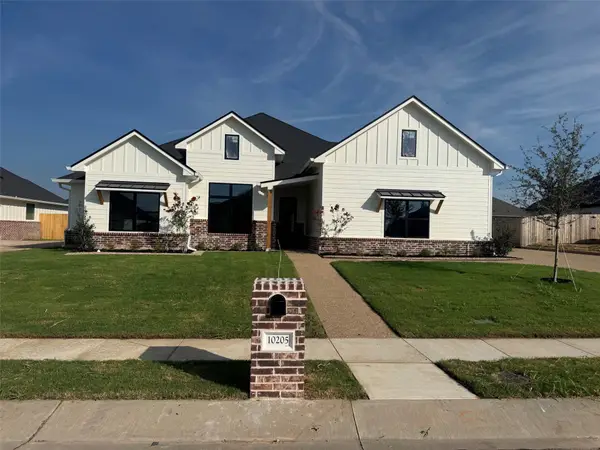 $519,000Active4 beds 3 baths2,378 sq. ft.
10205 Charmwood Drive, Waco, TX 76712
MLS# 21390775Listed by: PROPERTIES PLUS - New
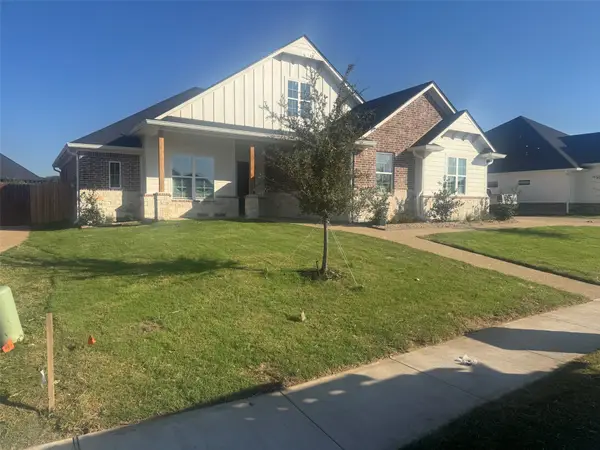 $535,000Active4 beds 3 baths2,305 sq. ft.
10209 Charmwood Drive, Waco, TX 76712
MLS# 21393466Listed by: PROPERTIES PLUS - New
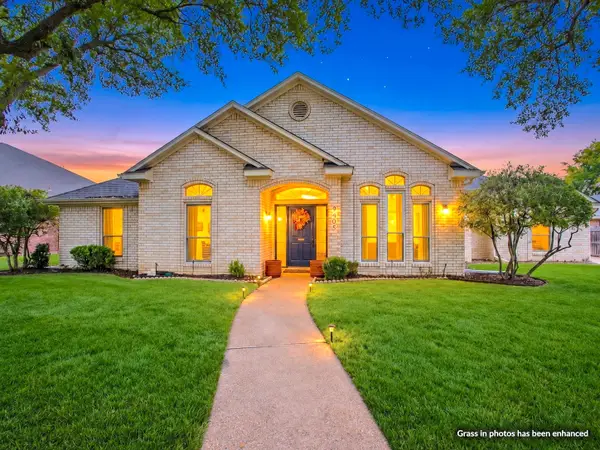 $419,900Active4 beds 3 baths2,335 sq. ft.
9505 Lost Trails Drive, Waco, TX 76712
MLS# 21395158Listed by: AG REAL ESTATE & ASSOCIATES - New
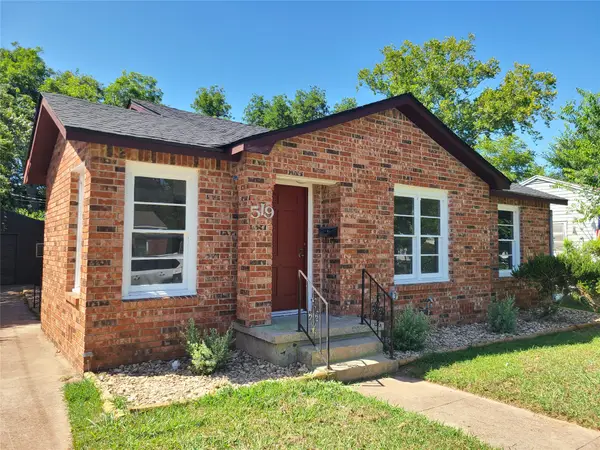 $209,900Active4 beds 2 baths1,475 sq. ft.
519 Dearborn Street, Waco, TX 76704
MLS# 21379803Listed by: PRG - New
 $670,000Active4 beds 5 baths1,842 sq. ft.
1814 S 5th Street, Waco, TX 76706
MLS# 21394987Listed by: BROTHERS MANAGEMENT


Protect your home and budget from life's surprises with an Assurant Home Warranty, backed by a partner that supports you through every step of homeownership. Explore Plans.
© 2026 Better Homes and Gardens Real Estate LLC. An Anywhere Real Estate company. All rights reserved. Better Homes and Gardens® Real Estate is a registered trademark owned by Meredith Operations Corporation, licensed to Better Homes and Gardens Real Estate LLC and used with permission. Better Homes and Gardens Real Estate LLC fully supports the principles of the Fair Housing Act and the Equal Opportunity Act. Listing information is deemed reliable but is not guaranteed accurate.
Each office is independently owned and operated.
Any services or products provided by third parties are not provided by, affiliated with or related to Better Homes and Gardens Real Estate LLC, or its affiliated companies.