
2512 Austin Avenue, Waco, TX 76710
Local realty services provided by:Better Homes and Gardens Real Estate Senter, REALTORS(R)
2512 Austin Avenue,Waco, TX 76710
$535,000
- 4 Beds
- 3 Baths
- 2,686 sq. ft.
- Single family
- Active
Listed by: daniel tagle jr., priscilla ojeda
Office: era courtyard real estate
MLS#:21358027
Source:GDAR
Price summary
- Price:$535,000
- Price per sq. ft.:$199.18
About this home
2512 Austin Ave — A 1929 Austin Ave Tudor
For the buyer who has been waiting for an older home with real character, 2512 Austin is a rare find.
Built in 1929 and approaching its 100th year, this distinctive Austin Ave Tudor offers the architecture, gracious rooms, mature surroundings and sense of permanence that draw people to older homes—qualities that simply cannot be recreated in a new home.
What makes 2512 compelling is that much of the difficult work associated with owning a nearly century-old home has already been addressed. The house has been carefully maintained and substantially updated, including major electrical and plumbing work, significant roof work, a Reno’d kitchen with induction cooktop, and an updated first-floor primary bath with steam shower and smart toilet.
The house also offers something rarely found in a conv. floor plan: a dedicated 12x15 creative studio, currently used as a working jeweler's studio, providing 180 sft of genuine workspace without sacrificing a bedroom. An adjacent 12x7 laundry-utility area provides another 84 sft of flexible space for plants, crafts, storage or other uses.
You get the character of a 1929 home without beginning with a 1929 reno project.
At appx. 2,686 sft, the home offers generous and flexible living space while retaining the individuality and craftsmanship of an earlier era. Tudor-influenced rooflines, asymmetry, stucco ext and period details give the house its distinctive architectural presence.
And then there is Austin Ave—one of Waco's established historic residential corridors, close to the city's cultural and urban core as downtown Waco and the Brazos riverfront enter an important new period of investment and redevelopment.
New homes can be built again. A 1929 Austin Ave Tudor cannot.
Offered at $535,000, 2512 Austin is a rare opp. to own a carefully maintained, substantially updated piece of Waco residential history—nearly a century old, full of character, and ready for its next chapter....
Contact an agent
Home facts
- Year built:1929
- Subdivision & Development:Glenwood
- Listing ID #:21358027
- Added:47 day(s) ago
- Updated:September 29, 2026 at 12:24 PM
Rooms and interior
- Bedrooms:4
- Total bathrooms:3
- Full bathrooms:2
- Half bathrooms:1
- Flooring:Brick, Ceramic Tile, Wood
- Kitchen Description:Dishwasher, Disposal, Double Oven, Electric Cooktop, Microwave
- Basement:Yes
- Living area:2,686 sq. ft.
Heating and cooling
- Cooling:Central Air, Electric
- Heating:Central, Natural Gas
- Central air:Yes
Structure and exterior
- Roof:Composition
- Year built:1929
- Building area:2,686 sq. ft.
- Lot area:0.28 Acres
- Architectural Style:Traditional, Tudor
- Construction Materials:Stucco
- Foundation Description:Pillar Post Pier
- Levels:2 Story
Schools
- High school:Waco
- Middle school:Tennyson
- Elementary school:Crestview
Finances and disclosures
- Price:$535,000
- Price per sq. ft.:$199.18
- Tax amount:$9,532
Features and amenities
- Appliances:Dishwasher, Disposal, Double Oven, Electric Cooktop, Microwave
- Amenities:Window Coverings
Parking
- Carport spaces:2
 Information provided, in part, by North Texas Real Estate Information Systems, Inc. Last Updated September 29, 2026 Listings with the NTREIS logo are listed by brokerages other than Better Homes and Gardens Real Estate Senter, REALTORS(R).
New listings near 2512 Austin Avenue
- New
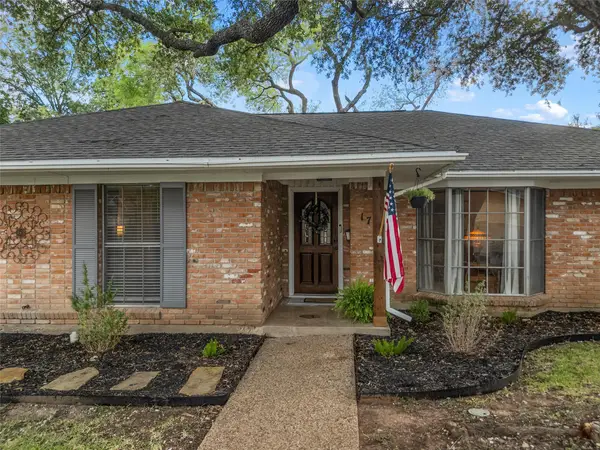 $315,000Active3 beds 2 baths1,866 sq. ft.
1712 Laurel Lake Drive, Waco, TX 76710
MLS# 21397844Listed by: WEICHERT, REALTORS - THE EASTLAND GROUP - Open Sat, 12 to 2pmNew
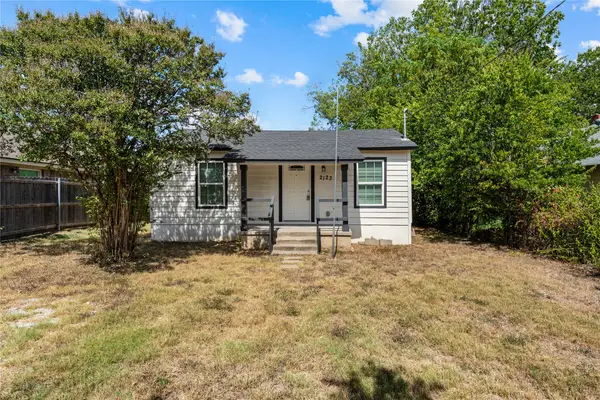 $169,900Active3 beds 2 baths1,184 sq. ft.
2123 Burnett Avenue, Waco, TX 76706
MLS# 21398221Listed by: TEXAS REALTY ONE - New
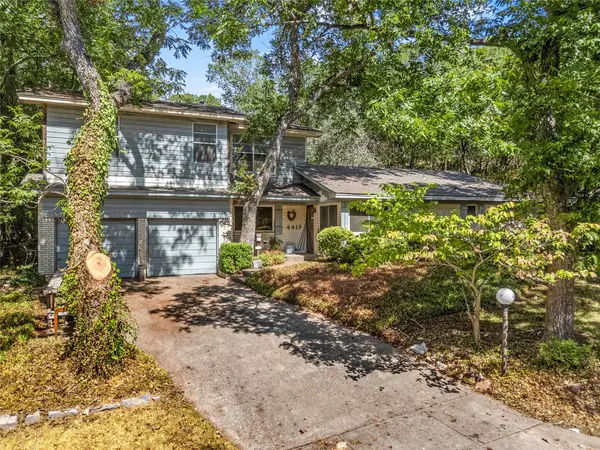 $259,000Active4 beds 3 baths2,847 sq. ft.
4419 Shady Glen Drive, Waco, TX 76708
MLS# 21397516Listed by: BENTWOOD REALTY - New
 $279,000Active3 beds 2 baths1,448 sq. ft.
10313 Condor Loop, Waco, TX 76708
MLS# 21359624Listed by: KELLY, REALTORS - New
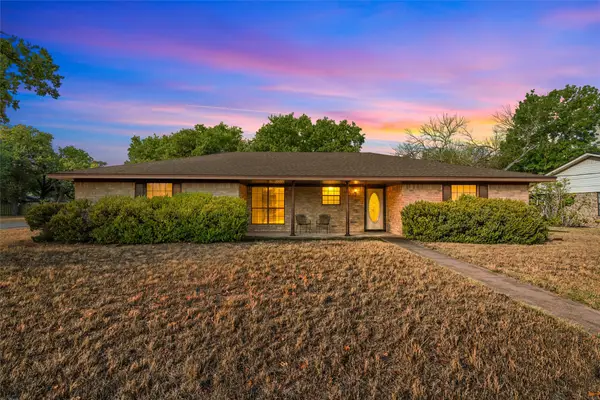 $270,000Active3 beds 2 baths1,656 sq. ft.
400 N Walnut Street, Waco, TX 76705
MLS# 21394905Listed by: KELLER WILLIAMS REALTY, WACO - New
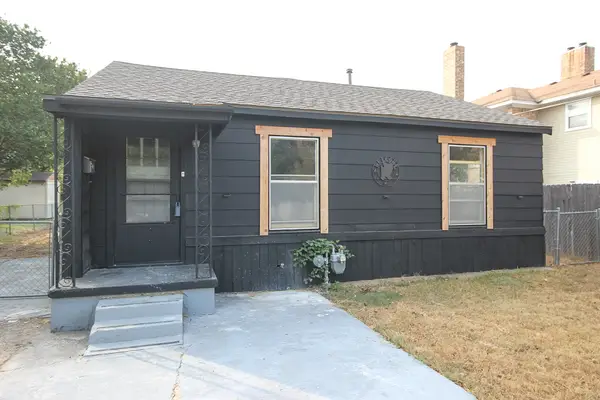 $237,000Active3 beds 2 baths1,596 sq. ft.
3720 Live Oak, Waco, TX 76708
MLS# 21395992Listed by: WEICHERT, REALTORS - THE EASTLAND GROUP - New
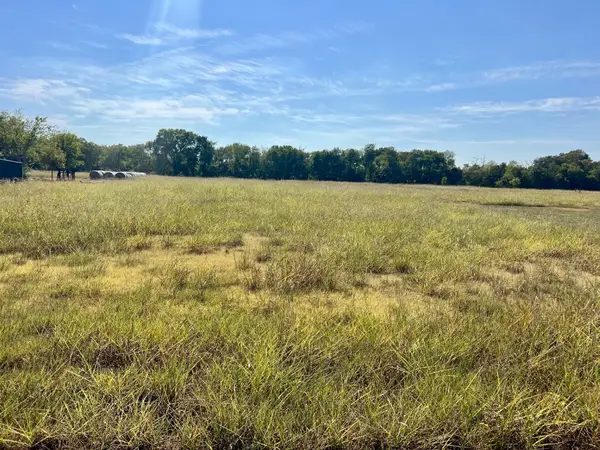 $175,000Active8 Acres
TBD Jasmine Lane Lane, Waco, TX 76706
MLS# 21397439Listed by: TWIN BENDS, LLC - New
 $415,000Active4 beds 3 baths2,271 sq. ft.
112 Oak Meadow Trail, Waco, TX 76657
MLS# 21397135Listed by: WHITE LABEL REALTY - New
 $210,000Active3 beds 1 baths1,204 sq. ft.
3605 Rolando Avenue, Waco, TX 76711
MLS# 21388771Listed by: ERA COURTYARD REAL ESTATE - New
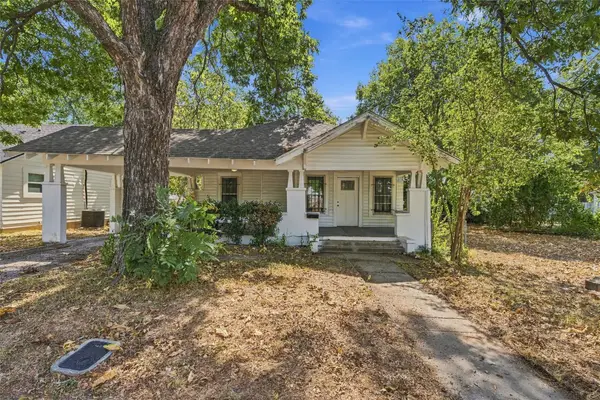 $149,999Active2 beds 1 baths1,287 sq. ft.
2114 Lyle Avenue, Waco, TX 76708
MLS# 21397057Listed by: CIF REAL ESTATE SERVICES, INC.


Protect your home and budget from life's surprises with an Assurant Home Warranty, backed by a partner that supports you through every step of homeownership. Explore Plans.
© 2026 Better Homes and Gardens Real Estate LLC. An Anywhere Real Estate company. All rights reserved. Better Homes and Gardens® Real Estate is a registered trademark owned by Meredith Operations Corporation, licensed to Better Homes and Gardens Real Estate LLC and used with permission. Better Homes and Gardens Real Estate LLC fully supports the principles of the Fair Housing Act and the Equal Opportunity Act. Listing information is deemed reliable but is not guaranteed accurate.
Each office is independently owned and operated.
Any services or products provided by third parties are not provided by, affiliated with or related to Better Homes and Gardens Real Estate LLC, or its affiliated companies.