
2912 Brosnan Road, Waco, TX 76655
Local realty services provided by:Better Homes and Gardens Real Estate Edwards & Associates
Listed by: ginnie harwood
Office: graceland real estate
MLS#:21404868
Source:GDAR
Price summary
- Price:$345,000
- Price per sq. ft.:$180.72
- Monthly HOA dues:$20
About this home
Exceptionally well cared for and lightly lived in by its original owner, this 4-bedroom, 2-bath home offers approximately 1909 square feet of thoughtfully designed living space. Built in 2022, the home was enhanced with several builder upgrades selected by the owner at the time of construction and has seen limited everyday use due to frequent travel to Dallas.
The open-concept floor plan creates an easy flow between the living, dining, and kitchen areas, with a spacious kitchen featuring granite countertops, stainless-steel appliances, and ample cabinetry. The private primary suite includes a generous walk-in closet and ensuite bath, while three additional bedrooms provide flexibility for guests, a home office, or additional living needs.
With a modern floor plan, desirable upgrades, and the benefit of having had just one owner since construction, this home offers an opportunity to enjoy newer construction without the wait of building from the ground up or paying for expensive upgrades....
Contact an agent
Home facts
- Year built:2022
- Subdivision & Development:Park Meadows Add
- Listing ID #:21404868
- Added:1 day(s) ago
- Updated:October 08, 2026 at 12:57 PM
Rooms and interior
- Bedrooms:4
- Total bathrooms:2
- Full bathrooms:2
- Flooring:Carpet, Luxury Vinyl Plank
- Kitchen Description:Convection Oven, Dishwasher, Disposal, Double Oven, Electric Cooktop, Electric Oven, Microwave
- Living area:1,909 sq. ft.
Heating and cooling
- Cooling:Ceiling Fans, Central Air, Electric
- Heating:Central, Electric
- Central air:Yes
Structure and exterior
- Roof:Composition
- Year built:2022
- Building area:1,909 sq. ft.
- Lot area:0.15 Acres
- Lot Features:Landscaped, No Backyard Grass
- Construction Materials:Brick
- Foundation Description:Slab
- Levels:1 Story
Schools
- High school:Midway
- Middle school:Midway
- Elementary school:Park Hill
Finances and disclosures
- Price:$345,000
- Price per sq. ft.:$180.72
- Tax amount:$6,907
Features and amenities
- Appliances:Convection Oven, Dishwasher, Disposal, Double Oven, Electric Cooktop, Electric Oven, Electric Water Heater, Microwave
- Amenities:Security System, Smoke Detectors
Parking
- Garage:Yes
- Garage spaces:2
 Information provided, in part, by North Texas Real Estate Information Systems, Inc. Last Updated October 8, 2026 Listings with the NTREIS logo are listed by brokerages other than Better Homes and Gardens Real Estate Edwards & Associates.
New listings near 2912 Brosnan Road
- New
 $649,000Active4 beds 4 baths3,417 sq. ft.
2625 Old Oaks Drive, Waco, TX 76710
MLS# 21405231Listed by: CAMILLE JOHNSON - New
 $185,000Active3 beds 1 baths1,072 sq. ft.
3301 N 23rd Street, Waco, TX 76708
MLS# 21406579Listed by: BRIDGE REALTY - New
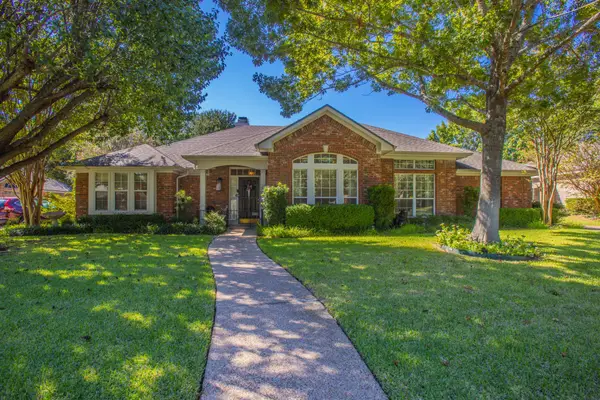 $450,000Active4 beds 3 baths2,533 sq. ft.
408 Telluride, Waco, TX 76712
MLS# 21402102Listed by: EXP REALTY - New
 $849,000Active5 beds 6 baths2,560 sq. ft.
1302 Bagby Avenue, Waco, TX 76706
MLS# 21406428Listed by: BENTWOOD REALTY - New
 $849,000Active4 beds 5 baths3,560 sq. ft.
1021 Cascade Trail, McGregor, TX 76657
MLS# 21406059Listed by: CAMILLE JOHNSON - New
 $390,000Active3 beds 3 baths1,374 sq. ft.
920 Hines Avenue, Waco, TX 76706
MLS# 21406251Listed by: DALTON WADE, INC. - Open Sat, 12 to 2pmNew
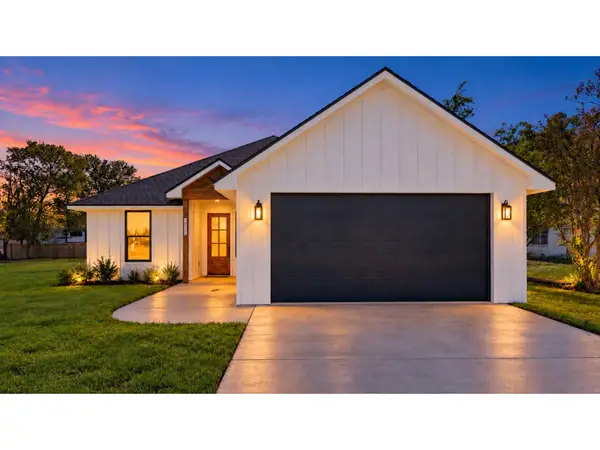 $320,000Active3 beds 2 baths1,607 sq. ft.
2302 Gary Lane, Waco, TX 76708
MLS# 21404871Listed by: EG REALTY - New
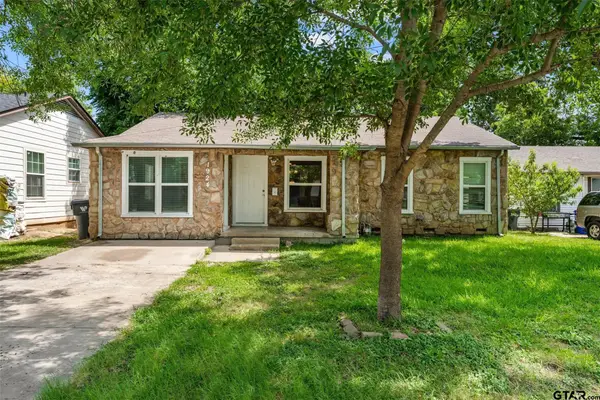 $161,600Active3 beds 2 baths1,748 sq. ft.
1924 Connally St, Waco, TX 76711
MLS# 26013626Listed by: THE PROPERTY SHOPPE - EXP REALTY, LLC - New
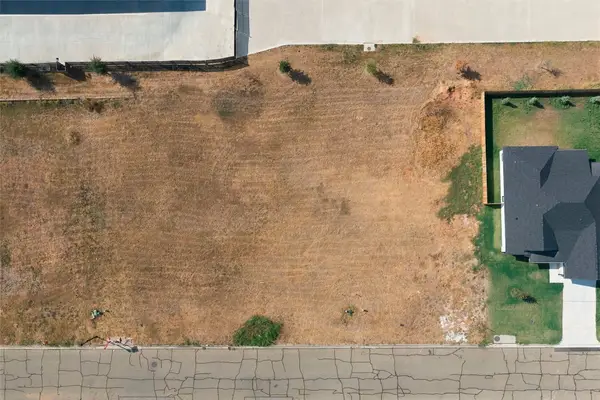 $59,900Active0.19 Acres
9928 Bridlewood Lane, Waco, TX 76708
MLS# 21398888Listed by: THE AGENCY WACO


Protect your home and budget from life's surprises with an Assurant Home Warranty, backed by a partner that supports you through every step of homeownership. Explore Plans.
© 2026 Better Homes and Gardens Real Estate LLC. An Anywhere Real Estate company. All rights reserved. Better Homes and Gardens® Real Estate is a registered trademark owned by Meredith Operations Corporation, licensed to Better Homes and Gardens Real Estate LLC and used with permission. Better Homes and Gardens Real Estate LLC fully supports the principles of the Fair Housing Act and the Equal Opportunity Act. Listing information is deemed reliable but is not guaranteed accurate.
Each office is independently owned and operated.
Any services or products provided by third parties are not provided by, affiliated with or related to Better Homes and Gardens Real Estate LLC, or its affiliated companies.