
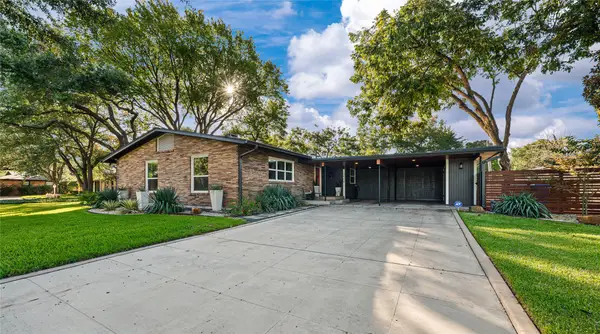
3008 Pueblo Drive, Waco, TX 76712
Local realty services provided by:Better Homes and Gardens Real Estate Winans
Listed by: trish griffin
Office: kelly, realtors
MLS#:21434115
Source:GDAR
Price summary
- Price:$399,900
- Price per sq. ft.:$187.75
About this home
Welcome to this lovely home located at 3008 Pueblo Drive in Midway ISD. Walk into this 4-bedroom, 2 bath home with an inviting entry. The open living room features luxury vinyl plank wood look flooring, lots of natural light, woodburning fireplace and wonderful built in cabinets. The kitchen opens to the living area and is equipped with high grade granite countertops, tile flooring, stainless appliances to include refrigerator, slide in range, built-in microwave, dishwasher, and pantry. Just off the kitchen, the large dining area has a view of the backyard and provides convenient access to the patio. The isolated primary bedroom features carpet and a spacious updated bath complete with granite counters, dual vanities, large walk-in closet, freestanding garden tub, and separate tiled shower. Three additional guest bedrooms offer comfortable accommodations. A separate laundry room with built-in cabinets adds even more functionality. Step outside to enjoy the covered back patio and the privacy fenced backyard with mature trees and established landscaping. $399,900 Call today for a private showing....
Contact an agent
Home facts
- Year built:2006
- Subdivision & Development:Arrowhead Estate
- Listing ID #:21434115
- Added:7 day(s) ago
- Updated:November 22, 2026 at 01:55 PM
Rooms and interior
- Bedrooms:4
- Total bathrooms:2
- Full bathrooms:2
- Flooring:Luxury Vinyl Plank, Tile
- Kitchen Description:Dishwasher, Disposal, Electric Range, Refrigerator
- Living area:2,130 sq. ft.
Heating and cooling
- Cooling:Ceiling Fans, Central Air, Electric
- Heating:Central, Electric
- Central air:Yes
Structure and exterior
- Roof:Composition
- Year built:2006
- Building area:2,130 sq. ft.
- Lot area:0.19 Acres
- Architectural Style:Traditional
- Foundation Description:Slab
- Levels:1 Story
Schools
- High school:Midway
- Middle school:Midway
- Elementary school:Park Hill
Finances and disclosures
- Price:$399,900
- Price per sq. ft.:$187.75
- Tax amount:$7,033
Features and amenities
- Appliances:Dishwasher, Disposal, Electric Range, Refrigerator
- Amenities:Window Coverings
Parking
- Garage:Yes
- Garage spaces:2
 Information provided, in part, by North Texas Real Estate Information Systems, Inc. Last Updated November 22, 2026 Listings with the NTREIS logo are listed by brokerages other than Better Homes and Gardens Real Estate Winans.
New listings near 3008 Pueblo Drive
- New
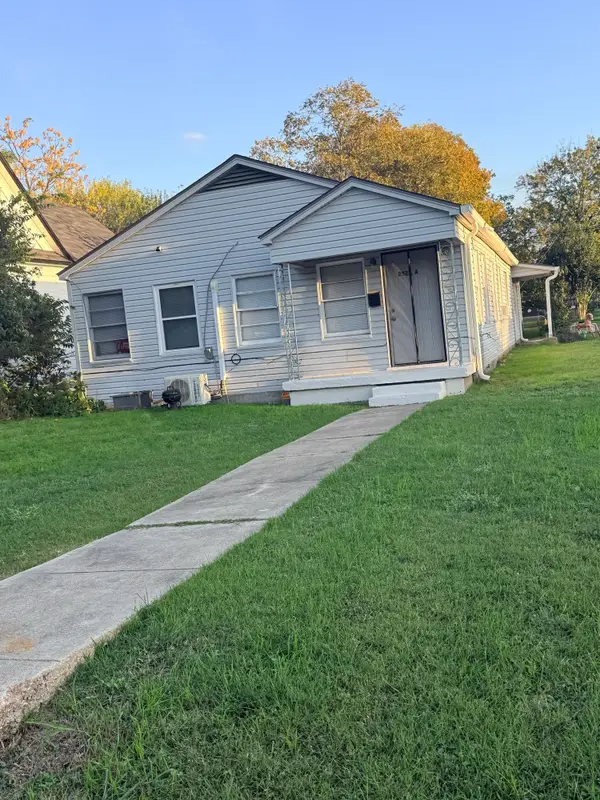 $245,000Active4 beds 2 baths1,624 sq. ft.
2528 Mcferrin Avenue, Waco, TX 76708
MLS# 21439919Listed by: COLDWELL BANKER APEX, REALTORS - New
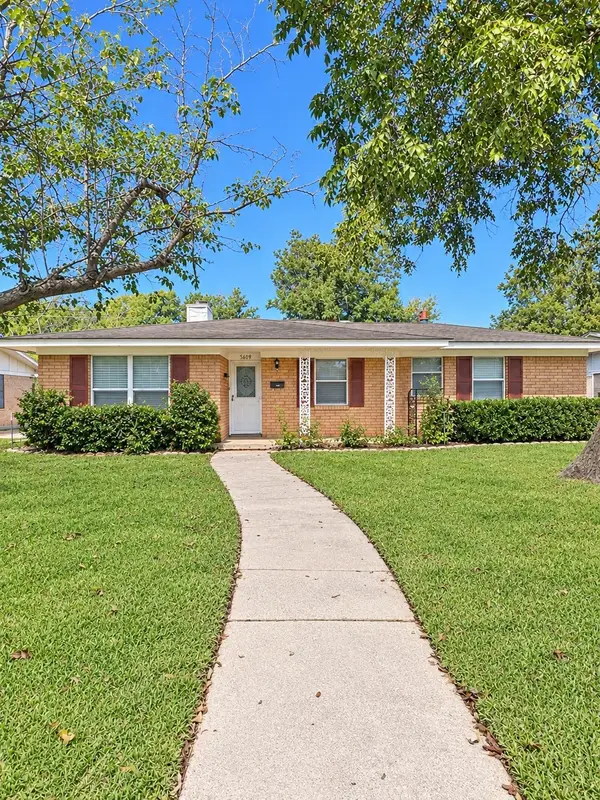 $185,000Active3 beds 2 baths1,551 sq. ft.
5619 Caldwell Street, Waco, TX 76710
MLS# 21440246Listed by: KELLY, REALTORS - New
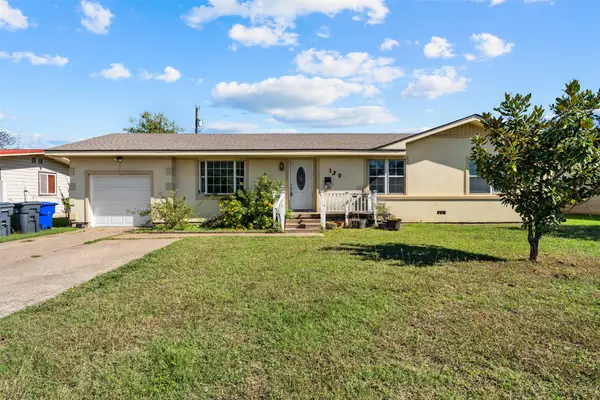 $179,500Active3 beds 2 baths1,353 sq. ft.
1307 N 63rd Street, Waco, TX 76710
MLS# 21440927Listed by: JOSEPH WALTER REALTY, LLC - New
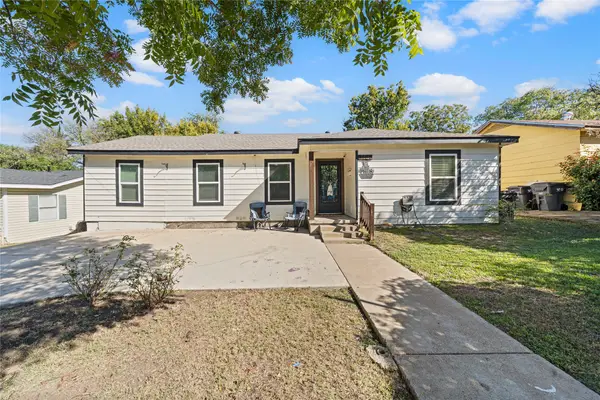 $189,000Active3 beds 1 baths1,074 sq. ft.
2108 Ritcher Avenue, Waco, TX 76711
MLS# 21440429Listed by: EG REALTY - New
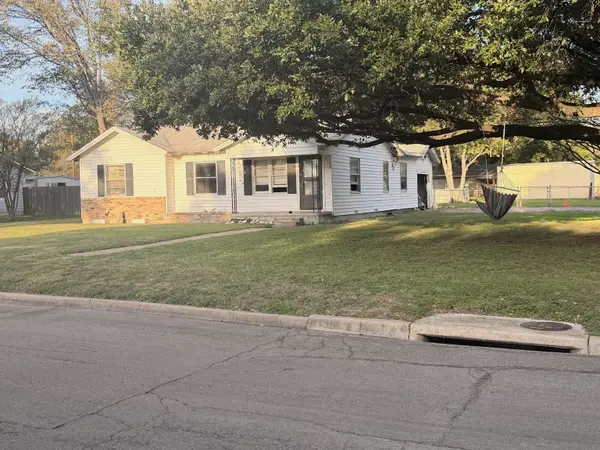 $129,900Active3 beds 1 baths1,202 sq. ft.
1324 Alston Drive, Waco, TX 76705
MLS# 21439837Listed by: HAUS REALTY GROUP, LLC - New
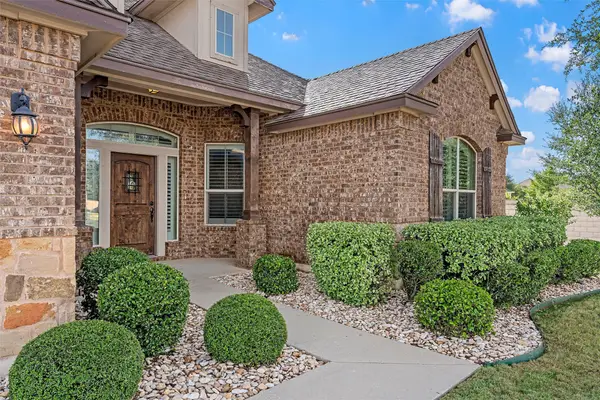 $480,000Active4 beds 3 baths2,579 sq. ft.
100 Livingston Court, Woodway, TX 76712
MLS# 21439797Listed by: THE AGENCY WACO - New
 $269,999Active3 beds 2 baths1,764 sq. ft.
11324 Gulch Drive, Waco, TX 76655
MLS# 21440324Listed by: NB ELITE REALTY - New
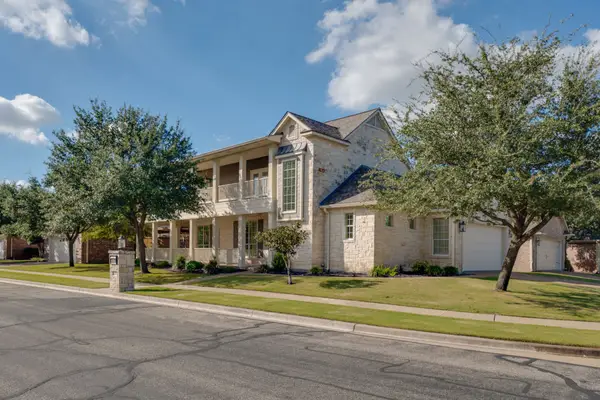 $530,000Active3 beds 3 baths2,660 sq. ft.
1201 Windstone Drive, Waco, TX 76712
MLS# 21439872Listed by: PARAMOUNT REALTY & MANAGEMENT - New
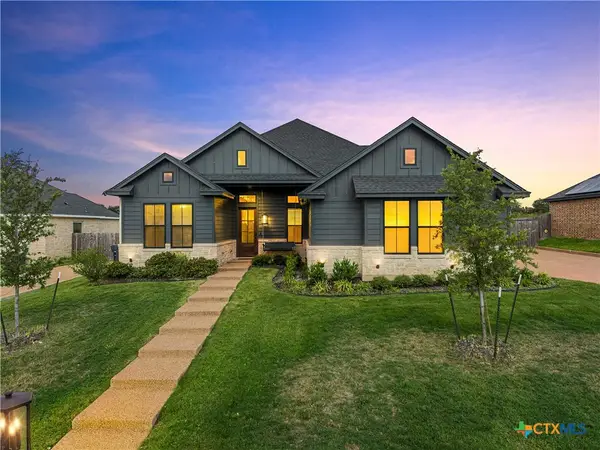 $550,000Active5 beds 3 baths2,539 sq. ft.
10201 Castleberry Lane, Waco, TX 76712
MLS# 630437Listed by: REAL BROKER, LLC - New
 $500,000Active3 beds 3 baths2,450 sq. ft.
3408 Dever Drive, Waco, TX 76708
MLS# 21439949Listed by: THE MCLEOD COMPANY


Protect your home and budget from life's surprises with an Assurant Home Warranty, backed by a partner that supports you through every step of homeownership. Explore Plans.
© 2026 Better Homes and Gardens Real Estate LLC. An Anywhere Real Estate company. All rights reserved. Better Homes and Gardens® Real Estate is a registered trademark owned by Meredith Operations Corporation, licensed to Better Homes and Gardens Real Estate LLC and used with permission. Better Homes and Gardens Real Estate LLC fully supports the principles of the Fair Housing Act and the Equal Opportunity Act. Listing information is deemed reliable but is not guaranteed accurate.
Each office is independently owned and operated.
Any services or products provided by third parties are not provided by, affiliated with or related to Better Homes and Gardens Real Estate LLC, or its affiliated companies.